
5706 W Theismann RD, Rathdrum, ID 83858
Local realty services provided by:ERA Shelman Realty
5706 W Theismann RD,Rathdrum, ID 83858
$429,900
- 2 Beds
- 2 Baths
- 1,026 sq. ft.
- Single family
- Active
Upcoming open houses
- Sat, Nov 2101:00 pm - 03:00 pm
Listed by: dawnell wheeler
Office: kelly right real estate
MLS#:26-11062
Source:ID_CDAR
Price summary
- Price:$429,900
- Price per sq. ft.:$419.01
About this home
A little extra goes a long way! Enjoy a $5K seller credit toward closing costs or an interest rate buy-down.
This darling light filled home brings together a fresh, modern look with a touch of cottage charm. The kitchen features sleek black stainless appliances, beautiful granite countertops, and a matching backsplash. New, neutral-toned luxury vinyl plank flooring runs throughout, complementing the home's light, inviting feel. The efficient 1,026-square-foot floor plan offers 2 bedrooms and 2 baths, including a private primary suite with a spacious walk-in closet and large shower.
A covered front porch, pretty landscaping, and fully fenced backyard add to the charm. Permanent programmable exterior lighting is the finishing touch--seasonal ambiance without the ladders!
Easy living, thoughtful updates, and room to enjoy Perfect Idaho Living.
Simply charming. Perfect Idaho Living!
Contact an agent
Home facts
- Year built:2023
- Subdivision & Development:Brookshire
- Listing ID #:26-11062
- Added:1 day(s) ago
- Updated:November 20, 2026 at 06:06 PM
Rooms and interior
- Bedrooms:2
- Total bathrooms:2
- Full bathrooms:2
- Flooring:Carpet
- Basement:Yes
- Basement Description:Crawl Space
- Living area:1,026 sq. ft.
Heating and cooling
- Cooling:Central Air
- Heating:Forced Air
Structure and exterior
- Roof:Composition
- Year built:2023
- Building area:1,026 sq. ft.
- Lot area:0.19 Acres
- Lot Features:Level, Southern Exposure
- Exterior Features:Covered Porch, Lawn, Lighting, Rain Gutters
- Foundation Description:Concrete Perimeter
Utilities
- Water:Public
- Sewer:Public Sewer
Finances and disclosures
- Price:$429,900
- Price per sq. ft.:$419.01
- Tax amount:$1,247 (2025)
Features and amenities
- Amenities:Cable Internet Available
New listings near 5706 W Theismann RD
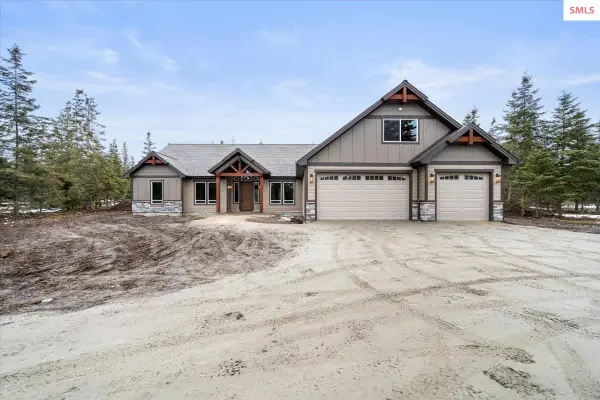 $1,283,288Pending3 beds 2 baths2,709 sq. ft.
22463 N Eclipse Road, Rathdrum, ID 83858
MLS# 20260839Listed by: WINDERMERE HAYDEN LLC $1,436,092Pending3 beds 2 baths2,629 sq. ft.
23854 N Eclipse Road, Rathdrum, ID 83858
MLS# 20262201Listed by: WINDERMERE HAYDEN LLC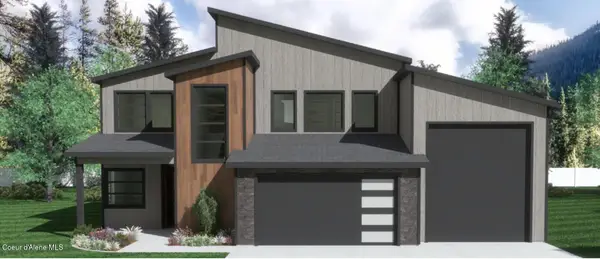 $779,000Pending4 beds 4 baths2,533 sq. ft.
11273 N KISPERT CT, Rathdrum, ID 83858
MLS# 26-11079Listed by: COLDWELL BANKER SCHNEIDMILLER REALTY- Open Fri, 2 to 4pmNew
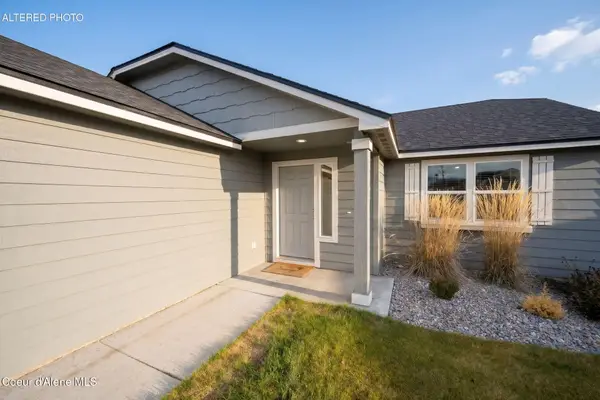 $424,900Active3 beds 2 baths1,152 sq. ft.
16210 N Hadley LOOP, Rathdrum, ID 83858
MLS# 26-11081Listed by: KELLER WILLIAMS REALTY COEUR D'ALENE - New
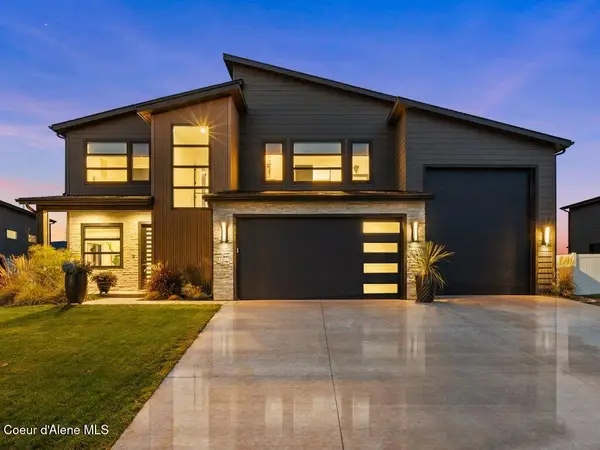 $979,000Active4 beds 4 baths2,550 sq. ft.
6533 W Daltrey WAY, Rathdrum, ID 83858
MLS# 26-11063Listed by: REDFIN - New
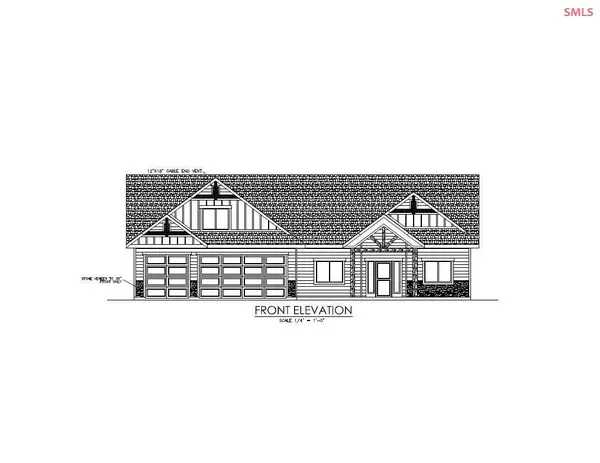 $1,283,447Active3 beds 2 baths2,359 sq. ft.
L8B1 W Gemini Lane, Rathdrum, ID 83858
MLS# 20262626Listed by: WINDERMERE HAYDEN LLC - New
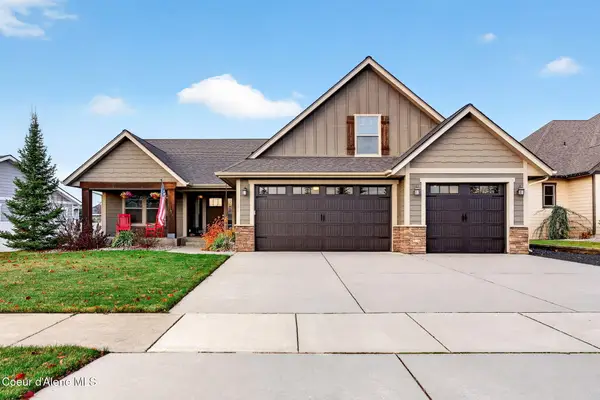 $724,599Active4 beds 3 baths2,023 sq. ft.
7397 W MAJESTIC AVE, Rathdrum, ID 83858
MLS# 26-10936Listed by: COLDWELL BANKER SCHNEIDMILLER REALTY - Open Sat, 10am to 1pmNew
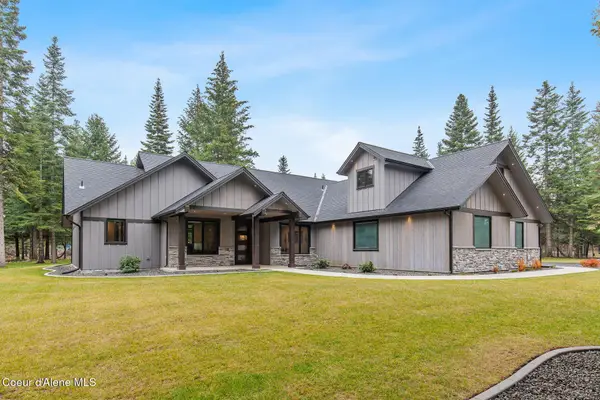 $2,250,000Active4 beds 3 baths3,400 sq. ft.
21556 N Ranch View Dr, Rathdrum, ID 83858
MLS# 26-11034Listed by: CENTURY 21 BEUTLER & ASSOCIATES - New
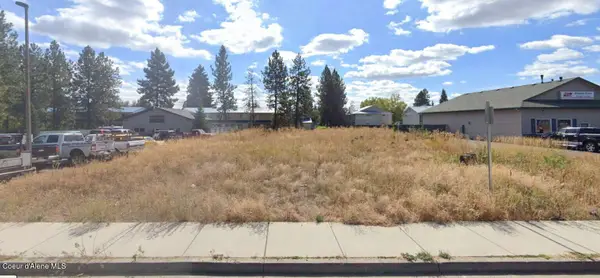 $348,500Active0.39 Acres
6512 W Commercial Park AVE, Rathdrum, ID 83858
MLS# 26-11004Listed by: CONGRESS REALTY, INC.


Protect your home and budget from life's surprises with an Assurant Home Warranty, backed by a partner that supports you through every step of homeownership. Explore Plans.
© 2023 - 2026 ERA Franchise Systems LLC. All rights reserved. ERA Franchise Systems LLC fully supports the principles of the Fair Housing Act and the Equal Opportunity Act. ERA, ERA Real Estate powered, and their respective logos are registered service marks of ERA Franchise Systems LLC. Each office is independently owned and operated.