
21854 Big Wood Way, Star, ID 83669
Local realty services provided by:Hunter Of Homes ERA Powered
21854 Big Wood Way,Star, ID 83669
$1,399,900
- 3 Beds
- 3 Baths
- 3,517 sq. ft.
- Single family
- Active
Listed by: tina pendletonCell: 208-369-3128
Office: keller williams realty boise
MLS#:99006797
Source:ID_IMLS
Price summary
- Price:$1,399,900
- Price per sq. ft.:$398.04
- Monthly HOA dues:$220
About this home
This Palisade home with an RV garage offers luxurious single level living on one of the largest home sites River Park Estates. A long entry opens to a spacious great room anchored by a dual-sided fireplace that brings warmth and architectural beauty to the main living space. The gourmet kitchen flows off the dining area and great room, and includes an oversized island, handsome cabinetry, and walk-in and butler’s pantries. Just off the kitchen, you’ll find direct access to the covered patio and backyard. Tucked away, the primary suite serves as a private sanctuary framed by wraparound windows, complete with a master bath featuring a fully tiled shower, soaker tub, and expansive walk-in closet. The River Park Estates Clubhouse offers endless opportunities for activity and relaxation presented in a beautiful lakeshore aesthetic. Enjoy community access to the Boise River, lakes stocked for fishing, pickleball, swimming, lounge areas, and communal beaches. Home is To-Be-Built and is priced as the base floorplan plus lot premium. Personalized selections are available to a buyer for an additional cost. Rendering for illustrative purposes only, photo similar....
Contact an agent
Home facts
- Year built:2027
- Subdivision & Development:River Park Estates
- Listing ID #:99006797
- Added:1 day(s) ago
- Updated:November 19, 2026 at 11:34 AM
Rooms and interior
- Bedrooms:3
- Total bathrooms:3
- Full bathrooms:3
- Flooring:Carpet, Tile
- Bathrooms Description:Bath-Master
- Kitchen Description:Kitchen Island, Pantry
- Living area:3,517 sq. ft.
Heating and cooling
- Cooling:Central Air
- Heating:Forced Air, Natural Gas
- Central air:Yes
Structure and exterior
- Roof:Architectural Style
- Year built:2027
- Building area:3,517 sq. ft.
- Lot area:0.52 Acres
- Construction Materials:Frame
- Foundation Description:Crawl Space
Schools
- High school:Middleton
- Middle school:Middleton Jr
- Elementary school:Mill Creek
Utilities
- Water:City Service
Finances and disclosures
- Price:$1,399,900
- Price per sq. ft.:$398.04
Features and amenities
- Amenities:Bath-Master, Breakfast Bar, Kitchen Island, Pantry, Walk-In Closet(s)
- Pool features:Community, In Ground, Pool
Parking
- Parking description:Attached, RV Access/Parking
- Garage:Yes
- Garage spaces:5
New listings near 21854 Big Wood Way
- Open Sun, 11am to 1pmNew
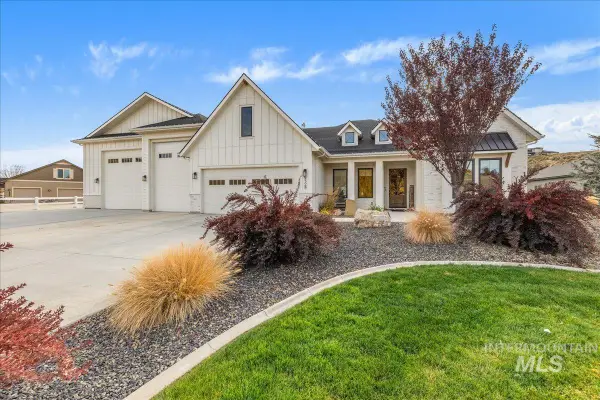 $1,249,000Active4 beds 3 baths3,417 sq. ft.
6529 Sage Canyon Way, Star, ID 83669
MLS# 99006799Listed by: HOMES OF IDAHO - New
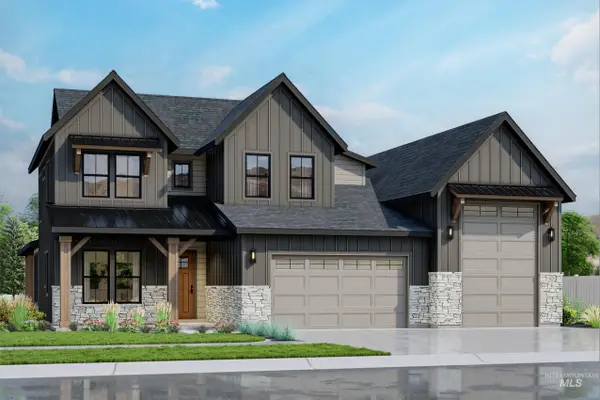 $1,093,900Active4 beds 4 baths3,282 sq. ft.
7188 Saddle Bred Way, Star, ID 83669
MLS# 99006802Listed by: KELLER WILLIAMS REALTY BOISE 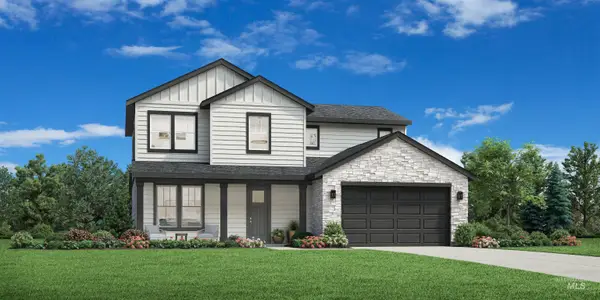 $614,684Pending4 beds 3 baths2,339 sq. ft.
8907 W Virginia City Dr, Star, ID 83669
MLS# 99006725Listed by: TOLL BROTHERS REAL ESTATE, INC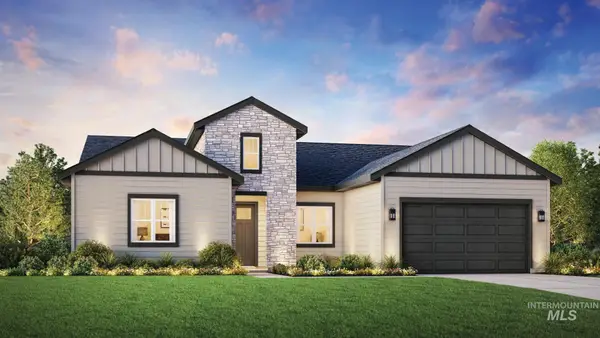 $744,715Pending4 beds 3 baths2,667 sq. ft.
9025 W Shumard St, Star, ID 83669
MLS# 99006726Listed by: TOLL BROTHERS REAL ESTATE, INC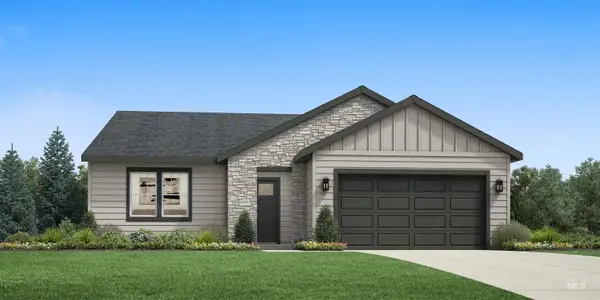 $596,237Pending4 beds 2 baths2,008 sq. ft.
8938 W Virginia City Dr, Star, ID 83669
MLS# 99006677Listed by: TOLL BROTHERS REAL ESTATE, INC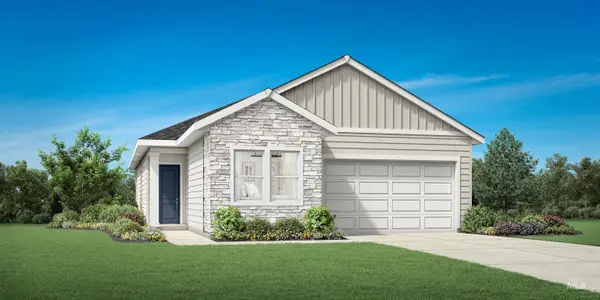 $577,154Pending2 beds 2 baths1,815 sq. ft.
8523 W Maysville St, Star, ID 83669
MLS# 99006678Listed by: TOLL BROTHERS REAL ESTATE, INC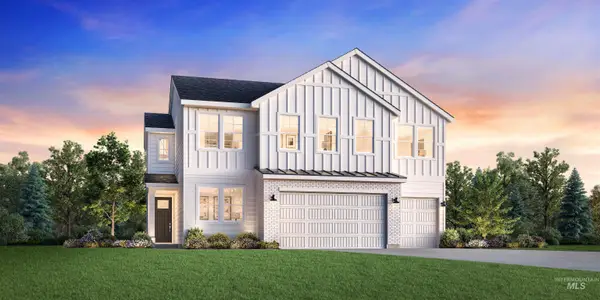 $664,000Pending5 beds 4 baths2,550 sq. ft.
8676 W Virginia City Dr, Star, ID 83669
MLS# 99006700Listed by: TOLL BROTHERS REAL ESTATE, INC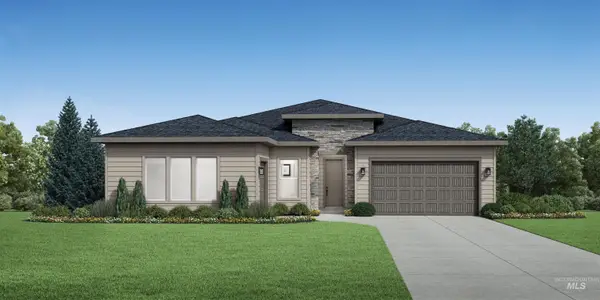 $730,908Pending4 beds 3 baths2,473 sq. ft.
9084 W Shumard St, Star, ID 83669
MLS# 99006671Listed by: TOLL BROTHERS REAL ESTATE, INC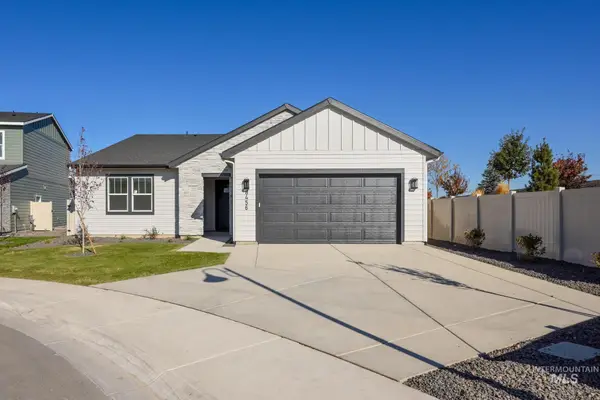 $547,000Pending3 beds 2 baths1,857 sq. ft.
8456 W Millcreek Ct, Star, ID 83669
MLS# 99006636Listed by: TOLL BROTHERS REAL ESTATE, INC


Protect your home and budget from life's surprises with an Assurant Home Warranty, backed by a partner that supports you through every step of homeownership. Explore Plans.
© 2023 - 2026 ERA Franchise Systems LLC. All rights reserved. ERA Franchise Systems LLC fully supports the principles of the Fair Housing Act and the Equal Opportunity Act. ERA, ERA Real Estate powered, and their respective logos are registered service marks of ERA Franchise Systems LLC. Each office is independently owned and operated.