
6529 Sage Canyon Way, Star, ID 83669
Local realty services provided by:Hunter Of Homes ERA Powered
Upcoming open houses
- Sun, Nov 2211:00 am - 01:00 pm
Listed by: sean lemp, melissa lempCell: 208-869-9581
Office: homes of idaho
MLS#:99006799
Source:ID_IMLS
Price summary
- Price:$1,249,000
- Price per sq. ft.:$365.53
- Monthly HOA dues:$4.17
About this home
Nestled in the beautiful foothills of Star, Idaho, this stunning single-level home with an upstairs bonus room sits on just over an acre, blending luxury, comfort, and functionality. Natural light pours through the home, showcasing a gorgeous kitchen with Bosch appliances, a butler’s pantry, and beautiful finishes throughout. In the living room, custom built-ins frame a striking stone fireplace, creating an inviting space to gather. The spacious primary suite offers a custom-designed closet and a spa-inspired bath with a tiled walk-in shower and soaking tub. An upstairs bonus room adds flexibility for a home office, media room, or guest retreat. The impressive garage features double RV bays that are heated with epoxy-coated floors & a generator. Outside, the beautiful backyard is ready for entertaining, with a covered patio and gazebo ideal for summer BBQs or relaxing evenings. Enjoy the space and serenity of an acre-plus setting in the Star foothills, with thoughtful upgrades that make everyday living feel exceptional. From the light-filled gathering spaces to the ample storage and expansive outdoor areas, every part of this property has been designed to make life easier and more enjoyable. Whether you're hosting friends under the gazebo, unwinding beside the fireplace, or making the most of the large garage space, this home offers room to live, work, entertain, and recharge....
Contact an agent
Home facts
- Year built:2019
- Subdivision & Development:Sage Canyon
- Listing ID #:99006799
- Added:1 day(s) ago
- Updated:November 19, 2026 at 11:34 AM
Rooms and interior
- Bedrooms:4
- Total bathrooms:3
- Full bathrooms:3
- Flooring:Carpet, Tile
- Bathrooms Description:Bath-Master
- Kitchen Description:Kitchen Island, Pantry
- Living area:3,417 sq. ft.
Heating and cooling
- Cooling:Central Air
- Heating:Forced Air, Natural Gas
- Central air:Yes
Structure and exterior
- Roof:Architectural Style
- Year built:2019
- Building area:3,417 sq. ft.
- Lot area:1.08 Acres
- Lot Features:Cul-De-Sac
- Construction Materials:Stone
Schools
- High school:Middleton
- Middle school:Middleton Jr
- Elementary school:Mill Creek
Utilities
- Water:Well
- Sewer:Septic Tank
Finances and disclosures
- Price:$1,249,000
- Price per sq. ft.:$365.53
- Tax amount:$4,510 (2026)
Features and amenities
- Amenities:Bath-Master, Breakfast Bar, Kitchen Island, Pantry, Split Bedroom, Walk-In Closet(s)
Parking
- Parking description:Attached, Finished Driveway, RV Access/Parking
- Garage:Yes
- Garage spaces:7
New listings near 6529 Sage Canyon Way
- New
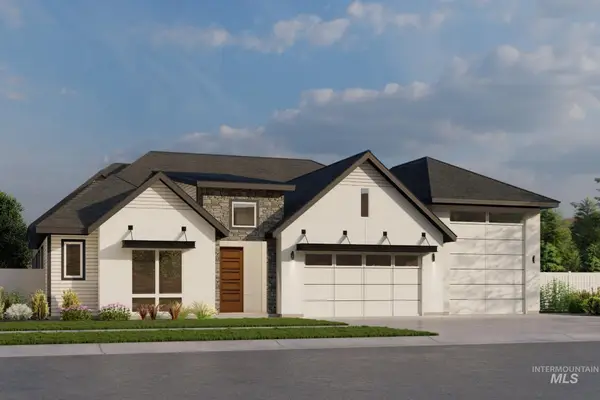 $1,399,900Active3 beds 3 baths3,517 sq. ft.
21854 Big Wood Way, Star, ID 83669
MLS# 99006797Listed by: KELLER WILLIAMS REALTY BOISE - New
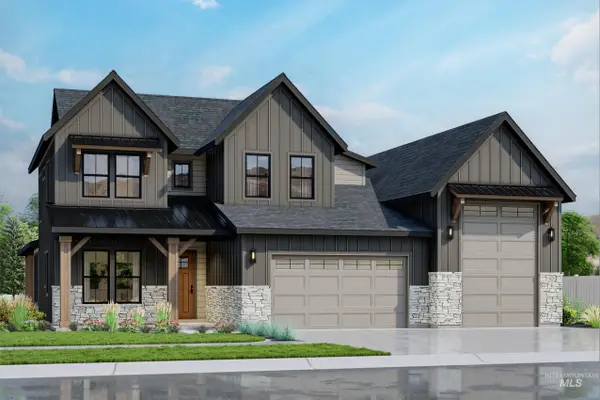 $1,093,900Active4 beds 4 baths3,282 sq. ft.
7188 Saddle Bred Way, Star, ID 83669
MLS# 99006802Listed by: KELLER WILLIAMS REALTY BOISE 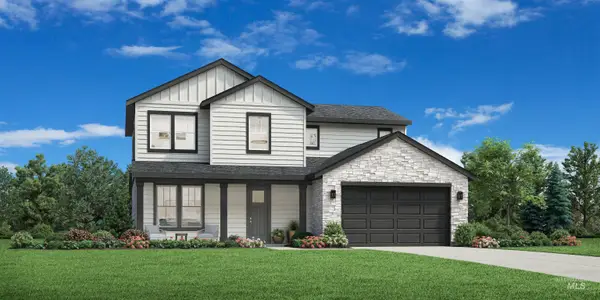 $614,684Pending4 beds 3 baths2,339 sq. ft.
8907 W Virginia City Dr, Star, ID 83669
MLS# 99006725Listed by: TOLL BROTHERS REAL ESTATE, INC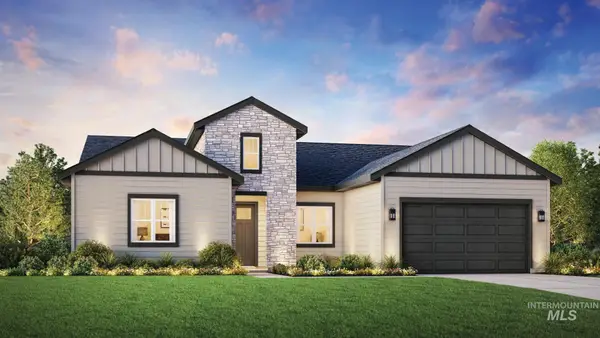 $744,715Pending4 beds 3 baths2,667 sq. ft.
9025 W Shumard St, Star, ID 83669
MLS# 99006726Listed by: TOLL BROTHERS REAL ESTATE, INC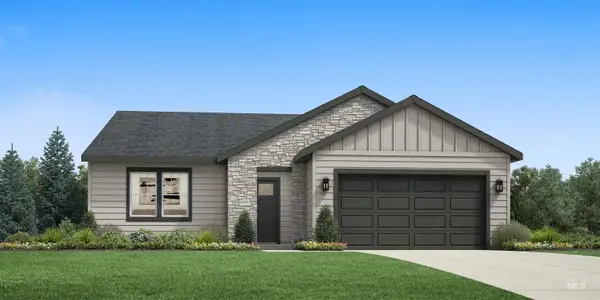 $596,237Pending4 beds 2 baths2,008 sq. ft.
8938 W Virginia City Dr, Star, ID 83669
MLS# 99006677Listed by: TOLL BROTHERS REAL ESTATE, INC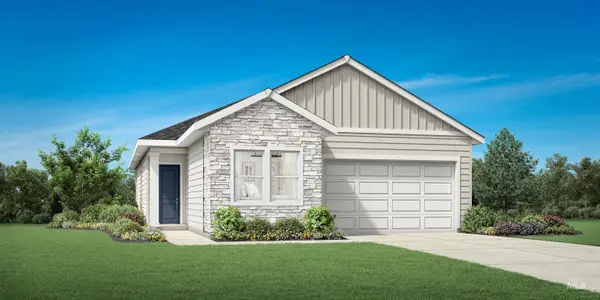 $577,154Pending2 beds 2 baths1,815 sq. ft.
8523 W Maysville St, Star, ID 83669
MLS# 99006678Listed by: TOLL BROTHERS REAL ESTATE, INC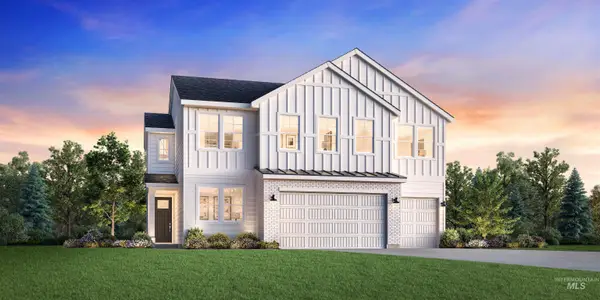 $664,000Pending5 beds 4 baths2,550 sq. ft.
8676 W Virginia City Dr, Star, ID 83669
MLS# 99006700Listed by: TOLL BROTHERS REAL ESTATE, INC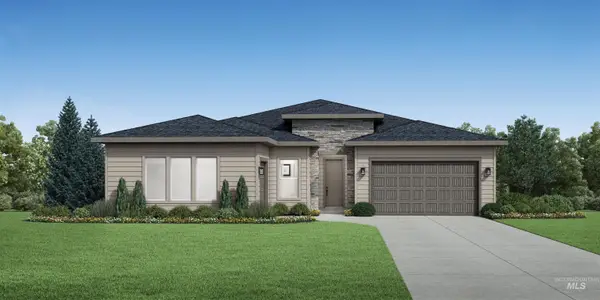 $730,908Pending4 beds 3 baths2,473 sq. ft.
9084 W Shumard St, Star, ID 83669
MLS# 99006671Listed by: TOLL BROTHERS REAL ESTATE, INC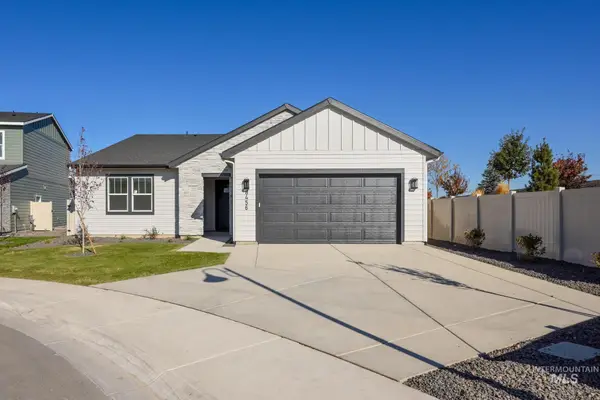 $547,000Pending3 beds 2 baths1,857 sq. ft.
8456 W Millcreek Ct, Star, ID 83669
MLS# 99006636Listed by: TOLL BROTHERS REAL ESTATE, INC


Protect your home and budget from life's surprises with an Assurant Home Warranty, backed by a partner that supports you through every step of homeownership. Explore Plans.
© 2023 - 2026 ERA Franchise Systems LLC. All rights reserved. ERA Franchise Systems LLC fully supports the principles of the Fair Housing Act and the Equal Opportunity Act. ERA, ERA Real Estate powered, and their respective logos are registered service marks of ERA Franchise Systems LLC. Each office is independently owned and operated.