
204 Harrison Street, Twin Falls, ID 83301
Local realty services provided by:ERA West Wind Real Estate
204 Harrison Street,Twin Falls, ID 83301
$340,000
- 4 Beds
- 3 Baths
- 2,370 sq. ft.
- Single family
- Active
Listed by: linsey wellsMain: 208-733-7653
Office: westerra real estate group
MLS#:98998143
Source:ID_IMLS
Price summary
- Price:$340,000
- Price per sq. ft.:$143.46
About this home
Motivated seller! Step into a piece of Twin Falls history at 204 Harrison Street. Built in 1910, this character-filled home was once used as a nunnery near the old hospital before being moved to its current Harrison Street location in 1956. Offering over 2,300 square feet across three levels, the home features 4 bedrooms, 3 bathrooms, beautiful moldings, high ceilings, hardwood floors, and historic details you simply don’t find anymore. Thoughtful updates include a renovated kitchen, updated main-level bathroom, and newer flooring. The third level offers a private retreat with its own mini kitchen, while the oversized .30-acre corner lot features a fully fenced yard with plenty of space to entertain, garden, or enjoy the outdoors. Centrally located in Twin Falls near shopping, schools, and everyday amenities, this is a home filled with history, character, and so much potential.
Contact an agent
Home facts
- Year built:1910
- Subdivision & Development:0 Not Applicable
- Listing ID #:98998143
- Added:1 day(s) ago
- Updated:August 21, 2026 at 11:46 PM
Rooms and interior
- Bedrooms:4
- Total bathrooms:3
- Full bathrooms:3
- Flooring:Carpet
- Kitchen Description:Two Kitchens
- Living area:2,370 sq. ft.
Heating and cooling
- Heating:Baseboard, Forced Air, Natural Gas
Structure and exterior
- Roof:Composition
- Year built:1910
- Building area:2,370 sq. ft.
- Lot area:0.3 Acres
- Lot Features:Corner Lot
- Construction Materials:Frame, Wood Siding
Schools
- High school:Canyon Ridge
- Middle school:South Hills
- Elementary school:Harrison
Utilities
- Water:City Service
Finances and disclosures
- Price:$340,000
- Price per sq. ft.:$143.46
- Tax amount:$3,621 (2025)
Features and amenities
- Amenities:Breakfast Bar, Two Kitchens, Walk-In Closet(s)
Parking
- Parking description:Alley Access, Carport, Finished Driveway, RV Access/Parking
- Carport spaces:2
New listings near 204 Harrison Street
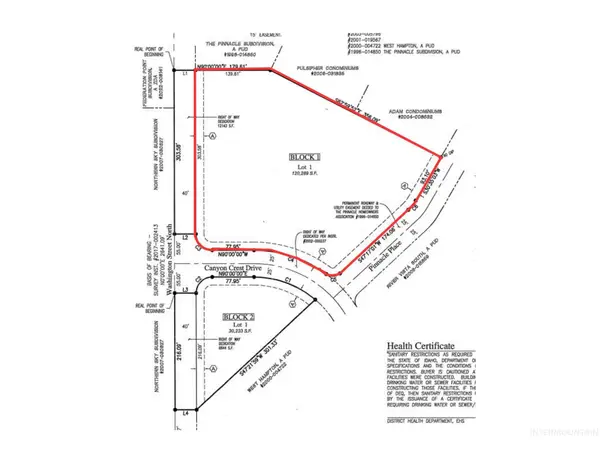 $2,043,835Active2.76 Acres
TBD. 2.762 Washington St N, Twin Falls, ID 83301
MLS# 98973075Listed by: GEM STATE REALTY INC- New
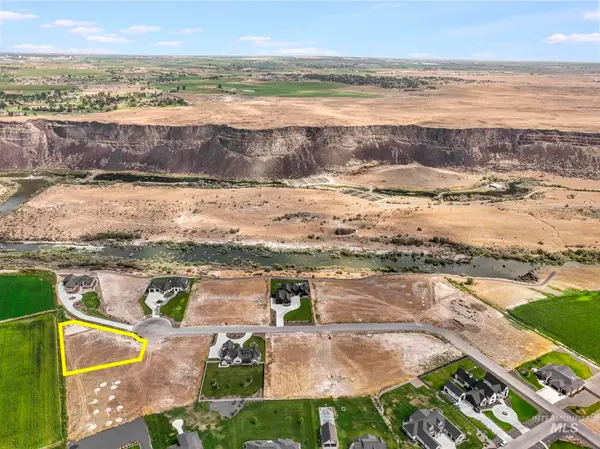 $229,900Active1 Acres
4261 N 2754 E, Twin Falls, ID 83301
MLS# 98998223Listed by: EQUITY NORTHWEST REAL ESTATE - SOUTHERN IDAHO - New
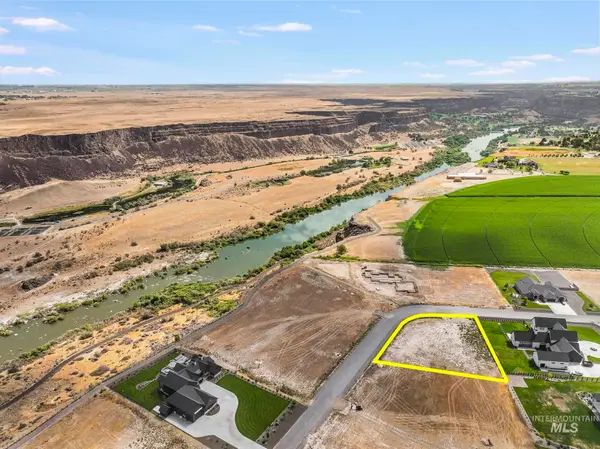 $239,900Active1 Acres
4249 N 2754 E, Twin Falls, ID 83301
MLS# 98998188Listed by: EQUITY NORTHWEST REAL ESTATE - SOUTHERN IDAHO - New
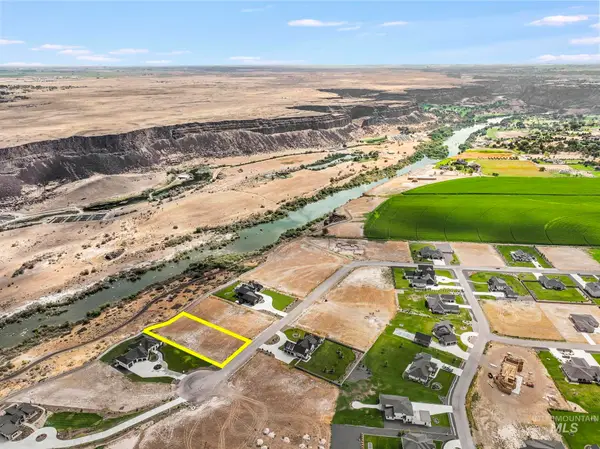 $375,000Active1 Acres
4264 N 2754 E, Twin Falls, ID 83301
MLS# 98998186Listed by: EQUITY NORTHWEST REAL ESTATE - SOUTHERN IDAHO - New
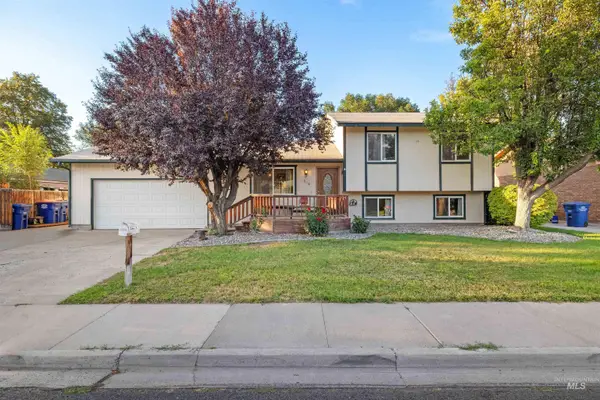 $385,900Active4 beds 2 baths1,942 sq. ft.
386 Crestview Dr, Twin Falls, ID 83301
MLS# 98998177Listed by: RE/MAX LEGACY - New
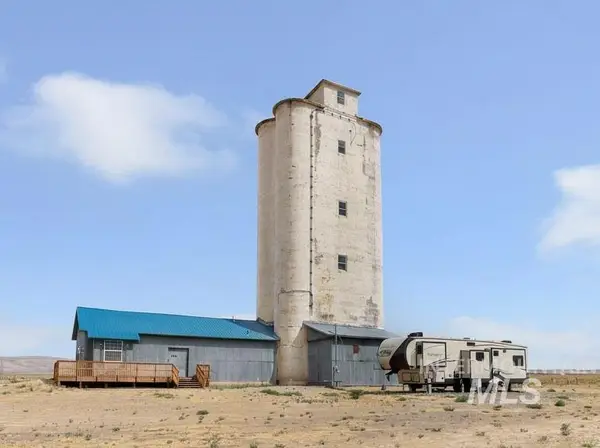 $220,000Active0.9 Acres
2348 E 2050 N, Twin Falls, ID 83301
MLS# 98998156Listed by: WESTERRA REAL ESTATE GROUP - New
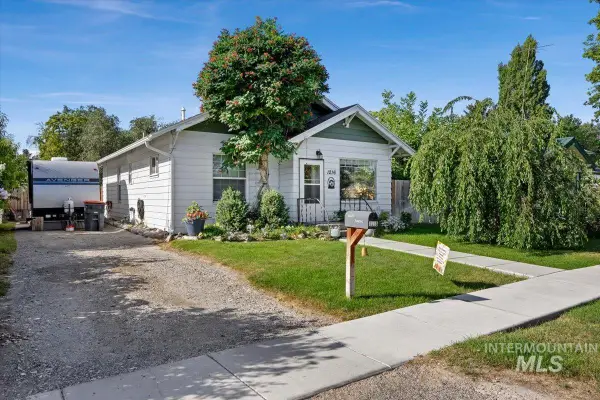 $285,000Active2 beds 2 baths1,340 sq. ft.
1216 10th Ave E, Twin Falls, ID 83301
MLS# 98998132Listed by: HOMESMART REALTY GROUP - New
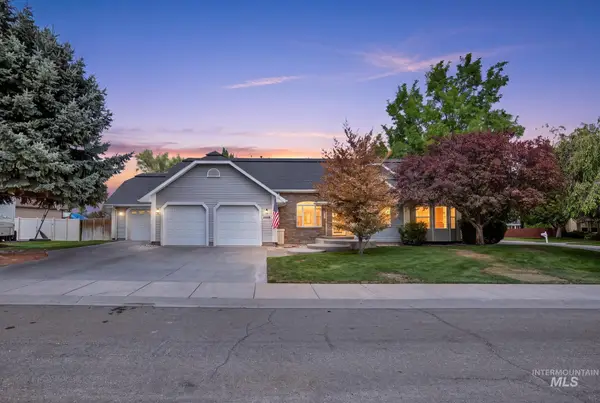 $599,000Active5 beds 4 baths3,162 sq. ft.
2047 Candlewood Cir, Twin Falls, ID 83301
MLS# 98998108Listed by: BERKSHIRE HATHAWAY HOMESERVICES IDAHO HOMES & PROPERTIES - Open Sat, 10am to 12pmNew
 $499,900Active4 beds 2 baths2,042 sq. ft.
1374 Galena Drive, Twin Falls, ID 83301
MLS# 98998033Listed by: GEM STATE REALTY INC


Protect your home and budget from life's surprises with an Assurant Home Warranty, backed by a partner that supports you through every step of homeownership. Explore Plans.
© 2023 - 2026 ERA Franchise Systems LLC. All rights reserved. ERA Franchise Systems LLC fully supports the principles of the Fair Housing Act and the Equal Opportunity Act. ERA, ERA Real Estate powered, and their respective logos are registered service marks of ERA Franchise Systems LLC. Each office is independently owned and operated.