
506 SW 3rd Street, Aledo, IL 61231
Local realty services provided by:Results Realty ERA Powered
506 SW 3rd Street,Aledo, IL 61231
$150,500
- 3 Beds
- 2 Baths
- - sq. ft.
- Single family
- Sold
Listed by: starr fell, zach frick
Office: exp realty
MLS#:12688552
Source:MLSNI
Sorry, we are unable to map this address
Price summary
- Price:$150,500
About this home
Beautiful 3 Bedroom Home is an attached 2 Car Heated Garage and a Huge Yard! Welcome Home to this cozy retreat. This house sits on a double lot with the additional parcel to the East of the home providing you with ample outdoor space to enjoy. Mature trees provide shade and the back patio is perfect for relaxing with a cup of coffee in the morning or grilling your favorite summertime meal in the evening. The front porch welcomes you into the spacious living room where the picture window allows natural light to fill the room. Through the arched doorway you will be greeted with a lovely kitchen that features lots of cabinet space and a breakfast bar. The dining room is open to the kitchen and offers sliding glass doors that lead out to the back patio. The main level also features a full bathroom and 2 bedrooms. The upper level is a fabulous master bedroom with lots of space and multiple windows. The Full Basement provides plenty of storage space, hobby space, and could be a great rec room. The basement also features a half bathroom. Recent Updates: Appliances, Bathroom Remodel, Flooring, Windows, Water Heater, Roof, Front Deck, Driveway, etc... Located near shopping, schools, Community Events, County Fairgrounds, Parks, Medical Offices, Restaurants, and more! Call today to schedule your private showing!...
Contact an agent
Home facts
- Year built:1951
- Listing ID #:12688552
- Updated:August 20, 2026 at 07:25 AM
Rooms and interior
- Bedrooms:3
- Total bathrooms:2
- Full bathrooms:1
- Half bathrooms:1
- Rooms Total:6
- Kitchen Description:Freezer, Microwave, Range, Refrigerator
- Basement Description:Full, Unfinished
Heating and cooling
- Cooling:Central Air, Window Unit(s)
- Heating:Forced Air
- Central air:Yes
Structure and exterior
- Roof:Asphalt
- Year built:1951
- Architectural Style:Ranch
- Foundation Description:Block
- Levels:1.5 Story
Schools
- High school:Mercer County High School
- Middle school:Mercer County Junior High School
- Elementary school:Apollo Elementary School
Utilities
- Water:Public
- Sewer:Public Sewer
Finances and disclosures
- Price:$150,500
- Tax amount:$2,985 (2025)
Features and amenities
- Laundry features:Dryer, Washer
- Amenities:Radon Mitigation System
Parking
- Total parking spaces:1
- Parking description:Attached Garage, Concrete, Garage
- Garage:Yes
- Garage spaces:1
 Copyright 2026 Midwest Real Estate Data LLC. All rights reserved. The data relating to real estate for sale on this web site comes in part from the Broker Reciprocity Program of the Midwest Real Estate Data LLC. Listing information is deemed reliable but not guaranteed.
New listings near 506 SW 3rd Street
- New
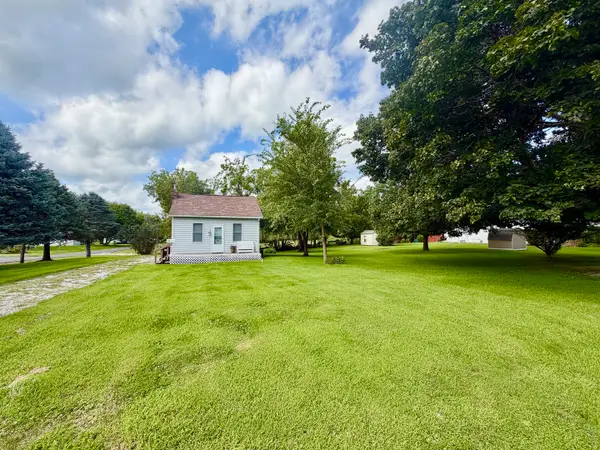 $75,000Active1 beds 1 baths600 sq. ft.
609 NW 6th Street, Aledo, IL 61231
MLS# 12734893Listed by: EXP REALTY - Open Sat, 1 to 2pmNew
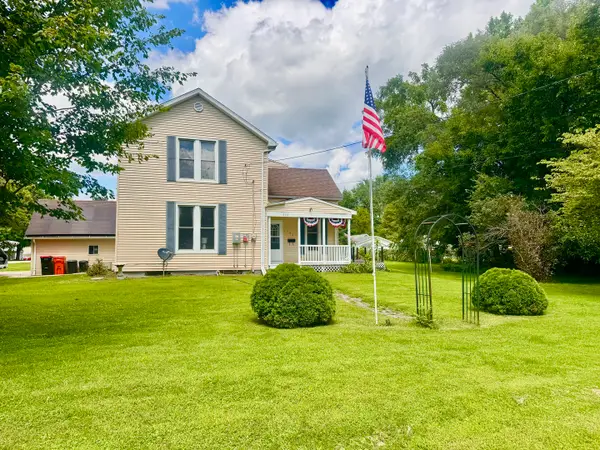 $140,000Active2 beds 2 baths1,374 sq. ft.
503 NE 3rd Street, Aledo, IL 61231
MLS# 12732532Listed by: EXP REALTY - New
 $140,000Active3 beds 2 baths2,118 sq. ft.
206 N College Avenue, Aledo, IL 61231
MLS# 12728872Listed by: REAL BROKER, LLC 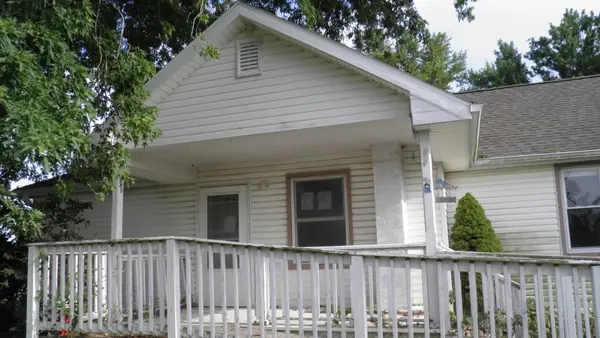 $95,000Active3 beds 2 baths1,064 sq. ft.
2399 105th Street, Aledo, IL 61231
MLS# 12727483Listed by: KW 1ADVANTAGE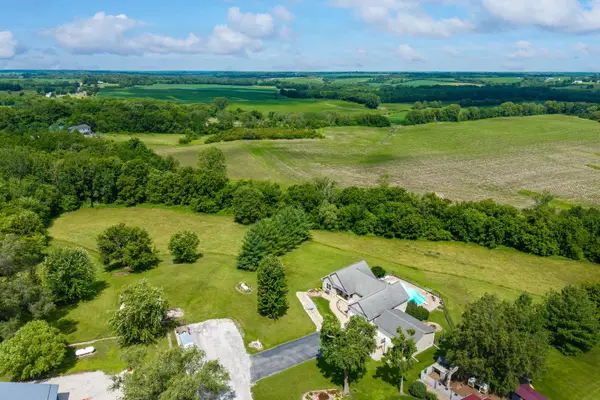 $525,000Active5 beds 3 baths1,616 sq. ft.
1698 100th Avenue, Aledo, IL 61231
MLS# 12681076Listed by: EXP REALTY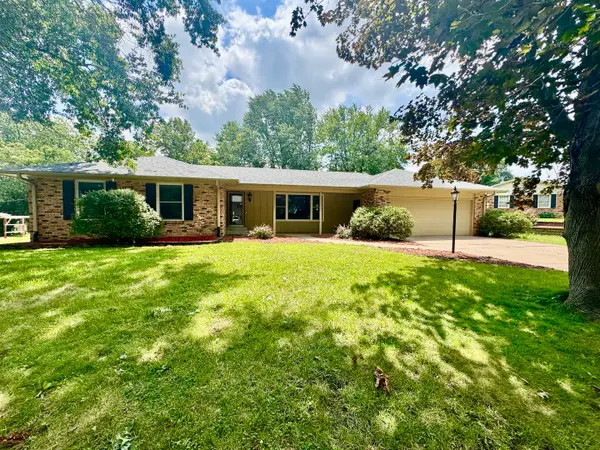 $325,000Pending4 beds 3 baths2,059 sq. ft.
314 Oakview Drive, Aledo, IL 61231
MLS# 12692185Listed by: EXP REALTY $19,900Pending3 beds 2 baths1,200 sq. ft.
407 NE 3rd Avenue, Aledo, IL 61231
MLS# 12707391Listed by: RUHL&RUHL REALTORS MOLINE $115,000Active7 beds 2 baths1,930 sq. ft.
1217 S College Avenue, Aledo, IL 61231
MLS# 12706179Listed by: EXP REALTY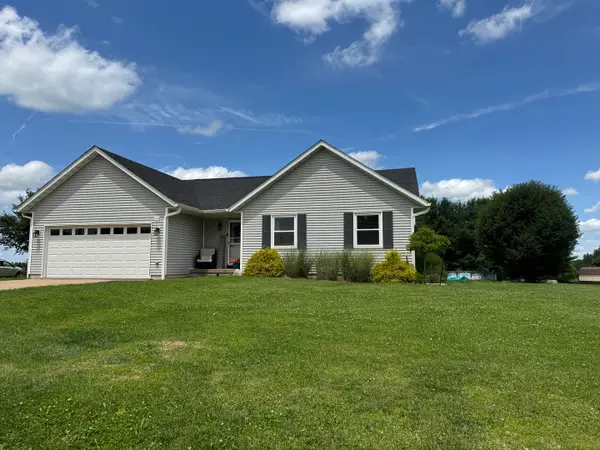 $269,900Pending4 beds 3 baths1,606 sq. ft.
1204 NE 5th Avenue, Aledo, IL 61231
MLS# 12686218Listed by: EXP REALTY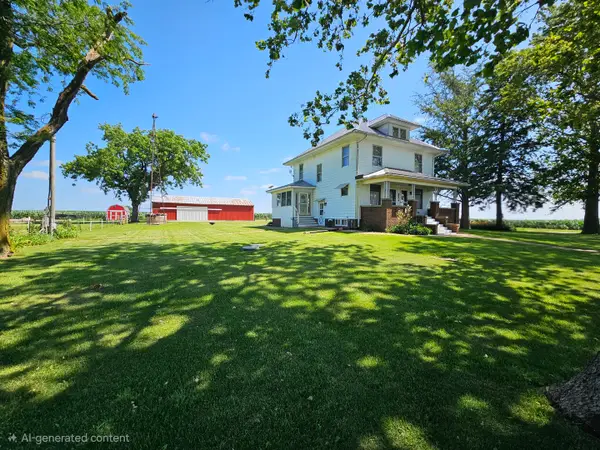 $369,900Active3 beds 2 baths1,680 sq. ft.
2206 40th Avenue, Aledo, IL 61231
MLS# 12690343Listed by: FIRST CHOICE REAL ESTATE LLC


Protect your home and budget from life's surprises with an Assurant Home Warranty, backed by a partner that supports you through every step of homeownership. Explore Plans.
© 2023 - 2026 ERA Franchise Systems LLC. All rights reserved. ERA Franchise Systems LLC fully supports the principles of the Fair Housing Act and the Equal Opportunity Act. ERA, ERA Real Estate powered, and their respective logos are registered service marks of ERA Franchise Systems LLC. Each office is independently owned and operated.