
314 Oakview Drive, Aledo, IL 61231
Local realty services provided by:Results Realty ERA Powered
314 Oakview Drive,Aledo, IL 61231
$325,000
- 4 Beds
- 3 Baths
- 2,059 sq. ft.
- Single family
- Pending
Listed by: starr fell, zach frick
Office: exp realty
MLS#:12692185
Source:MLSNI
Price summary
- Price:$325,000
- Price per sq. ft.:$157.84
About this home
Wow! This gorgeous home is a dream come true! Take a relaxing drive up the hill to your new home. The paved driveway provides plenty of parking and leads into your 24x24 Attached 2 Car Garage. Your welcoming covered front porch is perfect for relaxing and enjoying the seasons. The front door invites you into the spacious Living Room that features a large picture window with a view of the front yard. The open floorplan flows from the living room into the dining space & Kitchen. This Gourmet Kitchen is a chef's dream with a commercial grade oven and refrigerator. The kitchen island and built-in dining table offers ample seating for your guests. Next to the dining space, the Great Room features built-in bookshelves framing the stone fireplace. The master suite is fit for a king with a jetted garden tub, tiled shower, and walk-in closet. (The walk-in closet offers laundry hookups). The main level offers 2 more bedrooms and the main bathroom features a double vanity. The basement offers even more living space to enjoy! The large family room is great for movie night. The basement includes lots of storage space, laundry room, 3rd Full Bathroom, and a 4th (non-conforming) Bedroom. The peaceful backyard offers a 24x10 patio space and mature trees providing shade. This beautiful home is located just a short golf cart ride away from Oakview Country Club where you can enjoy a round of golf and a delicious meal. Schools, Parks, Restaurants, Medical Offices, Shopping, Community Events and more are all located near this new home! Combining a relaxing rural setting with convenience. Recent Updates: Roof (2024), Water Heater (2022), etc.. Playset & Dining Chairs Stay. Call today to schedule your private showing!...
Contact an agent
Home facts
- Year built:1972
- Listing ID #:12692185
- Updated:September 06, 2026 at 08:11 AM
Rooms and interior
- Bedrooms:4
- Total bathrooms:3
- Full bathrooms:3
- Rooms Total:8
- Kitchen Description:Dishwasher, Microwave, Range, Range Hood, Refrigerator
- Basement Description:Partial, Partially Finished
- Living area:2,059 sq. ft.
Heating and cooling
- Cooling:Central Air
- Heating:Forced Air
- Central air:Yes
Structure and exterior
- Roof:Asphalt
- Year built:1972
- Building area:2,059 sq. ft.
- Lot area:0.48 Acres
- Lot Features:Mature Trees
- Architectural Style:Ranch
- Foundation Description:Block
- Levels:1 Story
Schools
- High school:Mercer County High School
- Middle school:Mercer County Junior High School
- Elementary school:Apollo Elementary School
Utilities
- Water:Public
- Sewer:Public Sewer
Finances and disclosures
- Price:$325,000
- Price per sq. ft.:$157.84
- Tax amount:$6,499 (2025)
Features and amenities
- Laundry features:Dryer, Washer
- Amenities:Fan-Whole House, Security System
Parking
- Total parking spaces:2
- Parking description:Attached Garage, Concrete, Garage
- Garage:Yes
- Garage spaces:2
 Copyright 2026 Midwest Real Estate Data LLC. All rights reserved. The data relating to real estate for sale on this web site comes in part from the Broker Reciprocity Program of the Midwest Real Estate Data LLC. Listing information is deemed reliable but not guaranteed.
New listings near 314 Oakview Drive
- New
 $105,000Active4 Acres
0 NW 7th Avenue, Aledo, IL 61231
MLS# 12751614Listed by: EXP REALTY - New
 $132,900Active2 beds 1 baths1,072 sq. ft.
506 SW 10th Avenue, Aledo, IL 61231
MLS# 12749170Listed by: FORD & MAYNARD AGENCY - New
 $115,000Active2 beds 1 baths827 sq. ft.
712 SW 6th Street, Aledo, IL 61231
MLS# 12744604Listed by: RE/MAX CONCEPTS BETTENDORF - New
 $99,900Active2 beds 1 baths926 sq. ft.
705 SW 4th Street, Aledo, IL 61231
MLS# 12744352Listed by: RE/MAX CONCEPTS BETTENDORF - New
 $109,900Active2 beds 1 baths853 sq. ft.
1304 SE 2nd Avenue, Aledo, IL 61231
MLS# 12746372Listed by: HOMESMART RESIDENTIAL AND COMMERCIAL REALTY - New
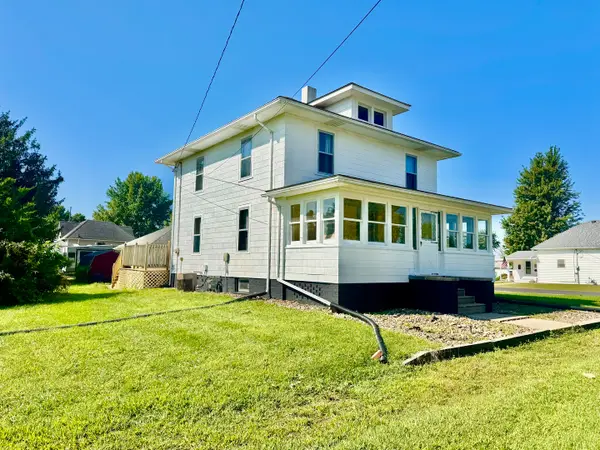 $150,000Active3 beds 2 baths1,792 sq. ft.
608 W Main Street, Aledo, IL 61231
MLS# 12734927Listed by: EXP REALTY - New
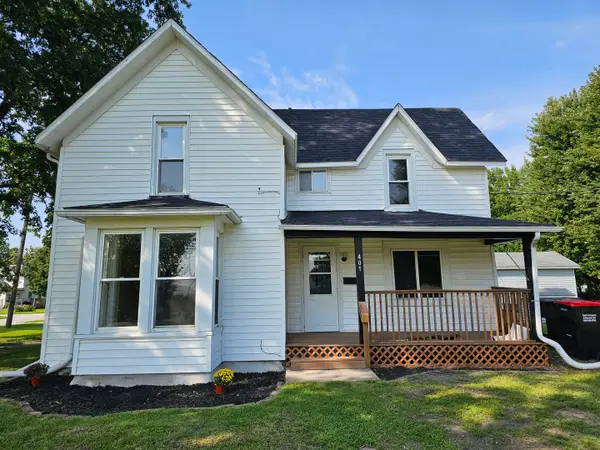 $115,000Active4 beds 2 baths1,382 sq. ft.
401 NE 3rd Street, Aledo, IL 61231
MLS# 12742451Listed by: MILLTOWN REALTY, LLC 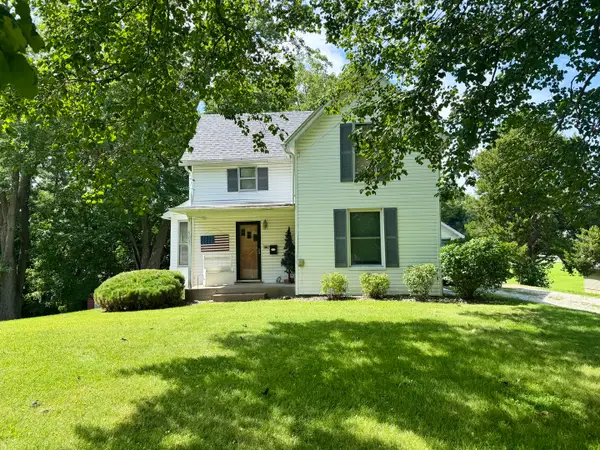 $154,900Active3 beds 2 baths1,542 sq. ft.
507 SE 4th Avenue, Aledo, IL 61231
MLS# 12739662Listed by: EXP REALTY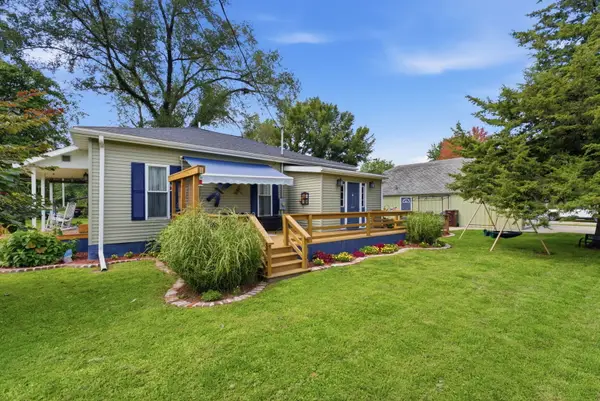 $128,000Pending2 beds 1 baths1,008 sq. ft.
503 SW 2nd Street, Aledo, IL 61231
MLS# 12738289Listed by: RE/MAX CONCEPTS BETTENDORF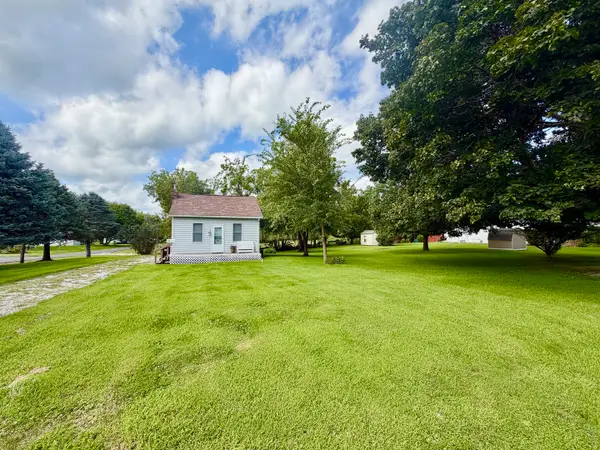 $75,000Active1 beds 1 baths600 sq. ft.
609 NW 6th Street, Aledo, IL 61231
MLS# 12734893Listed by: EXP REALTY


Protect your home and budget from life's surprises with an Assurant Home Warranty, backed by a partner that supports you through every step of homeownership. Explore Plans.
© 2023 - 2026 ERA Franchise Systems LLC. All rights reserved. ERA Franchise Systems LLC fully supports the principles of the Fair Housing Act and the Equal Opportunity Act. ERA, ERA Real Estate powered, and their respective logos are registered service marks of ERA Franchise Systems LLC. Each office is independently owned and operated.