
1204 NE 5th Avenue, Aledo, IL 61231
Local realty services provided by:ERA Partners
1204 NE 5th Avenue,Aledo, IL 61231
$269,900
- 4 Beds
- 3 Baths
- 1,606 sq. ft.
- Single family
- Pending
Listed by: starr fell, zach frick
Office: exp realty
MLS#:12686218
Source:MLSNI
Price summary
- Price:$269,900
- Price per sq. ft.:$168.06
About this home
Stunning 4 Bedroom Home on a large corner lot with an attached 2 car garage! This beautifully updated home features not 1 but 2 Master Suites! The Main Level Master Bedroom offers a private full bathroom. The Basement Level Master Bedroom offers a private full bathroom, large walk-in closet, and an egress window. The full basement also features a large family room, great for movie night and/or game days. The Main Level is perfect for entertaining! The open layout flows from entryway, to living room, to dining space, to the kitchen with an island breakfast bar, and the sliding glass doors lead out to the back deck and covered patio space. The main level also offers 2 more bedrooms and a 3rd Full Bathroom. Roof was updated Sept 2025. This lovely home truly has it all and is located close to all the amenities! Call today to schedule a private showing!
Contact an agent
Home facts
- Year built:2005
- Listing ID #:12686218
- Updated:August 28, 2026 at 10:53 AM
Rooms and interior
- Bedrooms:4
- Total bathrooms:3
- Full bathrooms:3
- Rooms Total:7
- Kitchen Description:Refrigerator
- Basement Description:Egress Window, Full, Partially Finished
- Living area:1,606 sq. ft.
Heating and cooling
- Cooling:Central Air
- Heating:Forced Air
- Central air:Yes
Structure and exterior
- Roof:Asphalt
- Year built:2005
- Building area:1,606 sq. ft.
- Lot area:0.62 Acres
- Lot Features:Corner Lot, Landscaped
- Architectural Style:Ranch
- Foundation Description:Concrete Perimeter
- Levels:1 Story
Schools
- High school:Mercer County High School
- Middle school:Mercer County Junior High School
- Elementary school:Apollo Elementary School
Utilities
- Water:Public
- Sewer:Public Sewer
Finances and disclosures
- Price:$269,900
- Price per sq. ft.:$168.06
- Tax amount:$6,036 (2025)
Features and amenities
- Amenities:Radon Mitigation System
Parking
- Total parking spaces:2
- Parking description:Attached Garage, Concrete, Garage
- Garage:Yes
- Garage spaces:2
 Copyright 2026 Midwest Real Estate Data LLC. All rights reserved. The data relating to real estate for sale on this web site comes in part from the Broker Reciprocity Program of the Midwest Real Estate Data LLC. Listing information is deemed reliable but not guaranteed. MLSNI Member Broker: Frank Scibior
New listings near 1204 NE 5th Avenue
- New
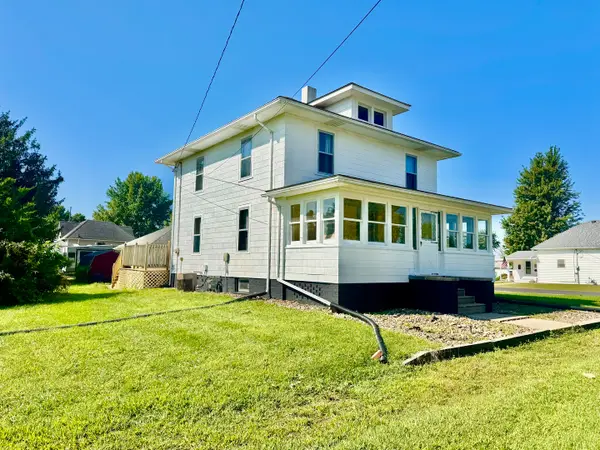 $150,000Active3 beds 2 baths1,792 sq. ft.
608 W Main Street, Aledo, IL 61231
MLS# 12734927Listed by: EXP REALTY - New
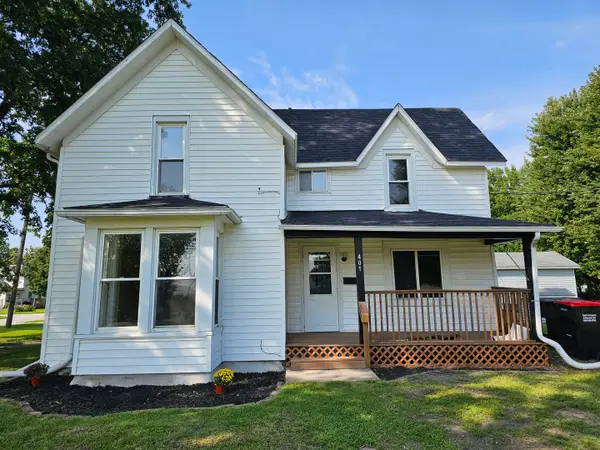 $115,000Active4 beds 2 baths1,382 sq. ft.
401 NE 3rd Street, Aledo, IL 61231
MLS# 12742451Listed by: MILLTOWN REALTY, LLC - New
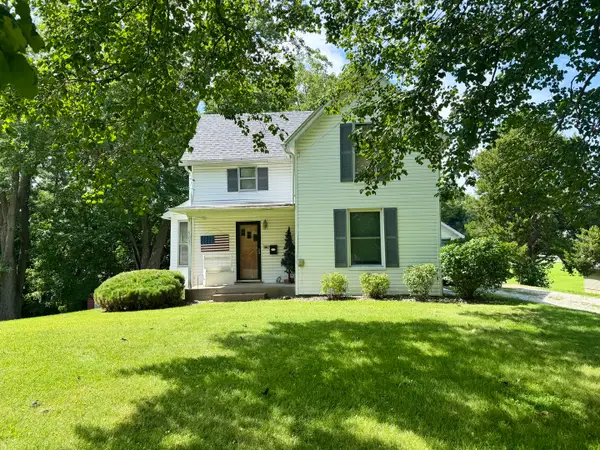 $159,900Active3 beds 2 baths1,542 sq. ft.
507 SE 4th Avenue, Aledo, IL 61231
MLS# 12739662Listed by: EXP REALTY - New
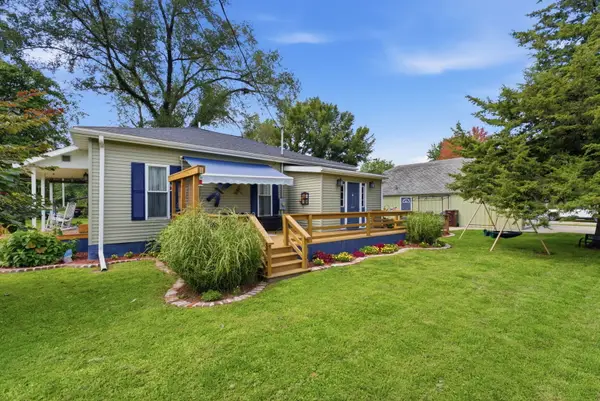 $128,000Active2 beds 1 baths1,008 sq. ft.
503 SW 2nd Street, Aledo, IL 61231
MLS# 12738289Listed by: RE/MAX CONCEPTS BETTENDORF - New
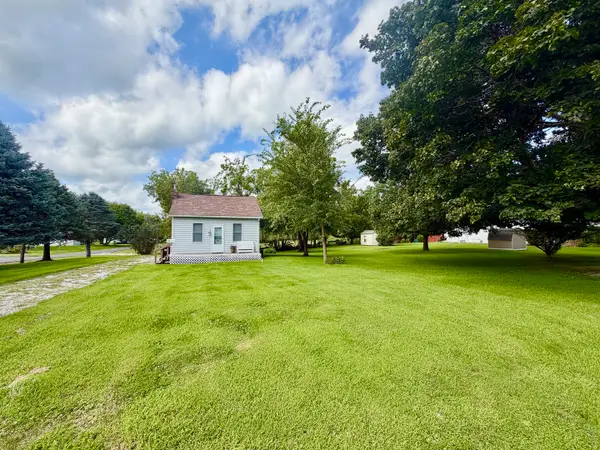 $75,000Active1 beds 1 baths600 sq. ft.
609 NW 6th Street, Aledo, IL 61231
MLS# 12734893Listed by: EXP REALTY 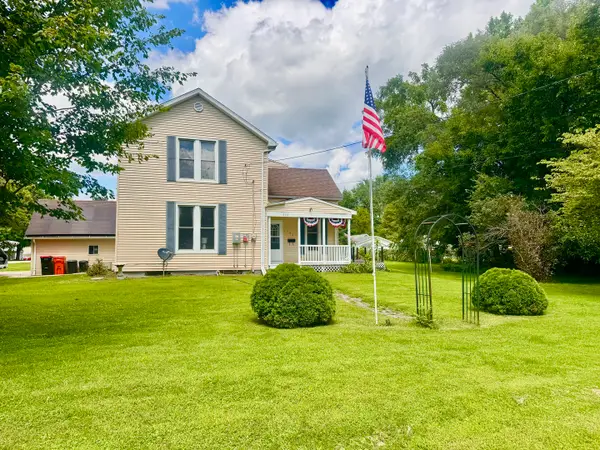 $140,000Pending2 beds 2 baths1,374 sq. ft.
503 NE 3rd Street, Aledo, IL 61231
MLS# 12732532Listed by: EXP REALTY $140,000Active3 beds 2 baths2,118 sq. ft.
206 N College Avenue, Aledo, IL 61231
MLS# 12728872Listed by: REAL BROKER, LLC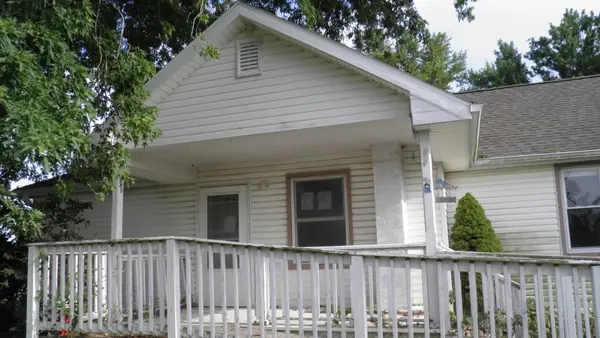 $95,000Active3 beds 2 baths1,064 sq. ft.
2399 105th Street, Aledo, IL 61231
MLS# 12727483Listed by: KW 1ADVANTAGE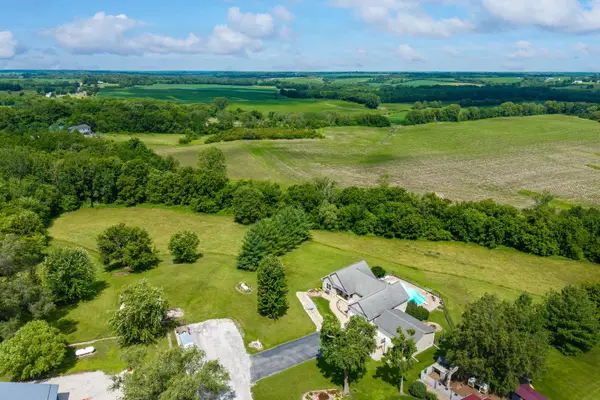 $515,000Active5 beds 3 baths1,616 sq. ft.
1698 100th Avenue, Aledo, IL 61231
MLS# 12681076Listed by: EXP REALTY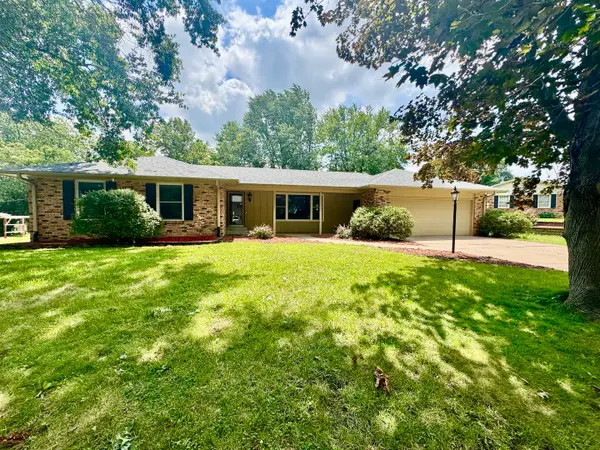 $325,000Pending4 beds 3 baths2,059 sq. ft.
314 Oakview Drive, Aledo, IL 61231
MLS# 12692185Listed by: EXP REALTY


Protect your home and budget from life's surprises with an Assurant Home Warranty, backed by a partner that supports you through every step of homeownership. Explore Plans.
© 2023 - 2026 ERA Franchise Systems LLC. All rights reserved. ERA Franchise Systems LLC fully supports the principles of the Fair Housing Act and the Equal Opportunity Act. ERA, ERA Real Estate powered, and their respective logos are registered service marks of ERA Franchise Systems LLC. Each office is independently owned and operated.