
1 Parkside Court, Algonquin, IL 60102
Local realty services provided by:ERA Naper Realty
1 Parkside Court,Algonquin, IL 60102
$374,900
- 3 Beds
- 3 Baths
- 1,887 sq. ft.
- Townhouse
- Pending
Listed by: lu meier
Office: keller williams success realty
MLS#:12681306
Source:MLSNI
Price summary
- Price:$374,900
- Price per sq. ft.:$198.68
- Monthly HOA dues:$255
About this home
Welcome home to the perfect blend of comfort, convenience, and peaceful nature views. End unit on a quiet cul-de-sac and backing to nature, this beautifully maintained townhome offers the privacy you crave while placing you just minutes from the vibrant Randall Road corridor with endless shopping, dining, entertainment, and everyday conveniences. Step through the front door onto oak hardwood flooring in the foyer, where your eyes are immediately drawn to the dramatic 18-foot ceiling in the expansive great room. Bathed in natural light, this inviting space is anchored by a cozy gas-start fireplace with a ceramic surround and features brand-new carpet (2026), creating the perfect setting for relaxing evenings or entertaining family and friends. The updated kitchen is both stylish and functional, featuring granite countertops with beautiful sparkle, an updated backsplash and an eating area with patios door. Outside, enjoy the serenity of your private deck overlooking nature, professionally waterproofed for years of enjoyment. Entering from the 2 car garage, the laundry room offers built-in cabinetry along with the washer and dryer for added everyday convenience. While the refreshed powder room showcases timeless white subway tile, a pedestal sink, fresh paint, and updated finishes that add a clean, modern touch. Upstairs, the spacious primary suite provides a peaceful retreat with room-darkening blinds, a generous walk-in closet, double vanity, relaxing soaking tub, and separate glass-enclosed shower. Additional bedrooms offer comfortable living space for family, guests, or a home office. The full unfinished basement is a blank canvas ready for your vision whether you dream of a recreation room, fitness area, workshop, or additional living space. It also includes a water softener, new water heater (2026) and abundant storage. Whether you're enjoying peaceful mornings overlooking nature, cozy evenings by the fireplace, or taking advantage of the exceptional nearby shopping, restaurants, parks, and commuter convenience, this home offers a lifestyle that's as comfortable as it is convenient....
Contact an agent
Home facts
- Year built:2001
- Subdivision & Development:Meadows of Creekside
- Listing ID #:12681306
- Updated:August 25, 2026 at 10:28 AM
Rooms and interior
- Bedrooms:3
- Total bathrooms:3
- Full bathrooms:2
- Half bathrooms:1
- Rooms Total:6
- Dining Description:Eating Area
- Bathrooms Description:Double Sinks, Soaking Tub
- Kitchen Description:Dishwasher, Disposal, Microwave, Range, Refrigerator, Stainless Steel Appliance(s)
- Basement Description:Full, Unfinished
- Living area:1,887 sq. ft.
Heating and cooling
- Cooling:Central Air
- Heating:Natural Gas
- Central air:Yes
Structure and exterior
- Roof:Asphalt
- Year built:2001
- Building area:1,887 sq. ft.
- Lot Features:Corner Lot, Natural Preserve Adjacent
- Foundation Description:Concrete Perimeter
Schools
- High school:H D Jacobs High School
- Middle school:Westfield Community School
- Elementary school:Lincoln Prairie Elementary Schoo
Utilities
- Water:Public
- Sewer:Public Sewer
Finances and disclosures
- Price:$374,900
- Price per sq. ft.:$198.68
- Tax amount:$6,882 (2025)
Features and amenities
- Laundry features:Dryer, Washer
Parking
- Total parking spaces:2
- Parking description:Asphalt, Attached Garage, Garage
- Garage:Yes
- Garage spaces:2
 Copyright 2026 Midwest Real Estate Data LLC. All rights reserved. The data relating to real estate for sale on this web site comes in part from the Broker Reciprocity Program of the Midwest Real Estate Data LLC. Listing information is deemed reliable but not guaranteed.
New listings near 1 Parkside Court
- New
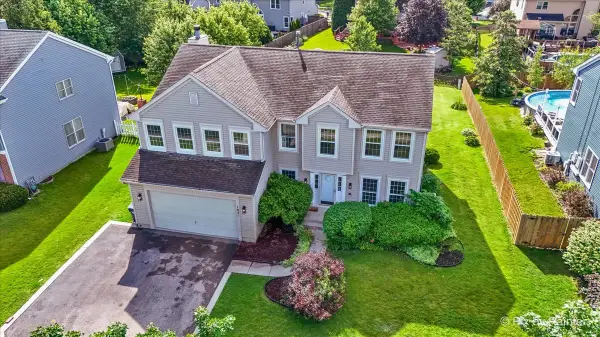 $574,900Active4 beds 3 baths2,700 sq. ft.
1831 Haverford Drive, Algonquin, IL 60102
MLS# 12741845Listed by: REAL 1 REALTY 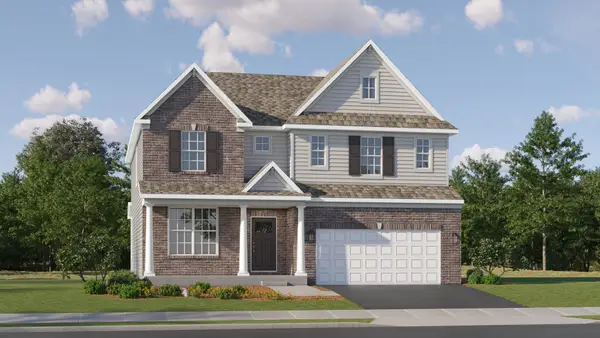 $675,990Pending4 beds 3 baths3,064 sq. ft.
1001 Waterford Street, Algonquin, IL 60102
MLS# 12740828Listed by: HOMESMART CONNECT LLC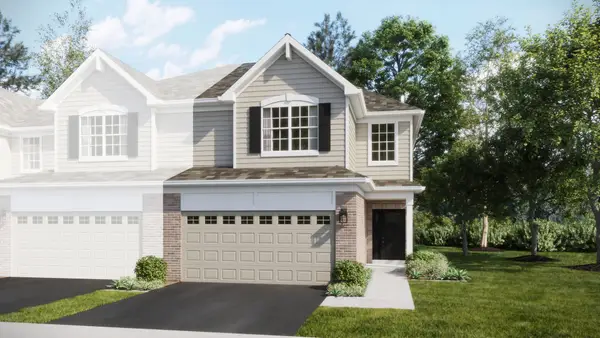 $430,000Pending3 beds 3 baths1,840 sq. ft.
1191 Glenmont Street, Algonquin, IL 60102
MLS# 12740786Listed by: HOMESMART CONNECT LLC- New
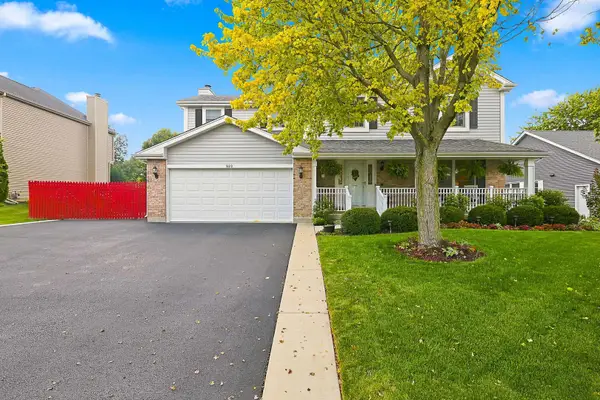 $545,000Active4 beds 3 baths2,242 sq. ft.
820 Southwick Drive, Algonquin, IL 60102
MLS# 12740419Listed by: HUNTLEY REALTY - New
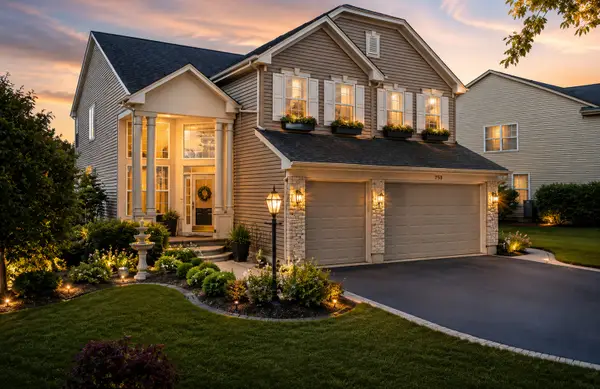 $634,990Active4 beds 4 baths3,566 sq. ft.
1961 Broadsmore Drive, Algonquin, IL 60102
MLS# 12740613Listed by: BROKEROCITY - New
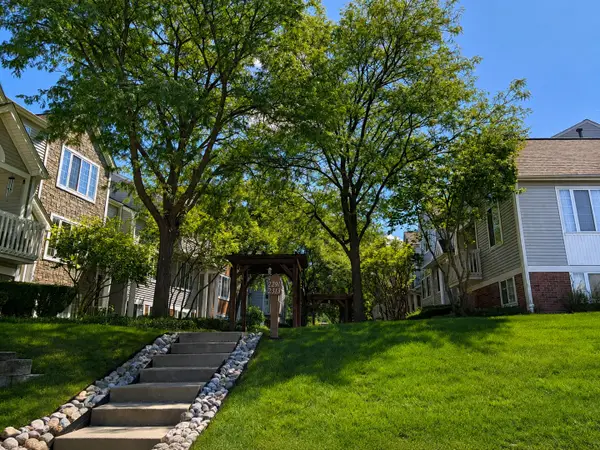 $300,000Active3 beds 2 baths1,408 sq. ft.
2309 Dawson Lane, Algonquin, IL 60102
MLS# 12739977Listed by: REAL 1 REALTY - New
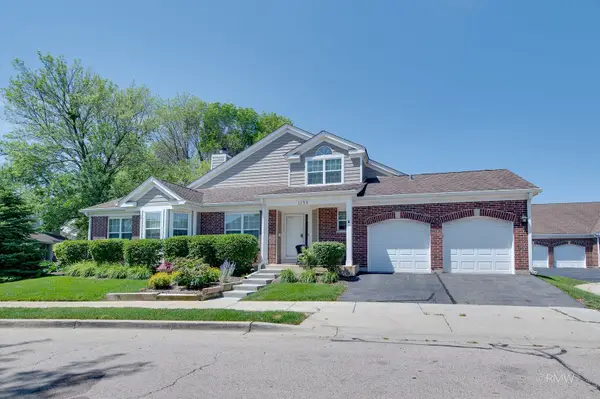 $365,000Active3 beds 3 baths2,060 sq. ft.
1137 St Andrews Court, Algonquin, IL 60102
MLS# 12740347Listed by: FULTON GRACE REALTY - New
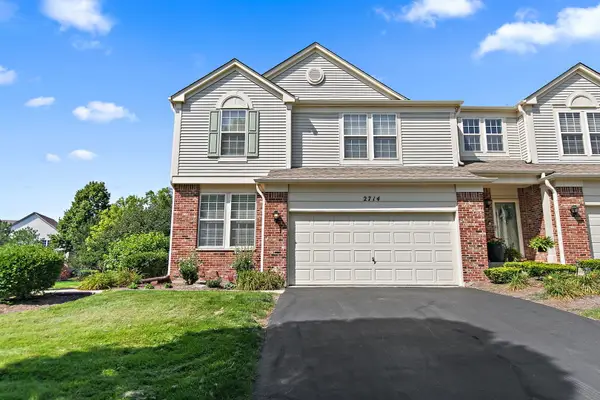 $385,000Active3 beds 3 baths1,873 sq. ft.
Address Withheld By Seller, Algonquin, IL 60102
MLS# 12714504Listed by: BAIRD & WARNER - CRYSTAL LAKE - New
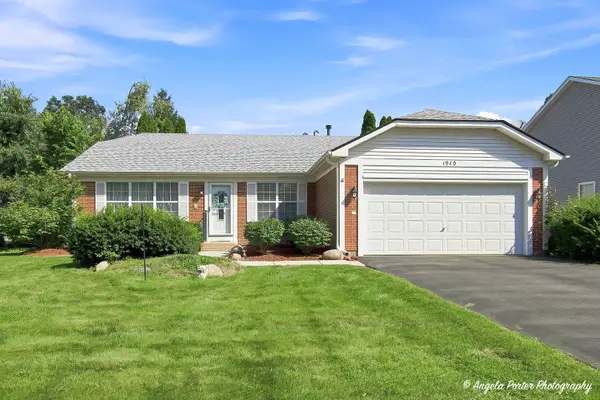 $375,000Active3 beds 2 baths1,530 sq. ft.
1940 Honey Locust Drive, Algonquin, IL 60102
MLS# 12738768Listed by: CENTURY 21 INTEGRA - New
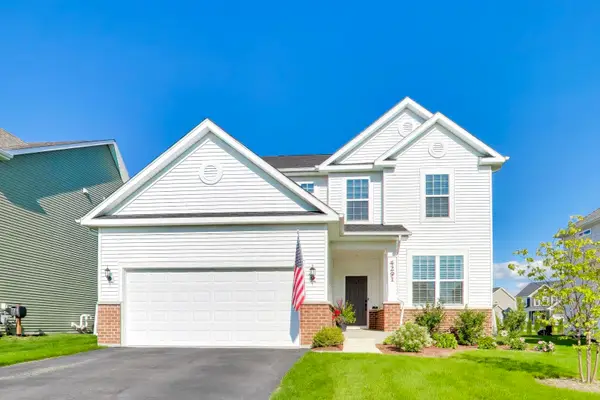 $629,000Active4 beds 4 baths2,511 sq. ft.
4291 Wanderlust Drive, Algonquin, IL 60102
MLS# 12736722Listed by: @PROPERTIES CHRISTIE'S INTERNATIONAL REAL ESTATE


Protect your home and budget from life's surprises with an Assurant Home Warranty, backed by a partner that supports you through every step of homeownership. Explore Plans.
© 2023 - 2026 ERA Franchise Systems LLC. All rights reserved. ERA Franchise Systems LLC fully supports the principles of the Fair Housing Act and the Equal Opportunity Act. ERA, ERA Real Estate powered, and their respective logos are registered service marks of ERA Franchise Systems LLC. Each office is independently owned and operated.