
820 Southwick Drive, Algonquin, IL 60102
Local realty services provided by:ERA Partners
820 Southwick Drive,Algonquin, IL 60102
$545,000
- 4 Beds
- 3 Baths
- 2,242 sq. ft.
- Single family
- Active
Listed by: priscilla lorenzin-tomei, ann caruso
Office: huntley realty
MLS#:12740419
Source:MLSNI
Price summary
- Price:$545,000
- Price per sq. ft.:$243.09
About this home
Welcome to this lovingly maintained 1 owner home where pride of ownership is evident at every turn. From the inviting curb appeal to the expanded driveway with concrete skirts for a 3rd car. Step inside to discover gleaming hardwood floors throughout and including elegant crown molding on the main level. The updated kitchen features cherry cabinetry, quartz counters, stainless appliances (microwave '26). a convenient peninsula and an open plan which flows into the cozy family room with fireplace. Upstairs you'll appreciate a 2nd floor laundry. The spacious primary suite offers a vaulted ceiling, ensuite with granite vanity and walk-in shower. 3 additional bedrooms provide plenty of space for family, guests or a home office with one bedroom offering direct access into the hall bath. The finished basement expands the living space and is perfect for entertaining, a recreation room or home gym. Step outside to the fully fenced yard including a fenced in drive to park your toys. The backyard is complete with a large patio, a storage shed, beautiful flowering perennials and a huge dedicated gardening space for those who love to garden. Major updates for peace of mind including HVAC 2014, Andersen Windows, roof and water heater 2012. The spotless garage features a durable polyaspartic flooring adding both style and funcionality. Meticulously cared for and tastefully updated this exceptional home is truly move-in ready and offers the perfect blend of comfort and quality. Don't miss the opportunity to make this Algonquin gem your home....
Contact an agent
Home facts
- Year built:1994
- Subdivision & Development:Royal Hill
- Listing ID #:12740419
- Updated:August 24, 2026 at 01:53 PM
Rooms and interior
- Bedrooms:4
- Total bathrooms:3
- Full bathrooms:2
- Half bathrooms:1
- Rooms Total:8
- Dining Description:Combined With Living Room
- Kitchen Description:Dishwasher, Disposal, Microwave, Range, Refrigerator, Stainless Steel Appliance(s)
- Basement Description:Finished, Partial
- Living area:2,242 sq. ft.
Heating and cooling
- Cooling:Central Air
- Heating:Natural Gas
- Central air:Yes
Structure and exterior
- Year built:1994
- Building area:2,242 sq. ft.
- Levels:2 Story
Utilities
- Water:Public
- Sewer:Public Sewer
Finances and disclosures
- Price:$545,000
- Price per sq. ft.:$243.09
- Tax amount:$9,555 (2025)
Features and amenities
- Laundry features:Dryer, Washer
Parking
- Total parking spaces:2
- Parking description:Attached Garage, Garage
- Garage:Yes
- Garage spaces:2
 Copyright 2026 Midwest Real Estate Data LLC. All rights reserved. The data relating to real estate for sale on this web site comes in part from the Broker Reciprocity Program of the Midwest Real Estate Data LLC. Listing information is deemed reliable but not guaranteed. MLSNI Member Broker: Frank Scibior
New listings near 820 Southwick Drive
- New
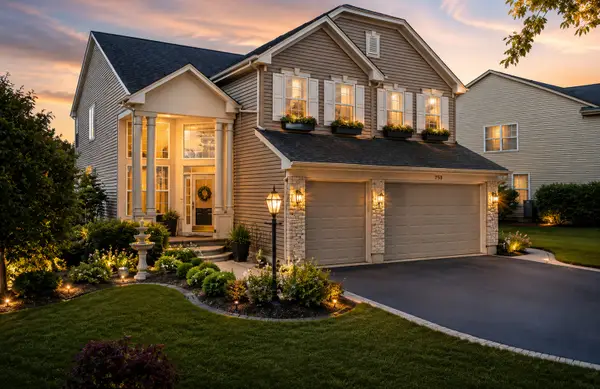 $634,990Active4 beds 4 baths3,566 sq. ft.
1961 Broadsmore Drive, Algonquin, IL 60102
MLS# 12740613Listed by: BROKEROCITY - New
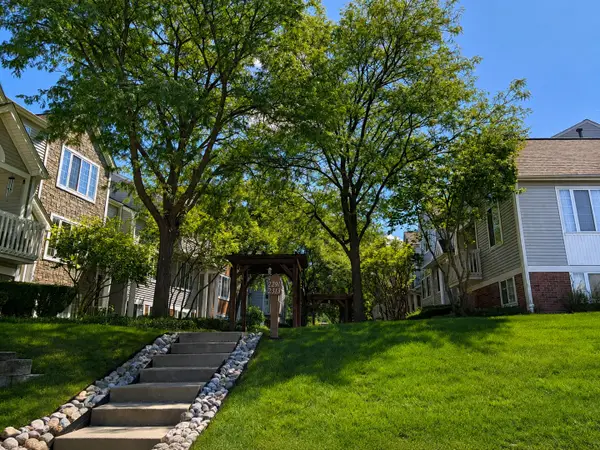 $300,000Active3 beds 2 baths1,408 sq. ft.
2309 Dawson Lane, Algonquin, IL 60102
MLS# 12739977Listed by: REAL 1 REALTY - New
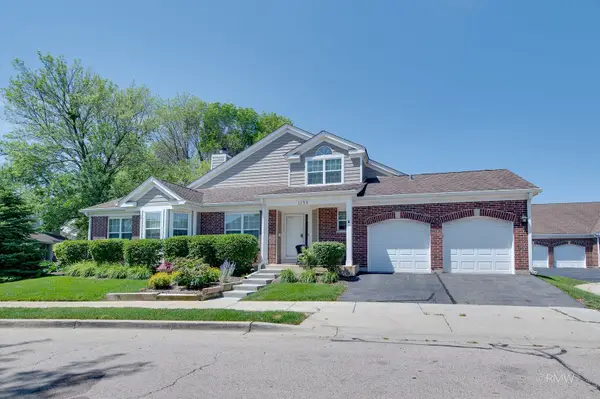 $365,000Active3 beds 3 baths2,060 sq. ft.
1137 St Andrews Court, Algonquin, IL 60102
MLS# 12740347Listed by: FULTON GRACE REALTY - New
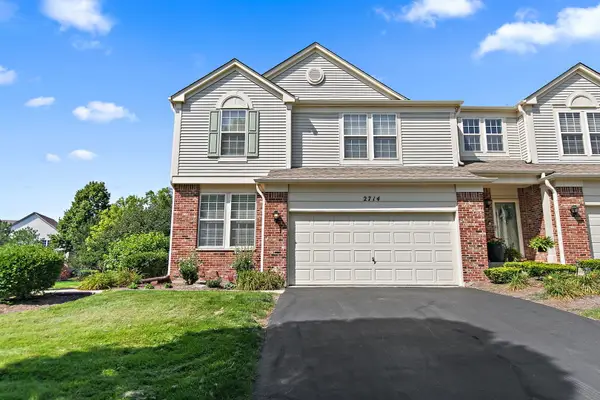 $385,000Active3 beds 3 baths1,873 sq. ft.
Address Withheld By Seller, Algonquin, IL 60102
MLS# 12714504Listed by: BAIRD & WARNER - CRYSTAL LAKE - New
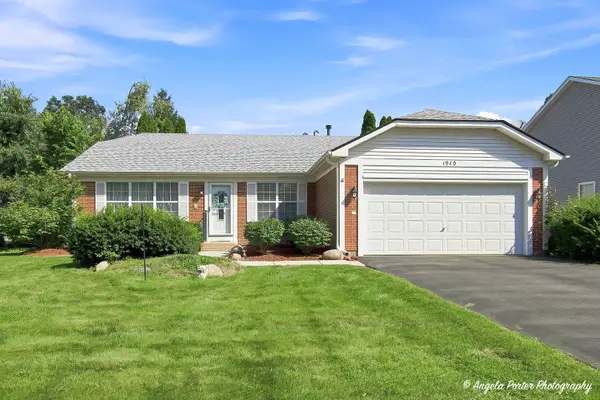 $375,000Active3 beds 2 baths1,530 sq. ft.
1940 Honey Locust Drive, Algonquin, IL 60102
MLS# 12738768Listed by: CENTURY 21 INTEGRA - New
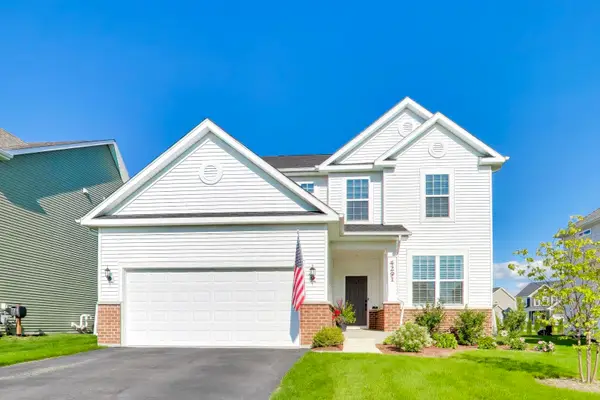 $629,000Active4 beds 4 baths2,511 sq. ft.
4291 Wanderlust Drive, Algonquin, IL 60102
MLS# 12736722Listed by: @PROPERTIES CHRISTIE'S INTERNATIONAL REAL ESTATE - New
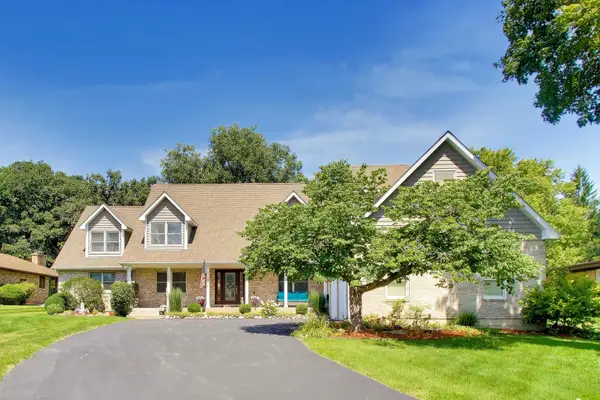 $724,900Active4 beds 4 baths3,888 sq. ft.
1004 N Harrison Street, Algonquin, IL 60102
MLS# 12736916Listed by: BAIRD & WARNER - New
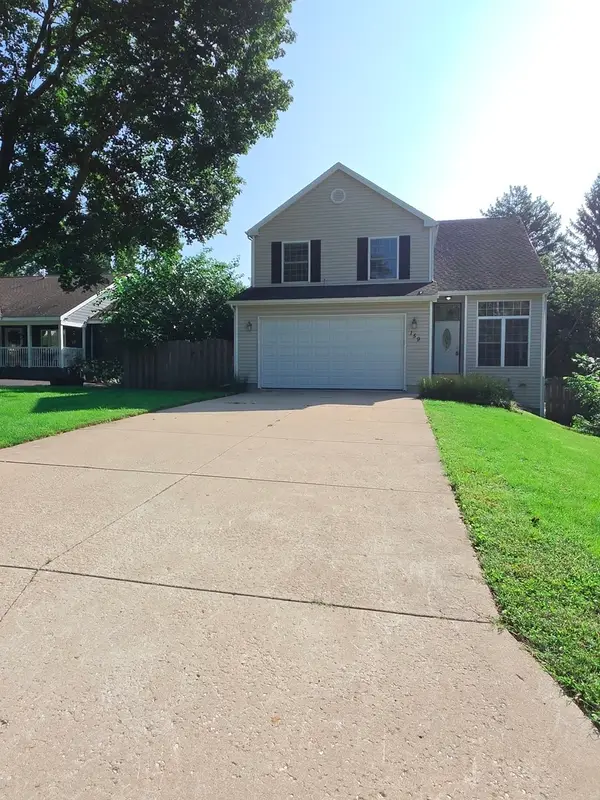 $465,000Active3 beds 4 baths1,716 sq. ft.
159 Wildwood Road, Algonquin, IL 60102
MLS# 12738307Listed by: RE/MAX HORIZON - New
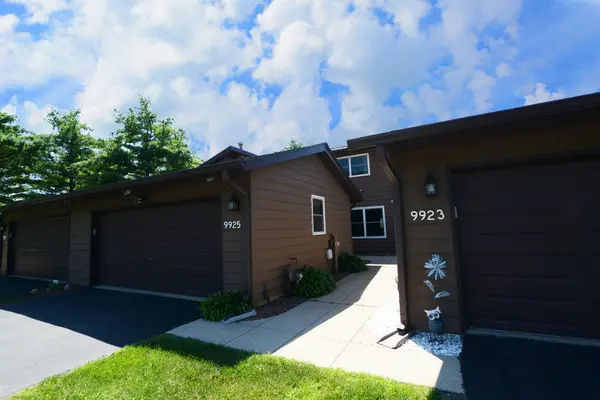 $314,900Active3 beds 2 baths1,560 sq. ft.
9925 Amanda Lane, Algonquin, IL 60102
MLS# 12738011Listed by: RE/MAX ALL PRO


Protect your home and budget from life's surprises with an Assurant Home Warranty, backed by a partner that supports you through every step of homeownership. Explore Plans.
© 2023 - 2026 ERA Franchise Systems LLC. All rights reserved. ERA Franchise Systems LLC fully supports the principles of the Fair Housing Act and the Equal Opportunity Act. ERA, ERA Real Estate powered, and their respective logos are registered service marks of ERA Franchise Systems LLC. Each office is independently owned and operated.