
10 Hithergreen Court, Algonquin, IL 60102
Local realty services provided by:ERA Partners
Upcoming open houses
- Sun, Aug 0211:00 am - 02:00 pm
Listed by: kim alden, susan beattie
Office: compass
MLS#:12695643
Source:MLSNI
Price summary
- Price:$569,999
- Price per sq. ft.:$147.78
- Monthly HOA dues:$83.33
About this home
I would like to invite you to view this beautiful, spacious home in Manchester Lakes. The house features an open floor plan with 9 ft. ceilings and hard wood flooring throughout the first floor. A two-story great room with a fireplace opens directly to the kitchen with an island for all of your meal prep., making it perfect for large gatherings. The spacious foyer is flanked by formal living and dining rooms. There is a wonderful main floor office adjacent to the family room. The primary suite is generous in size, featuring a large closet and a primary bath with a soaking tub and separate shower. All four bedrooms have been refreshed with new carpeting. Additionally, the property includes a finished basement with an extra full bath, ideal for a playroom or guest suite. Outside the kitchen opens onto a brick patio and one of the largest fenced yards in the neighborhood. Manchester Lakes features many ponds and walking trails and is located in the Huntley schools district. New AC/Furnace in 2020,Dishwasher 2021, Water Heater Expansion Tank 2022, New Driveway 2024....
Contact an agent
Home facts
- Year built:1999
- Listing ID #:12695643
- Updated:August 02, 2026 at 11:11 AM
Rooms and interior
- Bedrooms:4
- Total bathrooms:4
- Full bathrooms:3
- Half bathrooms:1
- Rooms Total:9
- Dining Description:Separate Dining Room
- Bathrooms Description:Double Sinks, Separate Shower, Whirlpool
- Kitchen Description:Dishwasher, Microwave, Range
- Basement Description:Finished, Full
- Living area:3,857 sq. ft.
Heating and cooling
- Cooling:Central Air
- Heating:Natural Gas
- Central air:Yes
Structure and exterior
- Roof:Asphalt
- Year built:1999
- Building area:3,857 sq. ft.
- Lot area:0.24 Acres
- Lot Features:Common Grounds, Landscaped
- Architectural Style:Contemporary
- Levels:2 Story
Utilities
- Water:Public
- Sewer:Public Sewer
Finances and disclosures
- Price:$569,999
- Price per sq. ft.:$147.78
- Tax amount:$11,618 (2025)
Features and amenities
- Amenities:Backup Sump Pump, Ceiling Fan(s), Sump Pump
Parking
- Total parking spaces:2
- Parking description:Asphalt, Attached Garage, Concrete, Garage
- Garage:Yes
- Garage spaces:2
 Copyright 2026 Midwest Real Estate Data LLC. All rights reserved. The data relating to real estate for sale on this web site comes in part from the Broker Reciprocity Program of the Midwest Real Estate Data LLC. Listing information is deemed reliable but not guaranteed. MLSNI Member Broker: Frank Scibior
New listings near 10 Hithergreen Court
- Open Sun, 2 to 4pmNew
 $399,000Active3 beds 2 baths1,440 sq. ft.
1000 Louis Avenue, Algonquin, IL 60102
MLS# 12712492Listed by: REDFIN CORPORATION - Open Sun, 2 to 4pmNew
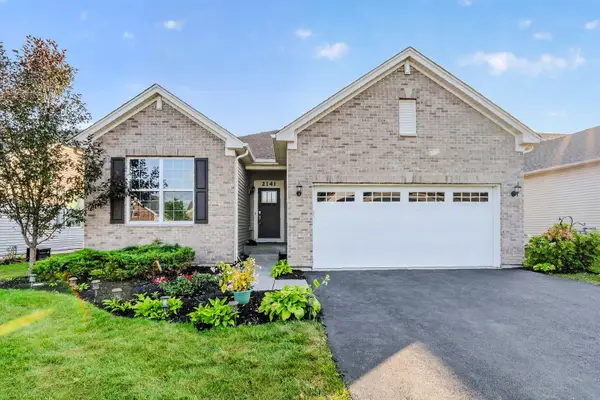 $419,900Active3 beds 2 baths1,506 sq. ft.
2141 Magenta Lane, Algonquin, IL 60102
MLS# 12709539Listed by: EXIT STRATEGY REALTY - Open Sun, 1:30 to 3pmNew
 $315,000Active2 beds 2 baths1,295 sq. ft.
1621 Glengarry Court #1621, Algonquin, IL 60102
MLS# 12720271Listed by: INSPIRE REALTY GROUP LLC - New
 $305,000Active2 beds 2 baths1,324 sq. ft.
1580 Millbrook Drive, Algonquin, IL 60102
MLS# 12715858Listed by: RE/MAX SUBURBAN - Open Sun, 12 to 2pmNew
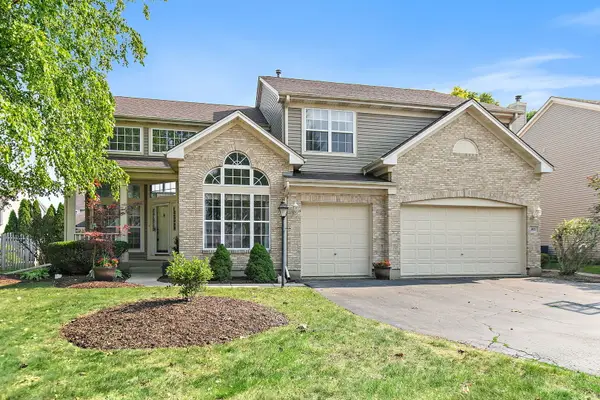 $539,900Active3 beds 3 baths2,995 sq. ft.
1871 Cooper Lane, Algonquin, IL 60102
MLS# 12718020Listed by: LEGACY PROPERTIES, A SARAH LEONARD COMPANY, LLC - New
 $619,900Active4 beds 3 baths2,975 sq. ft.
1128 Kingsmill Drive, Algonquin, IL 60102
MLS# 12717814Listed by: CAPORALE REALTY GROUP - New
 $432,990Active3 beds 3 baths1,840 sq. ft.
1195 Glenmont Street, Algonquin, IL 60102
MLS# 12718400Listed by: HOMESMART CONNECT LLC - New
 $264,900Active2 beds 2 baths1,086 sq. ft.
2035 Waverly Lane #2035, Algonquin, IL 60102
MLS# 12717184Listed by: FIVE STAR REALTY, INC - New
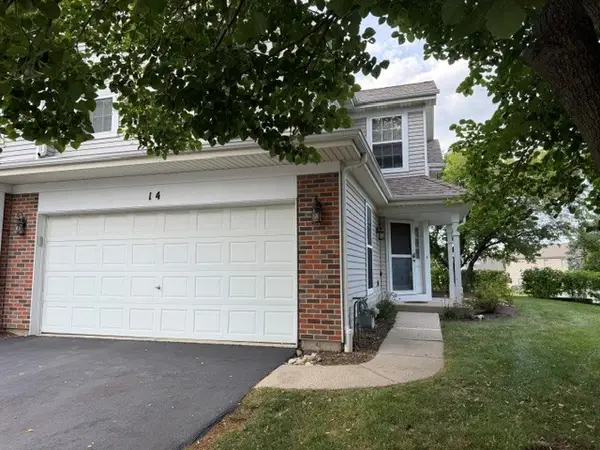 $315,000Active3 beds 3 baths1,515 sq. ft.
14 Dellwood Court #14, Algonquin, IL 60102
MLS# 12715352Listed by: RE/MAX SUBURBAN


Protect your home and budget from life's surprises with an Assurant Home Warranty, backed by a partner that supports you through every step of homeownership. Explore Plans.
© 2023 - 2026 ERA Franchise Systems LLC. All rights reserved. ERA Franchise Systems LLC fully supports the principles of the Fair Housing Act and the Equal Opportunity Act. ERA, ERA Real Estate powered, and their respective logos are registered service marks of ERA Franchise Systems LLC. Each office is independently owned and operated.