
1128 Kingsmill Drive, Algonquin, IL 60102
Local realty services provided by:ERA Naper Realty
1128 Kingsmill Drive,Algonquin, IL 60102
$619,900
- 4 Beds
- 3 Baths
- 2,975 sq. ft.
- Single family
- Active
Listed by: lisa graziani
Office: caporale realty group
MLS#:12717814
Source:MLSNI
Price summary
- Price:$619,900
- Price per sq. ft.:$208.37
- Monthly HOA dues:$52
About this home
Stunning Sheridan Model offering nearly 3,000 square feet of exceptional living space with extensive upgrades throughout, including a desirable breakfast room addition and a matching expanded basement addition that provides even more versatile living space. This thoughtfully designed floor plan welcomes you with a grand foyer, beautiful open staircase, powder room, mudroom, and an impressive chef's kitchen featuring an expansive center island, stainless steel appliances, stone countertops, and abundant cabinetry-all opening seamlessly to the spacious great room. A private first-floor study with double doors offers the perfect work-from-home space, while the sun-filled breakfast room addition showcases vaulted ceilings and overlooks the backyard. Upstairs, you'll find four generously sized bedrooms, a convenient second-floor laundry room, and a luxurious primary suite with an upgraded tray ceiling and spa-inspired bath featuring a soaking tub, separate shower, and dual vanity. Meticulously maintained by its original owner, this 10-year-young home has been freshly painted throughout and offers an impressive list of upgrades, including hardwood flooring throughout, recessed lighting, Ethernet wiring, a finished attached two-car garage with additional outlets and an electric vehicle charging station, rough-in plumbing for a future fourth bathroom in the expanded basement, and a security system. The solar panel system is discreetly located out of view from the front of the home and offers tremendous savings with a transferable contract, resulting in a $0 electric bill while powering the home and EV charging station. Outdoor living is just as impressive with a beautifully landscaped, fully fenced backyard featuring a new 25' x 15' patio with a sitting wall and mature arborvitae providing exceptional privacy-perfect for entertaining or relaxing. Ideally located near I-90, Algonquin Commons Shopping Center, dining, and parks, and served by the highly sought-after Huntley School District, this exceptional home truly offers luxury, efficiency, and convenience in one remarkable package....
Contact an agent
Home facts
- Year built:2014
- Listing ID #:12717814
- Updated:August 02, 2026 at 11:11 AM
Rooms and interior
- Bedrooms:4
- Total bathrooms:3
- Full bathrooms:2
- Half bathrooms:1
- Rooms Total:10
- Dining Description:Breakfast Room, Separate Dining Room
- Bathrooms Description:Double Sinks, Separate Shower, Soaking Tub
- Kitchen Description:Dishwasher, Disposal, Range, Range Hood, Refrigerator, Stainless Steel Appliance(s)
- Basement Description:Full, Unfinished
- Living area:2,975 sq. ft.
Heating and cooling
- Cooling:Central Air
- Heating:Forced Air, Natural Gas
- Central air:Yes
Structure and exterior
- Roof:Asphalt
- Year built:2014
- Building area:2,975 sq. ft.
- Architectural Style:Colonial
- Foundation Description:Concrete Perimeter
- Levels:2 Story
Schools
- High school:Huntley High School
- Middle school:Heineman Middle School
- Elementary school:Mackeben Elementary School
Utilities
- Water:Public
- Sewer:Public Sewer
Finances and disclosures
- Price:$619,900
- Price per sq. ft.:$208.37
- Tax amount:$11,612 (2025)
Features and amenities
- Laundry features:Dryer, Washer
- Amenities:CO Detectors, Ceiling Fan(s), Security System, Sump Pump
Parking
- Total parking spaces:2
- Parking description:Attached Garage, Concrete, Garage
- Garage:Yes
- Garage spaces:2
 Copyright 2026 Midwest Real Estate Data LLC. All rights reserved. The data relating to real estate for sale on this web site comes in part from the Broker Reciprocity Program of the Midwest Real Estate Data LLC. Listing information is deemed reliable but not guaranteed.
New listings near 1128 Kingsmill Drive
- Open Sun, 2 to 4pmNew
 $399,000Active3 beds 2 baths1,440 sq. ft.
1000 Louis Avenue, Algonquin, IL 60102
MLS# 12712492Listed by: REDFIN CORPORATION - Open Sun, 2 to 4pmNew
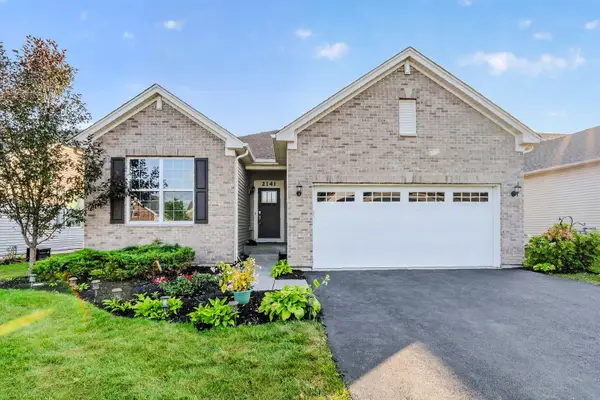 $419,900Active3 beds 2 baths1,506 sq. ft.
2141 Magenta Lane, Algonquin, IL 60102
MLS# 12709539Listed by: EXIT STRATEGY REALTY - Open Sun, 1:30 to 3pmNew
 $315,000Active2 beds 2 baths1,295 sq. ft.
1621 Glengarry Court #1621, Algonquin, IL 60102
MLS# 12720271Listed by: INSPIRE REALTY GROUP LLC - New
 $305,000Active2 beds 2 baths1,324 sq. ft.
1580 Millbrook Drive, Algonquin, IL 60102
MLS# 12715858Listed by: RE/MAX SUBURBAN - Open Sun, 12 to 2pmNew
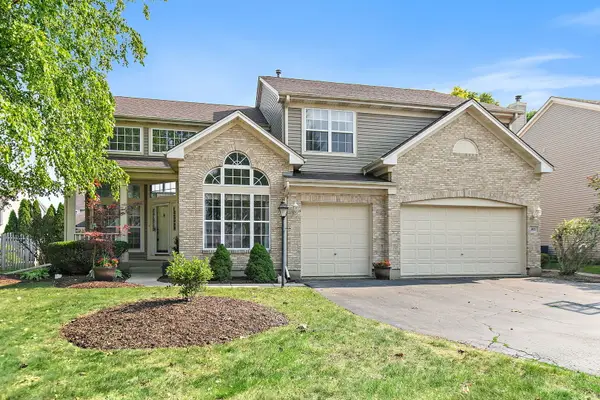 $539,900Active3 beds 3 baths2,995 sq. ft.
1871 Cooper Lane, Algonquin, IL 60102
MLS# 12718020Listed by: LEGACY PROPERTIES, A SARAH LEONARD COMPANY, LLC - New
 $432,990Active3 beds 3 baths1,840 sq. ft.
1195 Glenmont Street, Algonquin, IL 60102
MLS# 12718400Listed by: HOMESMART CONNECT LLC - New
 $264,900Active2 beds 2 baths1,086 sq. ft.
2035 Waverly Lane #2035, Algonquin, IL 60102
MLS# 12717184Listed by: FIVE STAR REALTY, INC - Open Sun, 11am to 2pmNew
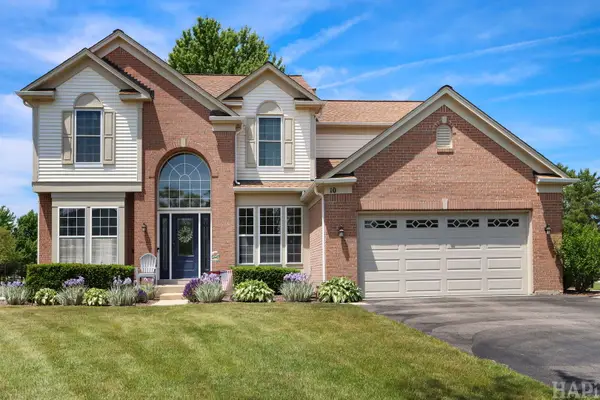 $569,999Active4 beds 4 baths3,857 sq. ft.
10 Hithergreen Court, Algonquin, IL 60102
MLS# 12695643Listed by: COMPASS - New
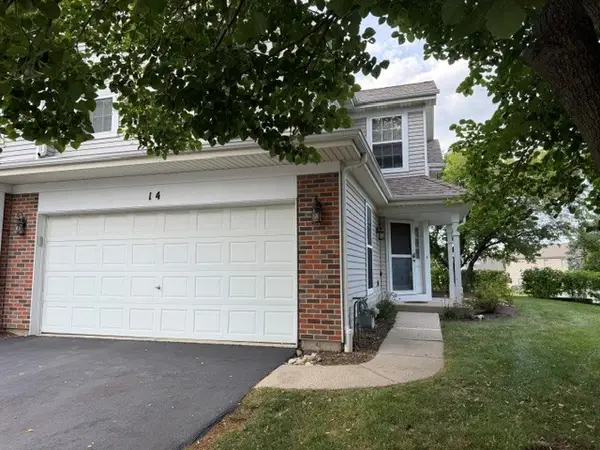 $315,000Active3 beds 3 baths1,515 sq. ft.
14 Dellwood Court #14, Algonquin, IL 60102
MLS# 12715352Listed by: RE/MAX SUBURBAN


Protect your home and budget from life's surprises with an Assurant Home Warranty, backed by a partner that supports you through every step of homeownership. Explore Plans.
© 2023 - 2026 ERA Franchise Systems LLC. All rights reserved. ERA Franchise Systems LLC fully supports the principles of the Fair Housing Act and the Equal Opportunity Act. ERA, ERA Real Estate powered, and their respective logos are registered service marks of ERA Franchise Systems LLC. Each office is independently owned and operated.