
1004 N Harrison Street, Algonquin, IL 60102
Local realty services provided by:Results Realty ERA Powered
1004 N Harrison Street,Algonquin, IL 60102
$724,900
- 4 Beds
- 4 Baths
- 3,888 sq. ft.
- Single family
- Active
Upcoming open houses
- Sun, Aug 2312:00 pm - 03:00 pm
Listed by: cheryl bellavia
Office: baird & warner
MLS#:12736916
Source:MLSNI
Price summary
- Price:$724,900
- Price per sq. ft.:$186.45
- Monthly HOA dues:$4.17
About this home
Custom Cape Cod Near Downtown Algonquin - A Truly One-of-a-Kind Retreat! Welcome to this stunning custom-built Cape Cod, perfectly situated on a picturesque 100' x 270' lot, just minutes from downtown Algonquin. Backing to 8 acres of forest preserve owned by the marina and located across the street from beautiful million-dollar riverfront homes. This exceptional property offers the perfect blend of luxury, privacy, and nature. Enjoy frequent deer sightings and peaceful surroundings while still being close to shopping, Metra, parks, restaurants, and the Fox River. This impressive home features 4 bedrooms, 3-1/2 baths, soaring cathedral ceilings, and hardwood floors throughout most of the main level. The spacious main-floor primary suite is a true retreat with two walk-in closets, sliding doors to the new Timber Tech, maintenance free deck (2024). A luxurious bath featuring a whirlpool tub, separate shower, and new quartz countertops, sinks, and faucets (2025). The beautifully designed custom kitchen is the heart of the home, showcasing maple cabinetry, a breakfast bar, center island, Viking range/oven, Bosch dishwasher, stainless steel appliances, and new quartz countertops, sinks, and faucets (2025). The open-concept living and dining areas are ideal for entertaining, highlighted by a cozy gas fireplace and sliding doors leading to the expansive deck overlooking the tranquil backyard. Working from home is a breeze in the main-floor office with French doors and a large closet. The 1st floor also includes a convenient powder room, an oversized walk-in pantry, and a huge laundry room complete with cabinetry, counter space, closet, and durable vinyl flooring. Upstairs, you'll find two generously sized bedrooms, a full bath with new quartz countertops (2025), two oversized storage closets, and an expansive family room connected by a striking custom catwalk. Storage is abundant throughout the home. A truly unique feature is the enormous bonus room above the oversized 2-1/2-car garage. Complete with a full bath and large walk-in closet, this incredible space is ideal as a guest suite, home studio, recreation room, private office, or could easily accommodate an in-law arrangement. Outdoor living is just as impressive. Relax on the inviting front porch, entertain on the maintenance-free deck (2024), or unwind in the charming screened octagon gazebo, freshly restained in 2024. The home's exterior was professionally restained in 2023, and much of the interior has been painted between 2021 and 2025. Additional updates and features include: Roof approximately 10 years old, and zoned HVAC systems. First-floor furnace and A/C coil replaced in 2024. Drain tile system surrounding the 5-foot-deep crawl space (sump pump). Gutters are protected by Xtreme Gutter Micromesh. Oversized 2-1/2-car garage with workbench and exceptional storage. The neighborhood offers an outstanding lifestyle with an HOA marina and pier providing Fox River access, plus a large grassy gathering area perfect for residential events and entertaining. Best of all, this home sits on high ground and is not located in a flood plain. District 300 schools. This remarkable home combines custom craftsmanship, generous living space, modern updates, and an unbeatable setting. This is more than a home - it's your own private slice of paradise. Don't miss this rare opportunity to own one of Algonquin's most special properties! (Agent Owned)...
Contact an agent
Home facts
- Year built:2002
- Listing ID #:12736916
- Updated:August 21, 2026 at 08:55 PM
Rooms and interior
- Bedrooms:4
- Total bathrooms:4
- Full bathrooms:3
- Half bathrooms:1
- Rooms Total:9
- Dining Description:Combined With Living Room
- Bathrooms Description:Double Sinks, Separate Shower, Soaking Tub, Whirlpool
- Kitchen Description:Dishwasher, Disposal, Range, Range Hood, Refrigerator, Stainless Steel Appliance(s)
- Living area:3,888 sq. ft.
Heating and cooling
- Cooling:Central Air
- Heating:Forced Air, Individual Room Controls, Natural Gas, Sep Heating Systems - 2+
- Central air:Yes
Structure and exterior
- Year built:2002
- Building area:3,888 sq. ft.
- Lot area:0.62 Acres
- Lot Features:Forest Preserve Adjacent
- Architectural Style:Cape Cod
- Exterior Features:Fire Pit
- Levels:2 Story
Utilities
- Water:Public
- Sewer:Public Sewer
Finances and disclosures
- Price:$724,900
- Price per sq. ft.:$186.45
- Tax amount:$12,127 (2024)
Features and amenities
- Laundry features:Dryer, Washer
- Amenities:CO Detectors, Ceiling Fan(s), Sump Pump, TV-Cable, Water-Softener Owned
Parking
- Total parking spaces:2
- Parking description:Asphalt, Attached Garage, Garage
- Garage:Yes
- Garage spaces:2.5
 Copyright 2026 Midwest Real Estate Data LLC. All rights reserved. The data relating to real estate for sale on this web site comes in part from the Broker Reciprocity Program of the Midwest Real Estate Data LLC. Listing information is deemed reliable but not guaranteed.
New listings near 1004 N Harrison Street
- New
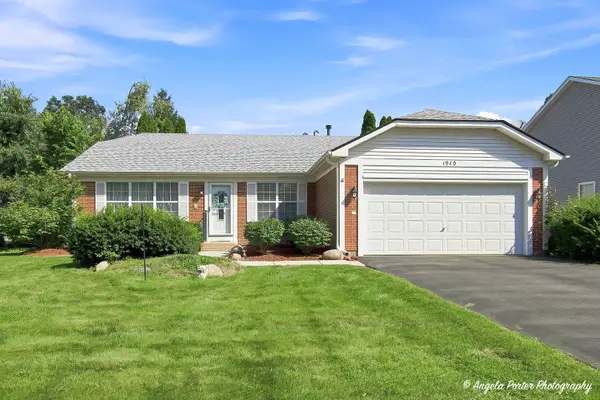 $375,000Active3 beds 2 baths1,530 sq. ft.
1940 Honey Locust Drive, Algonquin, IL 60102
MLS# 12738768Listed by: CENTURY 21 INTEGRA - New
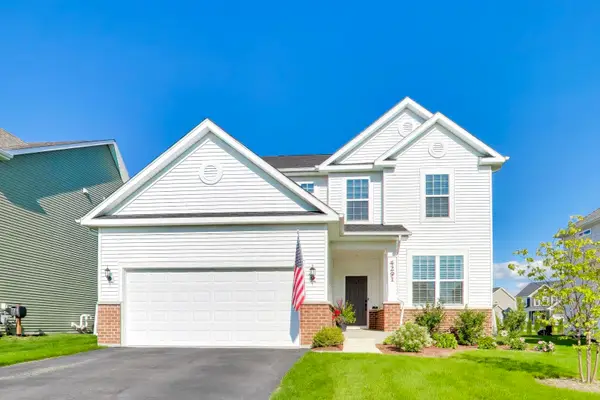 $629,000Active4 beds 4 baths2,511 sq. ft.
4291 Wanderlust Drive, Algonquin, IL 60102
MLS# 12736722Listed by: @PROPERTIES CHRISTIE'S INTERNATIONAL REAL ESTATE - New
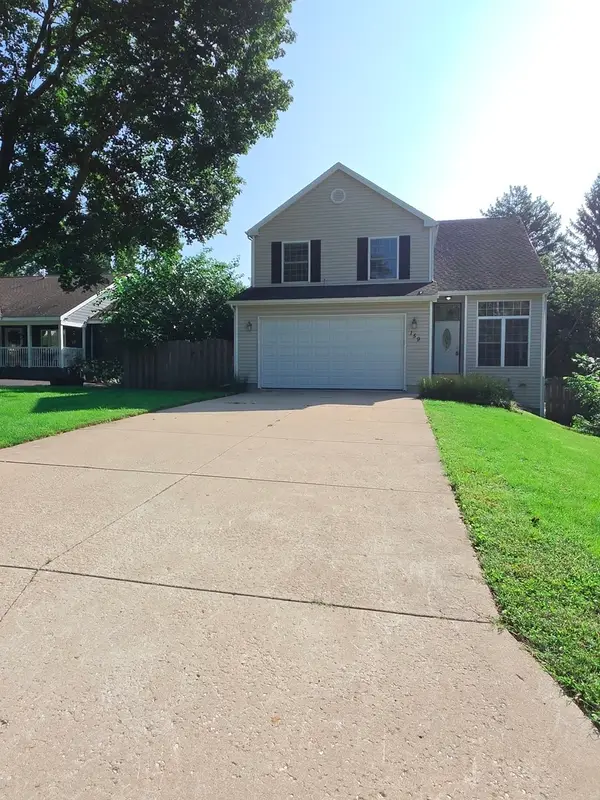 $465,000Active3 beds 4 baths1,716 sq. ft.
159 Wildwood Road, Algonquin, IL 60102
MLS# 12738307Listed by: RE/MAX HORIZON - New
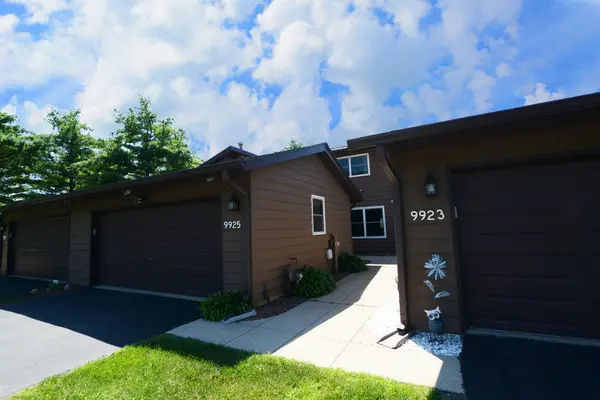 $314,900Active3 beds 2 baths1,560 sq. ft.
9925 Amanda Lane, Algonquin, IL 60102
MLS# 12738011Listed by: RE/MAX ALL PRO - New
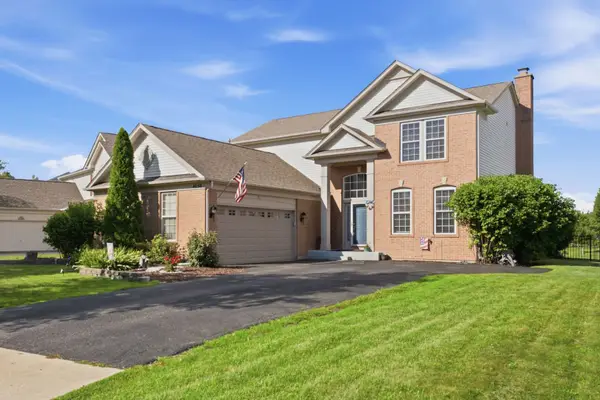 $545,000Active5 beds 3 baths3,511 sq. ft.
4050 Bunker Hill Drive, Algonquin, IL 60102
MLS# 12737596Listed by: WHYRENT REAL ESTATE COMPANY - New
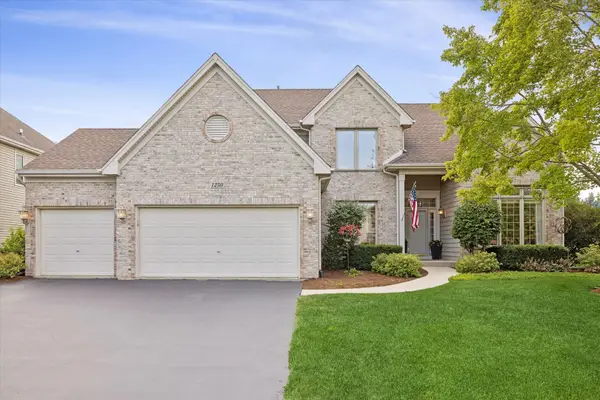 $624,900Active5 beds 3 baths2,889 sq. ft.
1250 Tunbridge Trail, Algonquin, IL 60102
MLS# 12736922Listed by: KELLER WILLIAMS SUCCESS REALTY - New
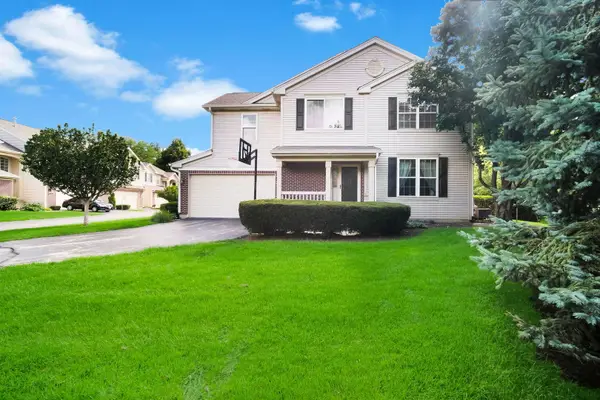 $365,000Active3 beds 3 baths2,174 sq. ft.
2451 Stonegate Road, Algonquin, IL 60102
MLS# 12736715Listed by: COLDWELL BANKER REAL ESTATE GROUP - New
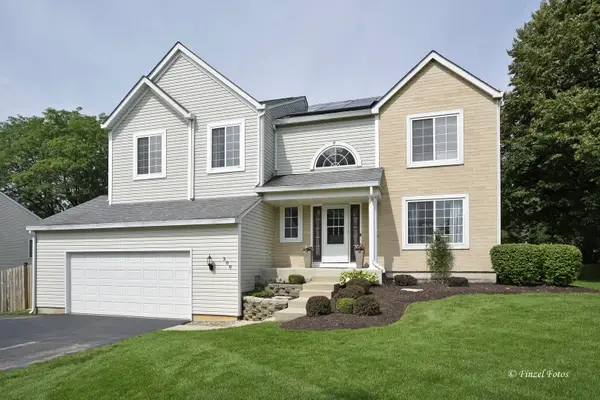 $475,000Active4 beds 3 baths2,085 sq. ft.
300 Briarwood Lane, Algonquin, IL 60102
MLS# 12736439Listed by: BROKEROCITY INC - Open Sat, 11am to 5pmNew
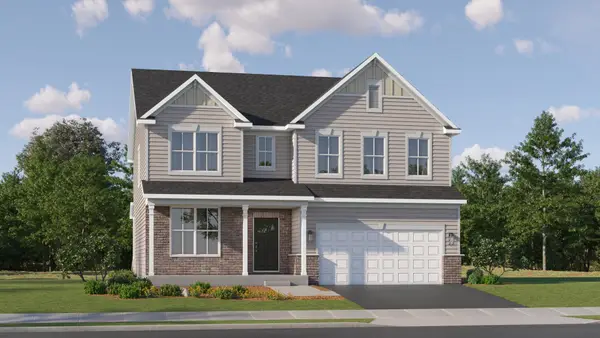 $657,575Active4 beds 3 baths3,064 sq. ft.
1080 Glenmont Street, Algonquin, IL 60102
MLS# 12734919Listed by: HOMESMART CONNECT LLC


Protect your home and budget from life's surprises with an Assurant Home Warranty, backed by a partner that supports you through every step of homeownership. Explore Plans.
© 2023 - 2026 ERA Franchise Systems LLC. All rights reserved. ERA Franchise Systems LLC fully supports the principles of the Fair Housing Act and the Equal Opportunity Act. ERA, ERA Real Estate powered, and their respective logos are registered service marks of ERA Franchise Systems LLC. Each office is independently owned and operated.