
1582 Matthew Drive #1582, Algonquin, IL 60102
Local realty services provided by:Results Realty ERA Powered
1582 Matthew Drive #1582,Algonquin, IL 60102
$325,000
- 2 Beds
- 2 Baths
- 1,879 sq. ft.
- Condominium
- Active
Listed by: hyewook asadnejad
Office: century 21 integra
MLS#:12787047
Source:MLSNI
Price summary
- Price:$325,000
- Price per sq. ft.:$172.96
- Monthly HOA dues:$266
About this home
Home Sweet Home! Immaculate and Move-in ready! This Beautifully Maintained Town Home feature 2 Bedrooms, 2 Full Bath and a LOFT with Oversized 2 Car Garage. The Loft Space is ideal for a Home Office or easily convertible into a Third Bedroom. Open Floor Plan with Vaulted Ceilings in the Main Living Area, The Skylight with plenty of natural light comes through, Cozy Fireplace. The Kitchen offers abundant Cabinetry, Plenty of Counter Top Space, Brand NEW Stainless Steel Appliances, a Pantry and a Generous Size Breakfast Bar. Dining area with sliding doors opens to Deck with lovely views of nature. The Master Bedroom has an Huge Walk in Closet, Bathroom with Soaking Tub and Separate Shower. Beautiful Hardwood Floor through out. Laundry Room on main level. Top rated School District 300 and the ideal Location: WALK to Shopping, Dining, Entertainment, and Bike Path is right outside your door and only Mins to I-90. No Maintenance Lifestyle! Taxes do not reflect a Homestead Exemption. Come and see it today before it's gone!...
Contact an agent
Home facts
- Year built:2005
- Subdivision & Development:Canterbury Place
- Listing ID #:12787047
- Updated:October 22, 2026 at 12:02 PM
Rooms and interior
- Bedrooms:2
- Total bathrooms:2
- Full bathrooms:2
- Rooms Total:6
- Dining Description:Combined With Living Room
- Bathrooms Description:Double Sinks, Separate Shower, Soaking Tub
- Kitchen Description:Dishwasher, Disposal, Microwave, Range, Refrigerator, Stainless Steel Appliance(s)
- Living area:1,879 sq. ft.
Heating and cooling
- Cooling:Central Air
- Heating:Forced Air, Gas
- Central air:Yes
Structure and exterior
- Roof:Asphalt
- Year built:2005
- Building area:1,879 sq. ft.
- Lot Features:Common Grounds, Landscaped
- Foundation Description:Concrete Perimeter
Schools
- High school:H D Jacobs High School
- Middle school:Westfield Community School
- Elementary school:Lincoln Prairie Elementary Schoo
Utilities
- Water:Public
- Sewer:Public Sewer
Finances and disclosures
- Price:$325,000
- Price per sq. ft.:$172.96
- Tax amount:$6,766 (2025)
Features and amenities
- Laundry features:Dryer, Washer
- Amenities:CO Detectors, Ceiling Fan(s)
Parking
- Total parking spaces:2
- Parking description:Asphalt, Attached Garage, Garage
- Garage:Yes
- Garage spaces:2
 Copyright 2026 Midwest Real Estate Data LLC. All rights reserved. The data relating to real estate for sale on this web site comes in part from the Broker Reciprocity Program of the Midwest Real Estate Data LLC. Listing information is deemed reliable but not guaranteed.
New listings near 1582 Matthew Drive #1582
- New
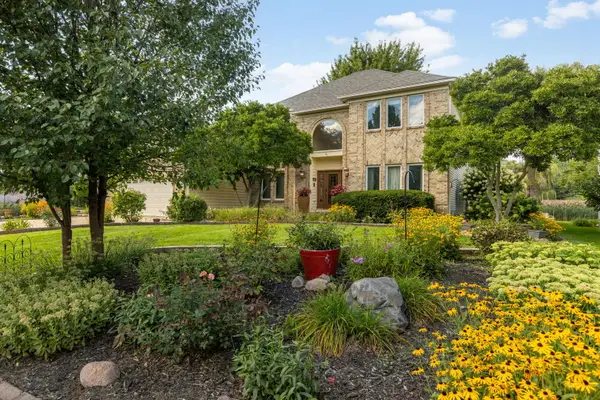 $589,900Active4 beds 3 baths4,553 sq. ft.
2020 Carlisle Street, Algonquin, IL 60102
MLS# 12791374Listed by: BERKSHIRE HATHAWAY HOMESERVICES STARCK REAL ESTATE - New
 $659,900Active4 beds 3 baths3,912 sq. ft.
275 Farmhill Drive, Algonquin, IL 60102
MLS# 12790635Listed by: KELLER WILLIAMS SUCCESS REALTY - New
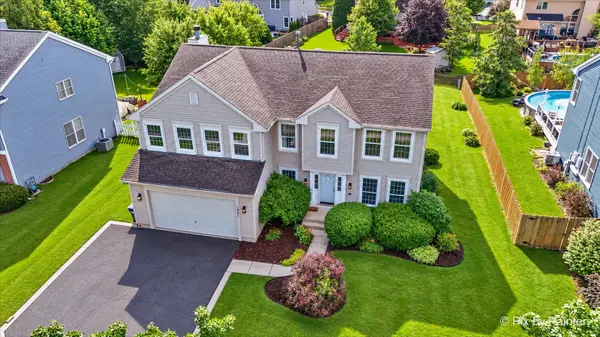 $549,900Active4 beds 3 baths2,700 sq. ft.
1831 Haverford Drive, Algonquin, IL 60102
MLS# 12790379Listed by: REAL 1 REALTY - Open Sat, 9am to 11pmNew
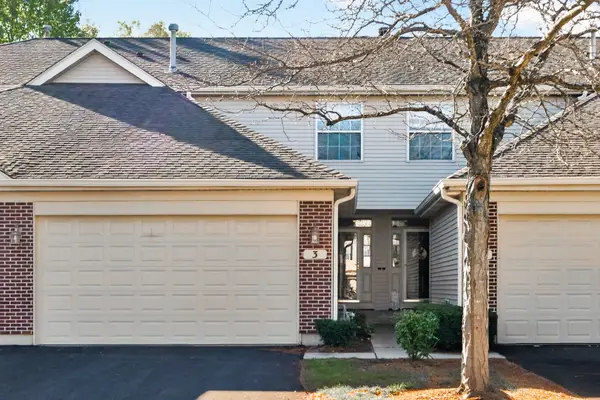 $358,000Active3 beds 2 baths2,361 sq. ft.
3 Rose Hill Court, Algonquin, IL 60102
MLS# 12782338Listed by: HOMESMART CONNECT LLC - New
 $589,900Active4 beds 4 baths3,080 sq. ft.
2101 Burnham Court, Algonquin, IL 60102
MLS# 12782748Listed by: REAL BROKER, LLC - New
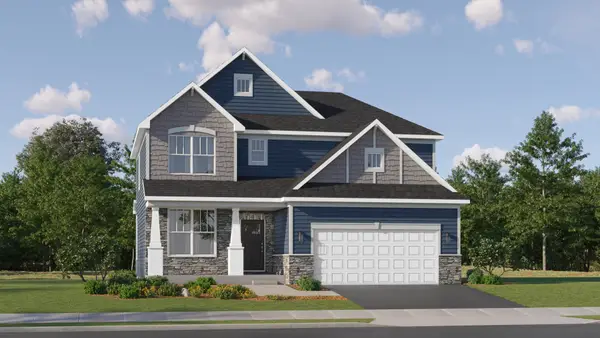 $617,360Active4 beds 3 baths2,292 sq. ft.
1190 Waterford Street, Algonquin, IL 60102
MLS# 12790008Listed by: HOMESMART CONNECT LLC - New
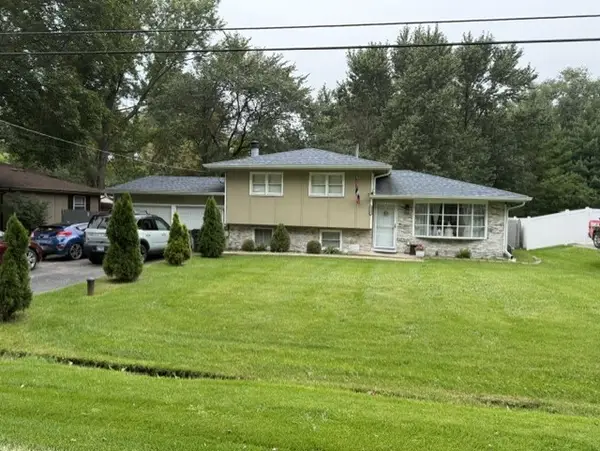 $384,900Active3 beds 2 baths1,576 sq. ft.
1540 Manhatas Trail, Algonquin, IL 60102
MLS# 12789357Listed by: RE/MAX SUBURBAN - New
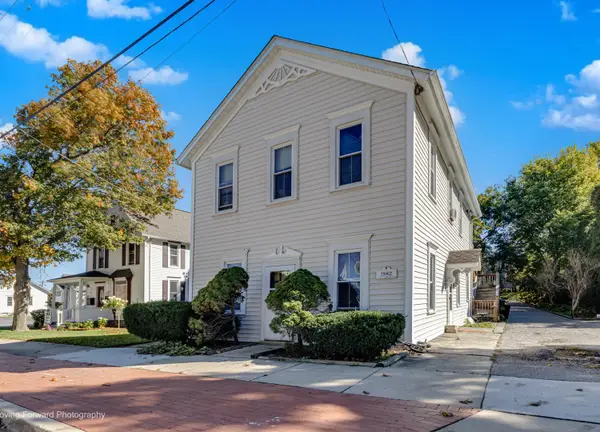 $399,000Active5 beds 2 baths
327 Jefferson Street, Algonquin, IL 60102
MLS# 12789297Listed by: CHARLES RUTENBERG REALTY OF IL - New
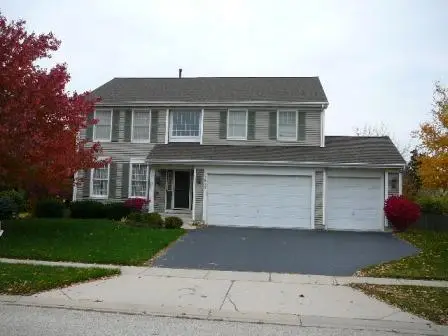 $525,000Active4 beds 3 baths4,124 sq. ft.
1830 Fernwood Lane, Algonquin, IL 60102
MLS# 12788670Listed by: SMART HOME REALTY - New
 $339,900Active3 beds 2 baths1,455 sq. ft.
409 S River Road, Algonquin, IL 60102
MLS# 12788180Listed by: BERKSHIRE HATHAWAY HOMESERVICES STARCK REAL ESTATE


Protect your home and budget from life's surprises with an Assurant Home Warranty, backed by a partner that supports you through every step of homeownership. Explore Plans.
© 2023 - 2026 ERA Franchise Systems LLC. All rights reserved. ERA Franchise Systems LLC fully supports the principles of the Fair Housing Act and the Equal Opportunity Act. ERA, ERA Real Estate powered, and their respective logos are registered service marks of ERA Franchise Systems LLC. Each office is independently owned and operated.