
30 Oxford Court, Algonquin, IL 60102
Local realty services provided by:ERA Partners
Listed by: jacqueline dix
Office: compass
MLS#:12676138
Source:MLSNI
Price summary
- Price:$299,900
- Price per sq. ft.:$183.76
- Monthly HOA dues:$325
About this home
Welcome to 30 Oxford Ct, a gem in Algonquin that perfectly balances charm with modern updates. From the moment you pul up to the the two-car garage,you'll feel the "love where you live" vibes of ths cute and cozy retreat. Inside, the home is open and bright with a wonderful updated kitchen, granite countertops, spice rack and a convenient lazy susan. The showstopper here is the newly redone master bath! Dual separate sinks and a skylight! With three comfortable bedrooms and 2.5 bathrooms, there's plenty of space to settle in! Check out the beautiful deck! The ultimate spot for morning coffee. This home located at the deadend of the court. The complex offers plenty of visitor parking! So close to downtown and all the amenities wonderful Algonquin has to offer! Property in good condition but selling as-is.
Contact an agent
Home facts
- Year built:1990
- Subdivision & Development:Old Oak Terrace
- Listing ID #:12676138
- Updated:August 25, 2026 at 08:28 AM
Rooms and interior
- Bedrooms:3
- Total bathrooms:3
- Full bathrooms:2
- Half bathrooms:1
- Rooms Total:6
- Dining Description:Separate Dining Room
- Bathrooms Description:Double Sinks, Separate Shower
- Kitchen Description:Dishwasher, Disposal, Microwave, Range, Refrigerator
- Living area:1,632 sq. ft.
Heating and cooling
- Cooling:Central Air
- Heating:Forced Air, Natural Gas
- Central air:Yes
Structure and exterior
- Roof:Asphalt
- Year built:1990
- Building area:1,632 sq. ft.
- Foundation Description:Concrete Perimeter
Schools
- High school:Dundee-Crown High School
- Middle school:Algonquin Middle School
- Elementary school:Eastview Elementary School
Utilities
- Water:Public
- Sewer:Public Sewer
Finances and disclosures
- Price:$299,900
- Price per sq. ft.:$183.76
- Tax amount:$5,579 (2024)
Parking
- Total parking spaces:2
- Parking description:Asphalt, Attached Garage, Garage
- Garage:Yes
- Garage spaces:2
 Copyright 2026 Midwest Real Estate Data LLC. All rights reserved. The data relating to real estate for sale on this web site comes in part from the Broker Reciprocity Program of the Midwest Real Estate Data LLC. Listing information is deemed reliable but not guaranteed. MLSNI Member Broker: Frank Scibior
New listings near 30 Oxford Court
- New
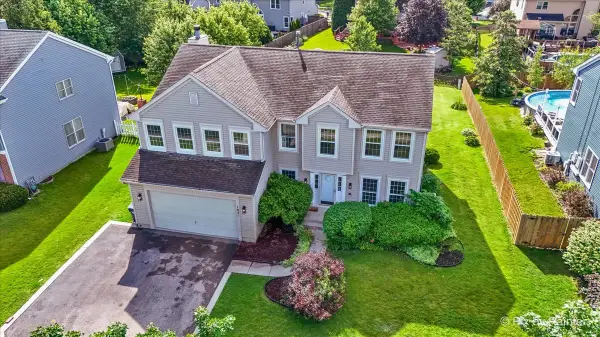 $574,900Active4 beds 3 baths2,700 sq. ft.
1831 Haverford Drive, Algonquin, IL 60102
MLS# 12741845Listed by: REAL 1 REALTY 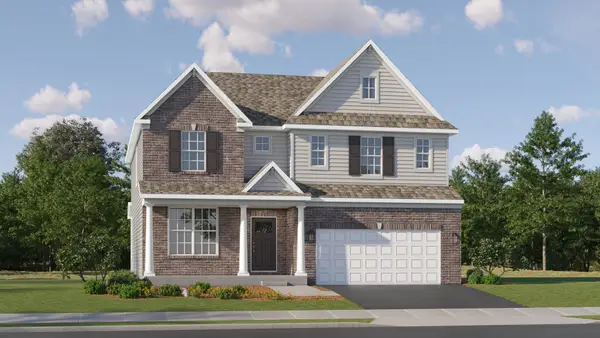 $675,990Pending4 beds 3 baths3,064 sq. ft.
1001 Waterford Street, Algonquin, IL 60102
MLS# 12740828Listed by: HOMESMART CONNECT LLC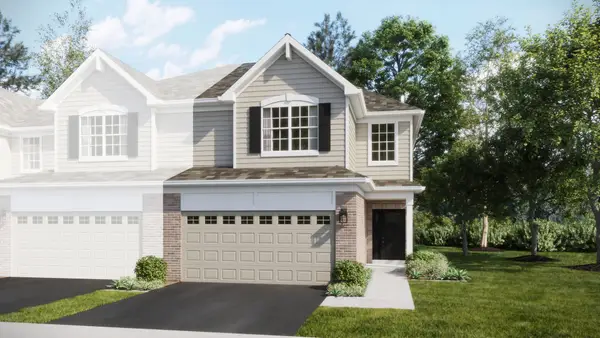 $430,000Pending3 beds 3 baths1,840 sq. ft.
1191 Glenmont Street, Algonquin, IL 60102
MLS# 12740786Listed by: HOMESMART CONNECT LLC- New
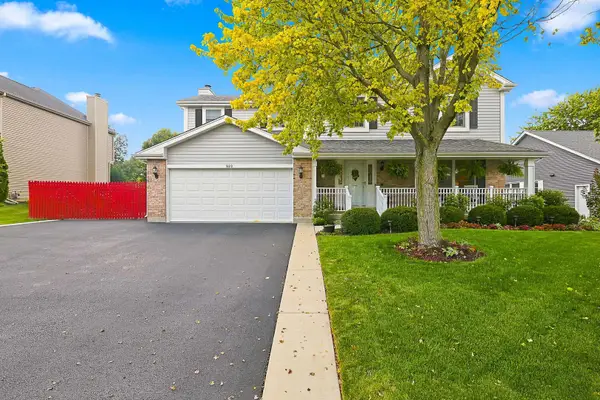 $545,000Active4 beds 3 baths2,242 sq. ft.
820 Southwick Drive, Algonquin, IL 60102
MLS# 12740419Listed by: HUNTLEY REALTY - New
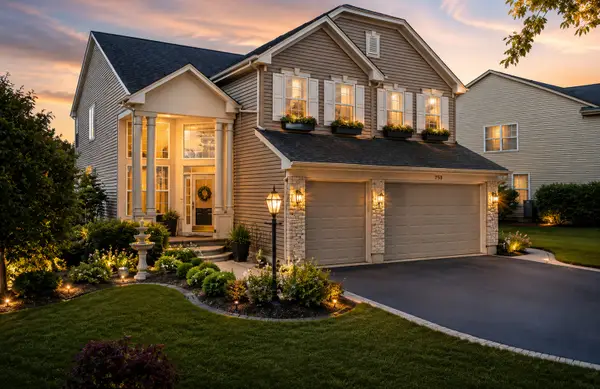 $634,990Active4 beds 4 baths3,566 sq. ft.
1961 Broadsmore Drive, Algonquin, IL 60102
MLS# 12740613Listed by: BROKEROCITY - New
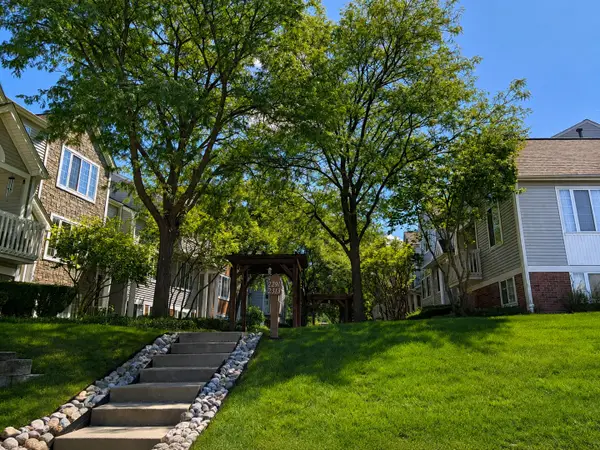 $300,000Active3 beds 2 baths1,408 sq. ft.
2309 Dawson Lane, Algonquin, IL 60102
MLS# 12739977Listed by: REAL 1 REALTY - New
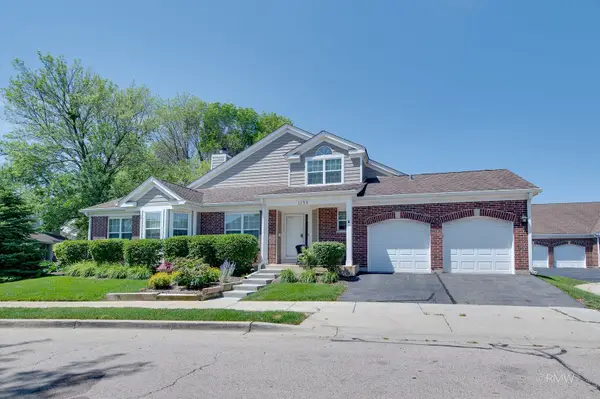 $365,000Active3 beds 3 baths2,060 sq. ft.
1137 St Andrews Court, Algonquin, IL 60102
MLS# 12740347Listed by: FULTON GRACE REALTY - New
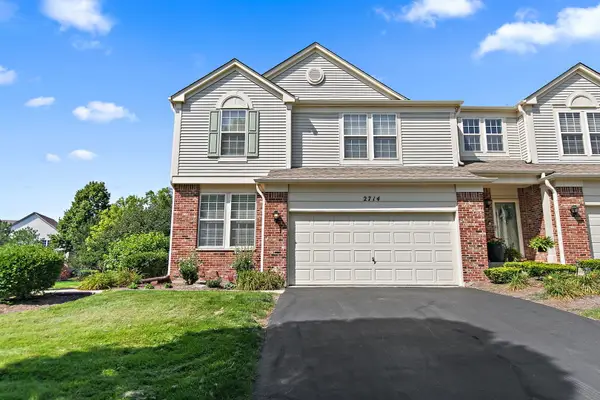 $385,000Active3 beds 3 baths1,873 sq. ft.
Address Withheld By Seller, Algonquin, IL 60102
MLS# 12714504Listed by: BAIRD & WARNER - CRYSTAL LAKE - New
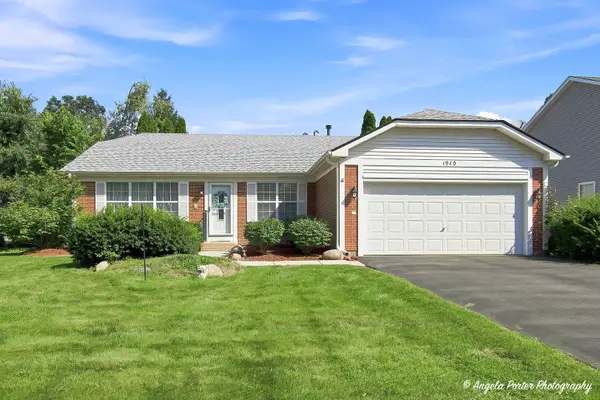 $375,000Active3 beds 2 baths1,530 sq. ft.
1940 Honey Locust Drive, Algonquin, IL 60102
MLS# 12738768Listed by: CENTURY 21 INTEGRA - New
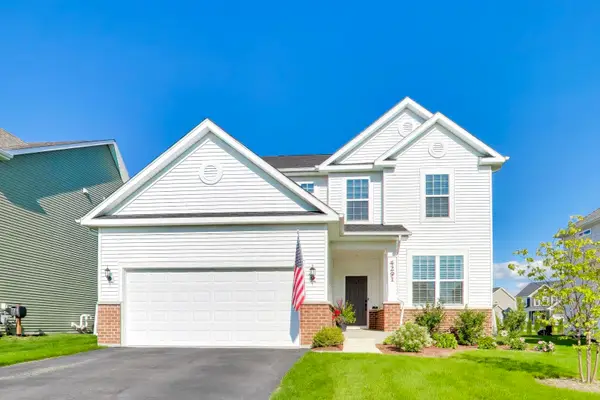 $629,000Active4 beds 4 baths2,511 sq. ft.
4291 Wanderlust Drive, Algonquin, IL 60102
MLS# 12736722Listed by: @PROPERTIES CHRISTIE'S INTERNATIONAL REAL ESTATE


Protect your home and budget from life's surprises with an Assurant Home Warranty, backed by a partner that supports you through every step of homeownership. Explore Plans.
© 2023 - 2026 ERA Franchise Systems LLC. All rights reserved. ERA Franchise Systems LLC fully supports the principles of the Fair Housing Act and the Equal Opportunity Act. ERA, ERA Real Estate powered, and their respective logos are registered service marks of ERA Franchise Systems LLC. Each office is independently owned and operated.