
11418 S Avon Avenue, Alsip, IL 60803
Local realty services provided by:ERA Partners
11418 S Avon Avenue,Alsip, IL 60803
$379,500
- 3 Beds
- 1 Baths
- 1,400 sq. ft.
- Single family
- Active
Upcoming open houses
- Sun, Oct 2501:00 pm - 04:00 pm
Listed by: laura bugos-komperda
Office: exp realty
MLS#:12787716
Source:MLSNI
Price summary
- Price:$379,500
- Price per sq. ft.:$271.07
About this home
Meticulously and extensively renovated with high end finishes you normally see in Million dollar homes!! Imagine celebrating the holidays in your new home, with all the hard work already done! Located in desirable northwest Alsip, this beautifully renovated 3-bedroom + office/nursery home blends modern style, everyday comfort, and room to grow! The stunning designer kitchen is sure to become the heart of the home, featuring solid-wood cabinetry with elegant gold hardware, a beautiful glass-tile backsplash, under-cabinet lighting, premium Franke workstation sink, pot filler, and a complete suite of LG appliances, including a smart convection range with Air Fry. Beautiful flooring, a renovated bathroom, updated lighting, and convenient main-floor laundry complete the picture! AND THERE'S MORE THAN MEETS THE EYE! Energy-conscious improvements include new attic insulation, a 96%-efficient Rheem furnace, new central air, and 11 new or recently replaced windows to help with year-round comfort and energy costs. CAT5e Ethernet wiring, a NETGEAR switch, and smart entry lock make this home ready for today's connected lifestyle! Step outside to your own private retreat! The spacious fenced backyard is perfect for entertaining, playtime, and relaxing. BONUS-the property extends approximately another 80 feet beyond the rear fence! Imagine the possibilities: a pool, garden, firepit, play area, or simply enjoying the added privacy and outdoor space! Car enthusiasts and hobbyists will LOVE the impressive 3.5-car garage with attached full-length storage area! A full basement provides additional flexibility, plus there's potential to add another full bath or dormer the rear roofline to expand the upstairs bedrooms and incorporate a second bathroom (subject to applicable approvals). THE DIFFERENCE IS WHAT YOU DON'T SEE! New tear-off roof, plumbing, electrical, siding, gutters, concrete driveway, porches, sidewalks, mechanical systems, and so much more! This home wasn't simply redecorated-it was EXTENSIVELY RENOVATED! Conveniently located near shopping, dining, and expressways. Get settled before the holidays, hang the stockings, and start making memories that will last a lifetime. WELCOME HOME! See the Additional Information section for the complete list of upgrades and improvements!...
Contact an agent
Home facts
- Year built:1955
- Listing ID #:12787716
- Updated:October 22, 2026 at 04:26 PM
Rooms and interior
- Bedrooms:3
- Total bathrooms:1
- Full bathrooms:1
- Rooms Total:7
- Bathrooms Description:Full Body Spray Shower
- Kitchen Description:Dishwasher, Gas Cooktop, Gas Oven, Microwave, Range, Refrigerator, Stainless Steel Appliance(s)
- Basement Description:Full, Unfinished
- Living area:1,400 sq. ft.
Heating and cooling
- Cooling:Central Air
- Heating:Gas
- Central air:Yes
Structure and exterior
- Roof:Asphalt
- Year built:1955
- Building area:1,400 sq. ft.
- Lot area:0.28 Acres
- Lot Features:Landscaped, Wooded
- Architectural Style:Cape Cod
- Levels:1.5 Story
Utilities
- Water:Lake Michigan
- Sewer:Public Sewer
Finances and disclosures
- Price:$379,500
- Price per sq. ft.:$271.07
- Tax amount:$7,014 (2025)
Features and amenities
- Laundry features:Dryer, Washer
- Amenities:CO Detectors, Ceiling Fan(s), Security System, Sump Pump
Parking
- Total parking spaces:3
- Parking description:Concrete, Detached Garage, Garage
- Garage:Yes
- Garage spaces:3
 Copyright 2026 Midwest Real Estate Data LLC. All rights reserved. The data relating to real estate for sale on this web site comes in part from the Broker Reciprocity Program of the Midwest Real Estate Data LLC. Listing information is deemed reliable but not guaranteed. MLSNI Member Broker: Frank Scibior
New listings near 11418 S Avon Avenue
- New
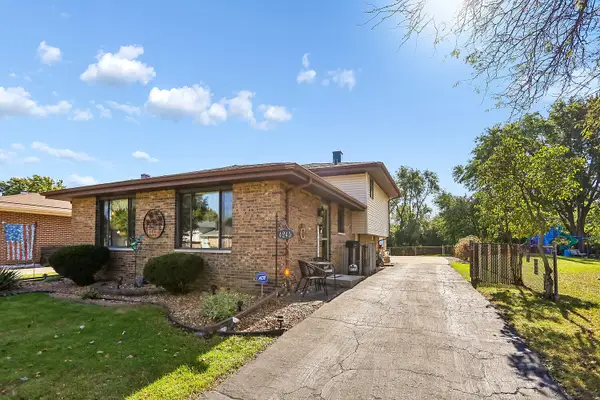 $339,999Active3 beds 2 baths1,368 sq. ft.
4245 W Termunde Drive, Alsip, IL 60803
MLS# 12790250Listed by: RE/MAX 1ST SERVICE - New
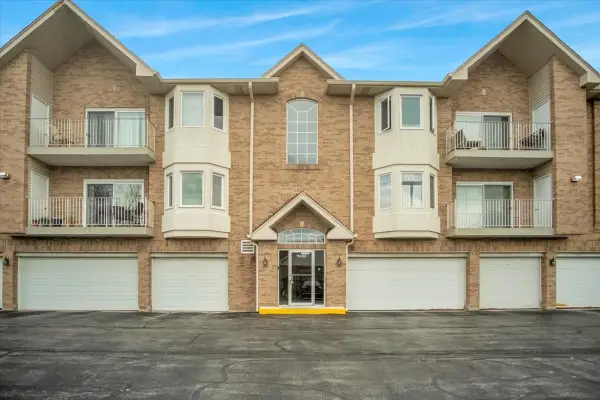 $239,000Active2 beds 2 baths1,300 sq. ft.
11480 S Magnolia Lane #101, Alsip, IL 60803
MLS# 12787808Listed by: CHARLES RUTENBERG REALTY - New
 $279,999Active3 beds 1 baths1,188 sq. ft.
4913 123rd Place, Alsip, IL 60803
MLS# 12787608Listed by: AVENUE PROPERTIES CHICAGO - Open Sat, 12 to 4pmNew
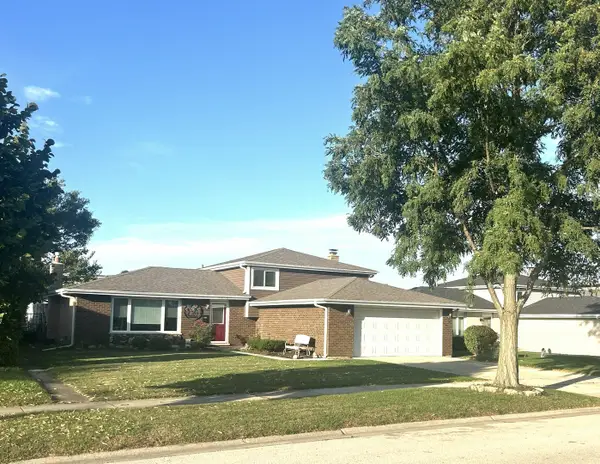 $378,900Active3 beds 2 baths1,321 sq. ft.
4816 W 121st Place, Alsip, IL 60803
MLS# 12787193Listed by: HOMECOIN.COM - New
 $449,700Active3 beds 2 baths1,800 sq. ft.
5916 W 127th Street, Alsip, IL 60803
MLS# 12786049Listed by: CHASE REAL ESTATE LLC - New
 $243,000Active2 beds 2 baths1,200 sq. ft.
12537 S Central Park Avenue, Alsip, IL 60803
MLS# 12784312Listed by: KELLER WILLIAMS PREFERRED RLTY - New
 $358,000Active3 beds 2 baths1,332 sq. ft.
13004 S Blossom Drive, Alsip, IL 60803
MLS# 12785322Listed by: CHICAGOLAND BROKERS, INC. - New
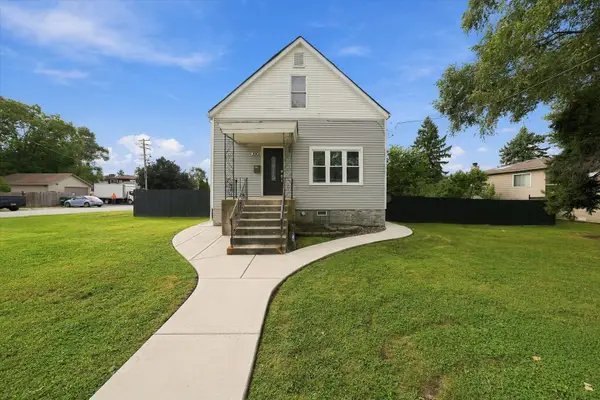 $335,000Active4 beds 2 baths1,545 sq. ft.
3903 W 115th Street, Alsip, IL 60803
MLS# 12784549Listed by: RE/MAX MI CASA - New
 $359,900Active3 beds 2 baths1,270 sq. ft.
4605 W Spencer Lane, Alsip, IL 60803
MLS# 12782222Listed by: REALTY OF AMERICA, LLC


Protect your home and budget from life's surprises with an Assurant Home Warranty, backed by a partner that supports you through every step of homeownership. Explore Plans.
© 2023 - 2026 ERA Franchise Systems LLC. All rights reserved. ERA Franchise Systems LLC fully supports the principles of the Fair Housing Act and the Equal Opportunity Act. ERA, ERA Real Estate powered, and their respective logos are registered service marks of ERA Franchise Systems LLC. Each office is independently owned and operated.