
4816 W 121st Place, Alsip, IL 60803
Local realty services provided by:ERA Naper Realty
4816 W 121st Place,Alsip, IL 60803
$378,900
- 3 Beds
- 2 Baths
- 1,321 sq. ft.
- Single family
- Active
Upcoming open houses
- Sat, Oct 2412:00 pm - 04:00 pm
- Sun, Oct 2512:00 pm - 04:00 pm
Listed by: jonathan minerick
Office: homecoin.com
MLS#:12787193
Source:MLSNI
Price summary
- Price:$378,900
- Price per sq. ft.:$286.83
About this home
Bigger than the numbers suggest. This split-level offers over 1,800 square feet of finished living space across three levels, not including the finished sub-basement. The main level is anchored by a kitchen remodeled in 2018, with custom maple cabinetry, granite countertops, and a glass tiled backsplash, plus plank flooring. A short flight up, three bright bedrooms share a full bath with a deep soaking tub and double vanity. The three bedrooms also boast new luxury vinyl flooring. Down a level, the house opens up. A large family room with a gas fireplace and newly installed carpet is the natural spot for movie nights or a full house on the holidays. Alongside it, a sizable bonus room works as a guest room, office, or play space, and a 3/4 bath with walk-in shower. This level also connects directly to the oversized attached garage. One more level down, the finished sub-basement is made for entertaining. A large custom-built bar with its own sink seats several guests, and the billiards area is anchored by a slate pool table. Out back, vinyl privacy fencing frames a generous deck under a pergola, with a grill tied into the home's natural gas line, so there are no propane tanks to swap. The big-ticket items are already done: roof, gutters, siding, and most windows replaced in 2018, and a water heater in 2020. Central air throughout. The location is central and convenient. I-294 is only minutes away for commuting in any direction. Sprayfari Aquatic Park and the Apollo Recreation Center are close by, and the Alsip-Merrionette Park Public Library is a short drive. Updated, roomy, and ready for its next owner....
Contact an agent
Home facts
- Year built:1977
- Listing ID #:12787193
- Updated:October 22, 2026 at 12:03 PM
Rooms and interior
- Bedrooms:3
- Total bathrooms:2
- Full bathrooms:2
- Rooms Total:7
- Dining Description:L-Shaped, Separate Dining Room
- Bathrooms Description:Double Shower, Soaking Tub
- Kitchen Description:Gas Oven, Microwave, Range, Refrigerator, Stainless Steel Appliance(s), Trash Compactor
- Basement Description:Partial, Partially Finished
- Living area:1,321 sq. ft.
Heating and cooling
- Cooling:Central Air
- Heating:Gas
- Central air:Yes
Structure and exterior
- Year built:1977
- Building area:1,321 sq. ft.
- Lot area:0.18 Acres
- Exterior Features:Outdoor Grill
Utilities
- Water:Public
- Sewer:Public Sewer
Finances and disclosures
- Price:$378,900
- Price per sq. ft.:$286.83
- Tax amount:$7,699 (2023)
Features and amenities
- Laundry features:Dryer, Washer
Parking
- Total parking spaces:2
- Parking description:Attached Garage, Concrete, Garage
- Garage:Yes
- Garage spaces:2
 Copyright 2026 Midwest Real Estate Data LLC. All rights reserved. The data relating to real estate for sale on this web site comes in part from the Broker Reciprocity Program of the Midwest Real Estate Data LLC. Listing information is deemed reliable but not guaranteed.
New listings near 4816 W 121st Place
- New
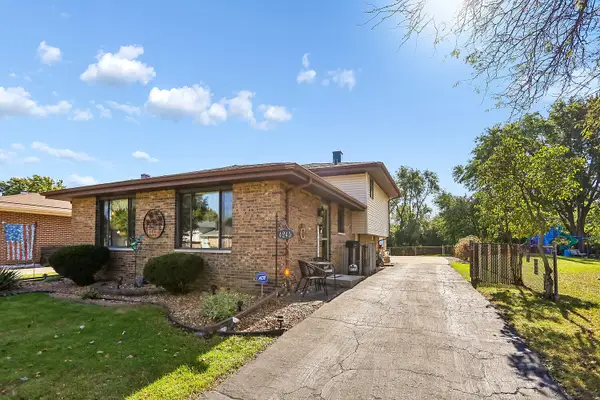 $339,999Active3 beds 2 baths1,368 sq. ft.
4245 W Termunde Drive, Alsip, IL 60803
MLS# 12790250Listed by: RE/MAX 1ST SERVICE - New
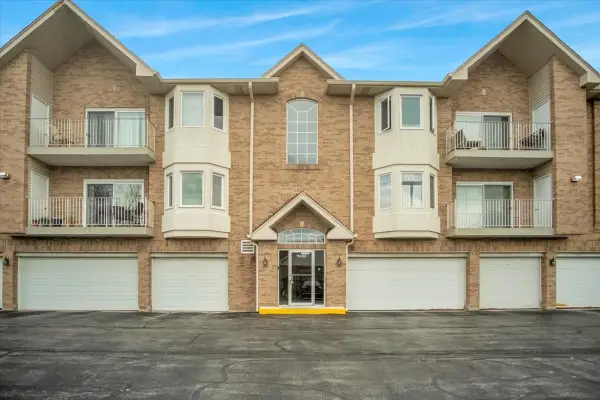 $239,000Active2 beds 2 baths1,300 sq. ft.
11480 S Magnolia Lane #101, Alsip, IL 60803
MLS# 12787808Listed by: CHARLES RUTENBERG REALTY - Open Sun, 1 to 4pmNew
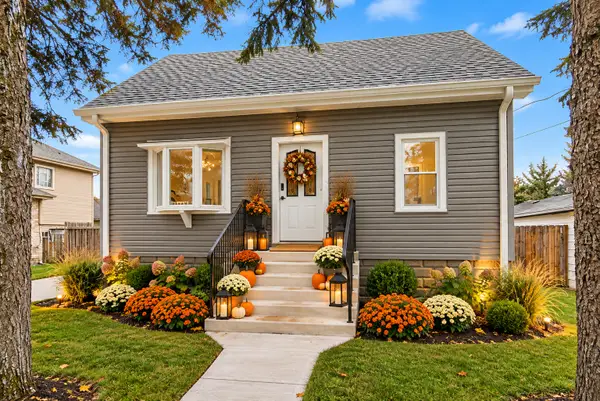 $379,500Active3 beds 1 baths1,400 sq. ft.
11418 S Avon Avenue, Alsip, IL 60803
MLS# 12787716Listed by: EXP REALTY - New
 $279,999Active3 beds 1 baths1,188 sq. ft.
4913 123rd Place, Alsip, IL 60803
MLS# 12787608Listed by: AVENUE PROPERTIES CHICAGO - New
 $449,700Active3 beds 2 baths1,800 sq. ft.
5916 W 127th Street, Alsip, IL 60803
MLS# 12786049Listed by: CHASE REAL ESTATE LLC - New
 $243,000Active2 beds 2 baths1,200 sq. ft.
12537 S Central Park Avenue, Alsip, IL 60803
MLS# 12784312Listed by: KELLER WILLIAMS PREFERRED RLTY - New
 $358,000Active3 beds 2 baths1,332 sq. ft.
13004 S Blossom Drive, Alsip, IL 60803
MLS# 12785322Listed by: CHICAGOLAND BROKERS, INC. - New
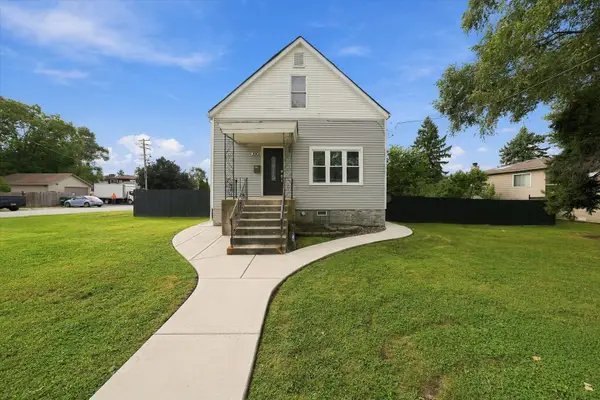 $335,000Active4 beds 2 baths1,545 sq. ft.
3903 W 115th Street, Alsip, IL 60803
MLS# 12784549Listed by: RE/MAX MI CASA - New
 $359,900Active3 beds 2 baths1,270 sq. ft.
4605 W Spencer Lane, Alsip, IL 60803
MLS# 12782222Listed by: REALTY OF AMERICA, LLC


Protect your home and budget from life's surprises with an Assurant Home Warranty, backed by a partner that supports you through every step of homeownership. Explore Plans.
© 2023 - 2026 ERA Franchise Systems LLC. All rights reserved. ERA Franchise Systems LLC fully supports the principles of the Fair Housing Act and the Equal Opportunity Act. ERA, ERA Real Estate powered, and their respective logos are registered service marks of ERA Franchise Systems LLC. Each office is independently owned and operated.