
4245 W Termunde Drive, Alsip, IL 60803
Local realty services provided by:ERA Partners
4245 W Termunde Drive,Alsip, IL 60803
$339,999
- 3 Beds
- 2 Baths
- 1,368 sq. ft.
- Single family
- Active
Listed by: gina cappas
Office: re/max 1st service
MLS#:12790250
Source:MLSNI
Price summary
- Price:$339,999
- Price per sq. ft.:$248.54
About this home
Come see this darling split level situated right next to a serene park, so only neighbors on one side. The park is right next to the driveway & side door. 3 bedrooms, 1 1/2 baths, 2 car detached garage. Original owners purchased from the builder. Eat-in kitchen w/ ample room for a table, wood vinyl flooring. Living room which is open from the kitchen, overlooks the lower level family room. Lower level features a 1/2 bath and laundry room, with a door that leads to the backyard. Air conditioning 2022. Water tank 2019. Roof & siding 2008. Furnace 2006.
Contact an agent
Home facts
- Year built:1982
- Listing ID #:12790250
- Updated:October 22, 2026 at 12:02 PM
Rooms and interior
- Bedrooms:3
- Total bathrooms:2
- Full bathrooms:1
- Half bathrooms:1
- Rooms Total:6
- Living area:1,368 sq. ft.
Heating and cooling
- Cooling:Central Air
- Heating:Gas
- Central air:Yes
Structure and exterior
- Year built:1982
- Building area:1,368 sq. ft.
- Lot area:0.15 Acres
- Architectural Style:Bi-level
- Levels:Split Level
Utilities
- Water:Lake Michigan
- Sewer:Public Sewer
Finances and disclosures
- Price:$339,999
- Price per sq. ft.:$248.54
- Tax amount:$7,737 (2025)
Parking
- Total parking spaces:4
- Parking description:Concrete, Detached Garage, Garage
- Garage:Yes
- Garage spaces:2
 Copyright 2026 Midwest Real Estate Data LLC. All rights reserved. The data relating to real estate for sale on this web site comes in part from the Broker Reciprocity Program of the Midwest Real Estate Data LLC. Listing information is deemed reliable but not guaranteed. MLSNI Member Broker: Frank Scibior
New listings near 4245 W Termunde Drive
- New
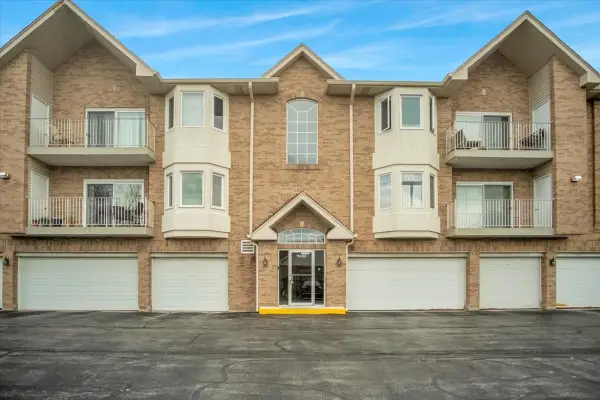 $239,000Active2 beds 2 baths1,300 sq. ft.
11480 S Magnolia Lane #101, Alsip, IL 60803
MLS# 12787808Listed by: CHARLES RUTENBERG REALTY - Open Sun, 1 to 4pmNew
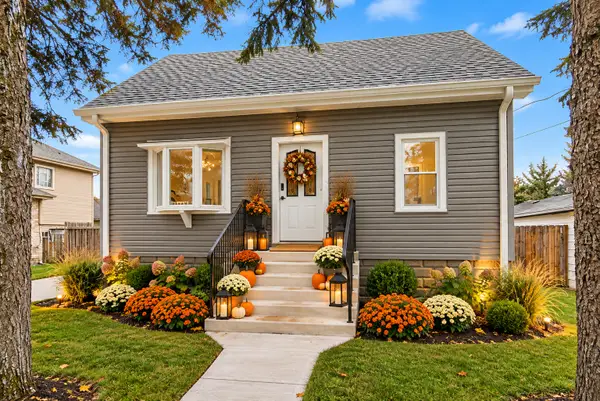 $379,500Active3 beds 1 baths1,400 sq. ft.
11418 S Avon Avenue, Alsip, IL 60803
MLS# 12787716Listed by: EXP REALTY - New
 $279,999Active3 beds 1 baths1,188 sq. ft.
4913 123rd Place, Alsip, IL 60803
MLS# 12787608Listed by: AVENUE PROPERTIES CHICAGO - Open Sat, 12 to 4pmNew
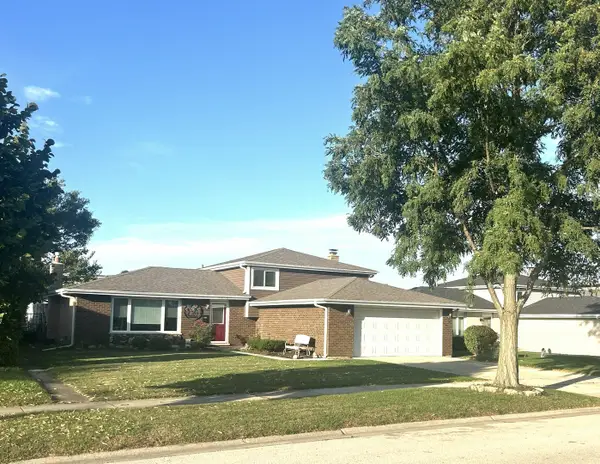 $378,900Active3 beds 2 baths1,321 sq. ft.
4816 W 121st Place, Alsip, IL 60803
MLS# 12787193Listed by: HOMECOIN.COM - New
 $449,700Active3 beds 2 baths1,800 sq. ft.
5916 W 127th Street, Alsip, IL 60803
MLS# 12786049Listed by: CHASE REAL ESTATE LLC - New
 $243,000Active2 beds 2 baths1,200 sq. ft.
12537 S Central Park Avenue, Alsip, IL 60803
MLS# 12784312Listed by: KELLER WILLIAMS PREFERRED RLTY - New
 $358,000Active3 beds 2 baths1,332 sq. ft.
13004 S Blossom Drive, Alsip, IL 60803
MLS# 12785322Listed by: CHICAGOLAND BROKERS, INC. - New
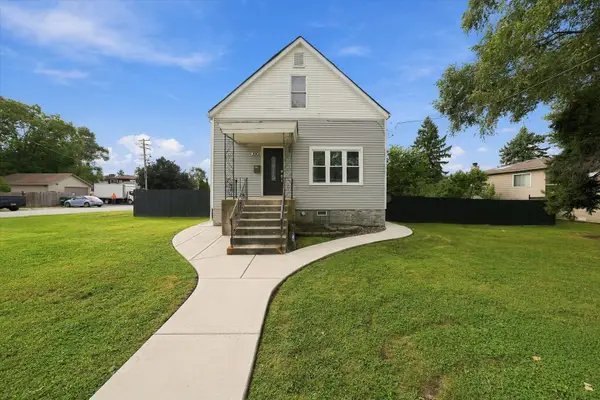 $335,000Active4 beds 2 baths1,545 sq. ft.
3903 W 115th Street, Alsip, IL 60803
MLS# 12784549Listed by: RE/MAX MI CASA - New
 $359,900Active3 beds 2 baths1,270 sq. ft.
4605 W Spencer Lane, Alsip, IL 60803
MLS# 12782222Listed by: REALTY OF AMERICA, LLC


Protect your home and budget from life's surprises with an Assurant Home Warranty, backed by a partner that supports you through every step of homeownership. Explore Plans.
© 2023 - 2026 ERA Franchise Systems LLC. All rights reserved. ERA Franchise Systems LLC fully supports the principles of the Fair Housing Act and the Equal Opportunity Act. ERA, ERA Real Estate powered, and their respective logos are registered service marks of ERA Franchise Systems LLC. Each office is independently owned and operated.