
11420 S Mather Avenue, Alsip, IL 60803
Local realty services provided by:ERA Partners
11420 S Mather Avenue,Alsip, IL 60803
$487,700
- 5 Beds
- 4 Baths
- 2,648 sq. ft.
- Single family
- Active
Listed by: kathy toscas
Office: re/max 10
MLS#:12752674
Source:MLSNI
Price summary
- Price:$487,700
- Price per sq. ft.:$184.18
About this home
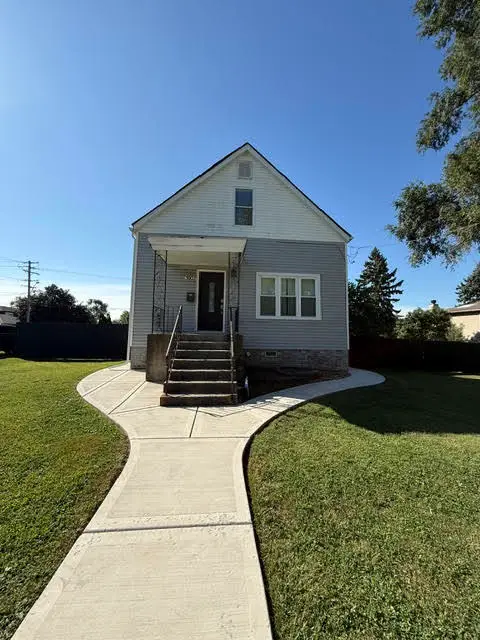
CALLING ALL MECHANICS, CAR BUFFS, HOBBYISTS OR ANYONE LOOKING FOR A VERY UNIQUE PROPERTY IN ALSIP. A REALLY NICE BRICK 2700 SQ FT 2-STORY ON A 3/4 ACRE LOT W/ TWO DETACHED GARAGES (ONE IS A 4 CAR GARAGE AND THE OTHER IS A 1.5 CAR GARAGE). BOTH GARAGES HAVE ELECTRIC. THIS LONG TIME OWNER IS FINALLY SELLING HER 5 BDRM 4 BATH HOME THAT SHE'S ENJOYED FOR A VERY LONG TIME. THE HOME CAN EVEN SERVE AS RELATED LIVING WITH A 2ND KITCHEN, 2 BDRMS AND A FULL BATH UPSTAIRS. THE MAIN FLOOR IS VERY SPACIOUS FEATURING 2 MASTER SUITES EACH W/A PRIV BATH--THE ONE HAS A JACUZZI+SEP SHOWER) AND A 3RD BEDROOM. STEP INSIDE TO A BIG 16X17 LIVING ROOM AS WELL AS A HUGE 20X19 FAMILY ROOM. THE UPDATED EAT-IN KITCHEN IS A STANDOUT W/ABUNDANT CABINETRY, A LARGE GRANITE-TOPPED ISLAND WITH A NEWER BUILT-IN OVEN AND DISHWASHER, A SKYLITE THAT BRINGS IN NATURAL LIGHT, AND EVEN A CHARMING BUILT-IN DESK. THERE ARE 3 BDRMS & 3 FULL BATHS ON THE MAIN FLOOR AND 2 BDRMS & ONE FULL BATH UPSTAIRS. MOST WINDOWS HAVE BEEN REPLACED. GORGEOUS HUGE FULLY FENCED BACKYARD HAS A BIG 24X52 ABOVE-GROUND POOL W/SURROUNDING DECK (POOL APPROX 15 YRS OLD W/A 2 YR NEW LINER). NEWER TEAR-OFF ROOFS ON THE HOME (2016) & BOTH GARAGES (2017). THERE ARE 2 FURNACES, 2 NEWER CARRIER CENTRAL AIR UNITS (2020 & DEC 2022) & 2 BRAND NEW WATER HEATERS (JUNE 2026). THERE'S A CLEAN PARTIAL 20X22 BASEMENT W/THE LAUNDRY & PERFECT FOR STORAGE. A VERY UNIQUE PROPERTY ON A HUGE LOT!!...
Contact an agent
Home facts
- Year built:1934
- Listing ID #:12752674
- Updated:September 17, 2026 at 11:08 AM
Rooms and interior
- Bedrooms:5
- Total bathrooms:4
- Full bathrooms:4
- Rooms Total:9
- Kitchen Description:Dishwasher, Kitchen, Range, Refrigerator
- Basement Description:Partial, Unfinished
- Living area:2,648 sq. ft.
Heating and cooling
- Cooling:Central Air
- Heating:Forced Air, Natural Gas, Sep Heating Systems - 2+
- Central air:Yes
Structure and exterior
- Roof:Asphalt
- Year built:1934
- Building area:2,648 sq. ft.
- Lot area:0.75 Acres
- Levels:2 Story
Schools
- Middle school:Prairie Junior High School
- Elementary school:Hazelgreen Elementary School
Utilities
- Water:Lake Michigan
- Sewer:Public Sewer
Finances and disclosures
- Price:$487,700
- Price per sq. ft.:$184.18
- Tax amount:$11,003 (2025)
Features and amenities
- Laundry features:Dryer, Washer
- Amenities:Ceiling Fan(s), Fan-Whole House, Multiple Water Heaters, Sump Pump, TV-Cable
Parking
- Total parking spaces:5
- Parking description:Asphalt, Detached Garage, Garage
- Garage:Yes
- Garage spaces:5
 Copyright 2026 Midwest Real Estate Data LLC. All rights reserved. The data relating to real estate for sale on this web site comes in part from the Broker Reciprocity Program of the Midwest Real Estate Data LLC. Listing information is deemed reliable but not guaranteed. MLSNI Member Broker: Frank Scibior
New listings near 11420 S Mather Avenue
- New
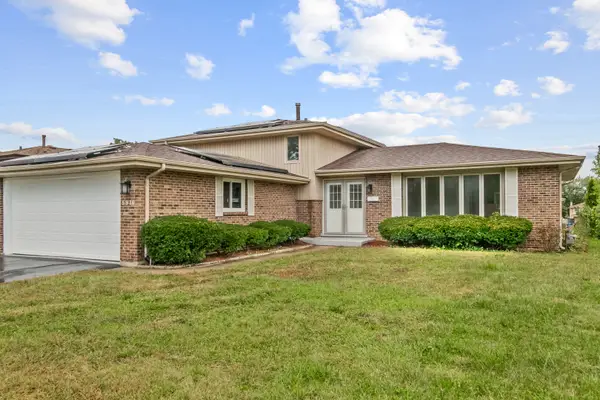 $449,700Active3 beds 2 baths1,800 sq. ft.
5916 W 127th Street, Alsip, IL 60803
MLS# 12759182Listed by: CHASE REAL ESTATE LLC - New
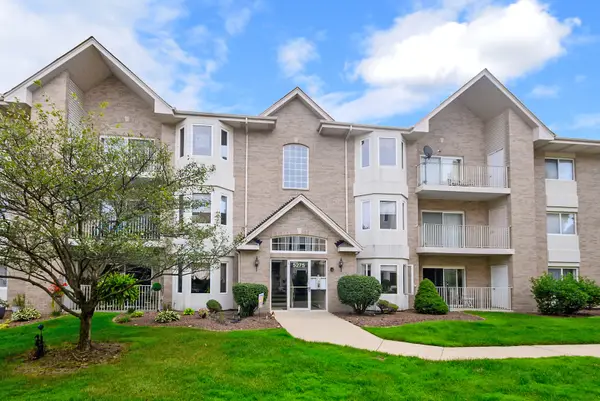 $224,900Active2 beds 2 baths1,480 sq. ft.
5275 W Mint Julip Drive #302, Alsip, IL 60803
MLS# 12760301Listed by: @PROPERTIES CHRISTIES INTERNATIONAL REAL ESTATE - New
 $359,900Active4 beds 3 baths1,300 sq. ft.
4155 W 118th Place, Alsip, IL 60803
MLS# 12749031Listed by: WIRTZ REAL ESTATE GROUP INC. - New
 $215,000Active3 beds 1 baths1,530 sq. ft.
Address Withheld By Seller, Alsip, IL 60803
MLS# 12753043Listed by: REALTOPIA REAL ESTATE INC - New
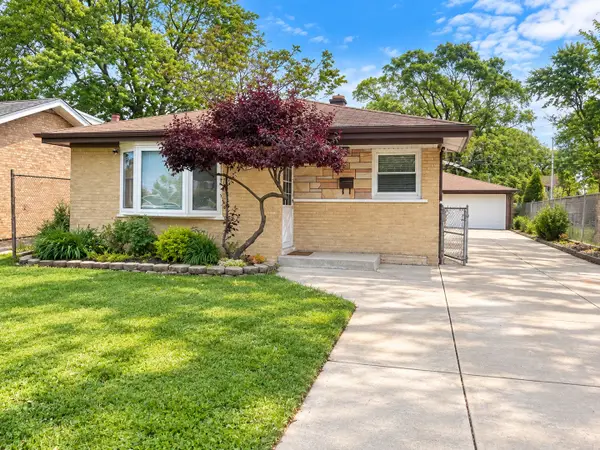 $325,000Active3 beds 1 baths1,146 sq. ft.
12409 44th Court, Alsip, IL 60803
MLS# 12759380Listed by: Z REALTY GROUP - New
 Active3 beds 1 baths1,008 sq. ft.
12631 S Tripp Avenue, Alsip, IL 60803
MLS# 12759271Listed by: VYLLA HOME 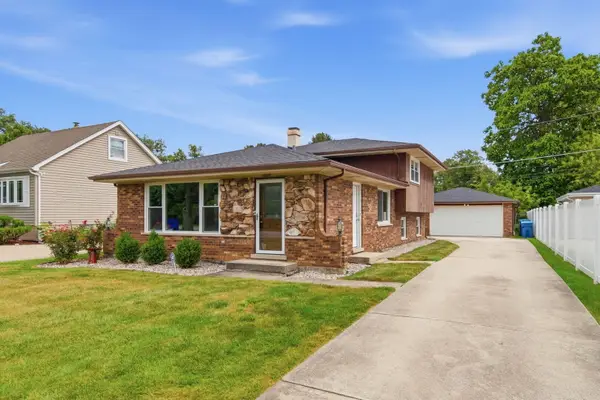 $355,000Pending3 beds 2 baths1,268 sq. ft.
11529 S Laramie Avenue, Alsip, IL 60803
MLS# 12757739Listed by: REALTY ONE GROUP HEARTLAND- Open Sat, 11am to 1pmNew
 $409,900Active4 beds 1 baths
11418 S Avon Avenue, Alsip, IL 60803
MLS# 12756029Listed by: CENTURY 21 CIRCLE - New
 $345,000Active4 beds 2 baths1,545 sq. ft.
3903 W 115th Street, Alsip, IL 60803
MLS# 12756955Listed by: RE/MAX MI CASA


Protect your home and budget from life's surprises with an Assurant Home Warranty, backed by a partner that supports you through every step of homeownership. Explore Plans.
© 2023 - 2026 ERA Franchise Systems LLC. All rights reserved. ERA Franchise Systems LLC fully supports the principles of the Fair Housing Act and the Equal Opportunity Act. ERA, ERA Real Estate powered, and their respective logos are registered service marks of ERA Franchise Systems LLC. Each office is independently owned and operated.