
3640 W 119th Street #302, Alsip, IL 60803
Local realty services provided by:ERA Naper Realty
3640 W 119th Street #302,Alsip, IL 60803
$144,900
- 2 Beds
- 1 Baths
- 925 sq. ft.
- Condominium
- Active
Listed by: kamila jurasik
Office: re/max 10
MLS#:12707598
Source:MLSNI
Price summary
- Price:$144,900
- Price per sq. ft.:$156.65
- Monthly HOA dues:$300
About this home
Well maintained 3rd floor, investor friendly condo offering 2 spacious bedrooms, a bright living room, kitchen with all appliances included, large dining room, and an updated bathroom. Enjoy the convenience of an in-unit washer and dryer, a private balcony for relaxing summer evenings, and a storage unit conveniently located adjacent to the unit. This home is located in a quiet, well kept community with recently painted common areas and includes 2 assigned parking spaces. Rentals are allowed. Currently tenant occupied with a great long term tenant who would love to stay, making this an excellent investment opportunity. Convenient location with a quick close possible!
Contact an agent
Home facts
- Year built:1979
- Subdivision & Development:Village Green
- Listing ID #:12707598
- Updated:August 25, 2026 at 12:28 PM
Rooms and interior
- Bedrooms:2
- Total bathrooms:1
- Full bathrooms:1
- Rooms Total:5
- Dining Description:Separate Dining Room
- Kitchen Description:Range, Refrigerator
- Living area:925 sq. ft.
Heating and cooling
- Heating:Forced Air
Structure and exterior
- Roof:Asphalt
- Year built:1979
- Building area:925 sq. ft.
- Exterior Features:Balcony
- Foundation Description:Concrete Perimeter
Utilities
- Water:Lake Michigan
- Sewer:Public Sewer
Finances and disclosures
- Price:$144,900
- Price per sq. ft.:$156.65
- Tax amount:$2,458 (2024)
Features and amenities
- Laundry features:Dryer, Washer
- Amenities:Ceiling Fan(s)
Parking
- Total parking spaces:2
- Parking description:Assigned
 Copyright 2026 Midwest Real Estate Data LLC. All rights reserved. The data relating to real estate for sale on this web site comes in part from the Broker Reciprocity Program of the Midwest Real Estate Data LLC. Listing information is deemed reliable but not guaranteed.
New listings near 3640 W 119th Street #302
- New
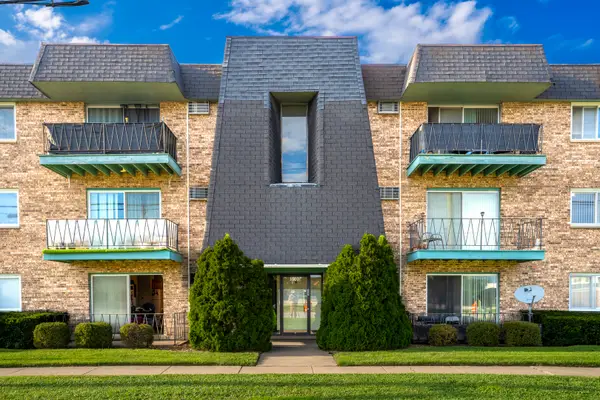 $139,900Active2 beds 1 baths808 sq. ft.
5500 127th Street #5, Alsip, IL 60803
MLS# 12740077Listed by: DOUBLE TT REAL ESTATE INC. - New
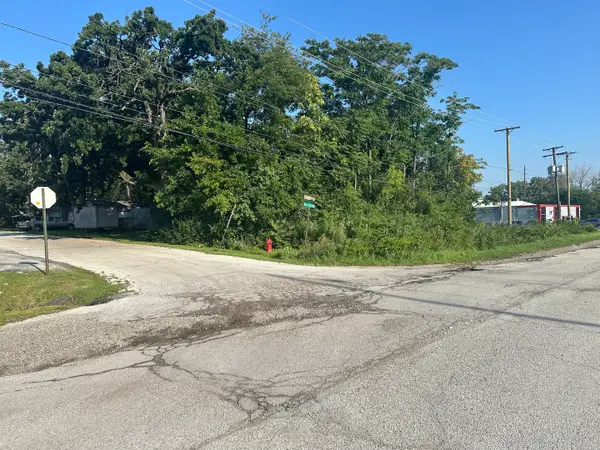 $89,000Active0.19 Acres
4804 W 118th Street, Alsip, IL 60803
MLS# 12739949Listed by: GREATER METROPOLITAN REAL ESTATE SERVICES - New
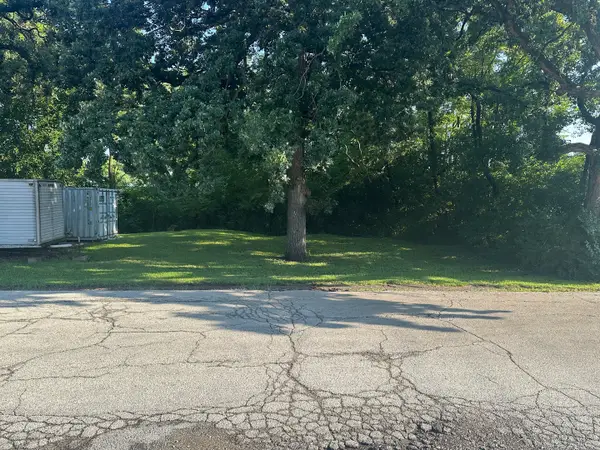 $84,900Active0.16 Acres
4808 W 118th Street, Alsip, IL 60803
MLS# 12739958Listed by: GREATER METROPOLITAN REAL ESTATE SERVICES - New
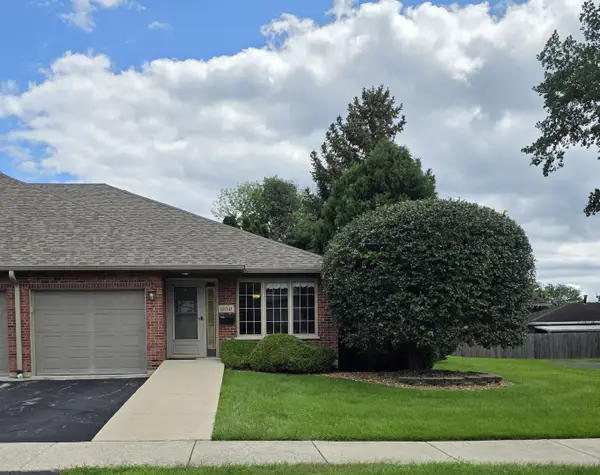 $230,000Active2 beds 2 baths1,400 sq. ft.
12041 S Kildare Street Se, Alsip, IL 60803
MLS# 12735358Listed by: CHARLES RUTENBERG REALTY OF IL - New
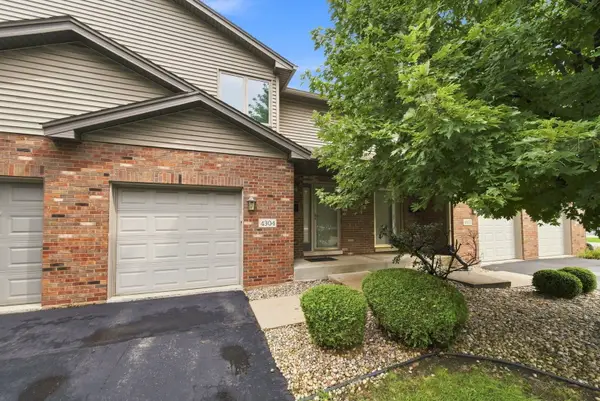 $240,000Active2 beds 2 baths1,255 sq. ft.
4304 W Termunde Drive, Alsip, IL 60803
MLS# 12739004Listed by: KELLER WILLIAMS PREFERRED RLTY - New
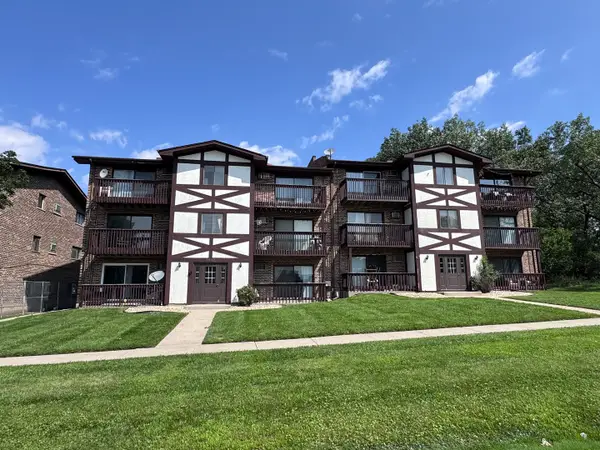 $119,900Active1 beds 1 baths800 sq. ft.
3642 W 119th Street #103, Alsip, IL 60803
MLS# 12737204Listed by: RE/MAX 10 - New
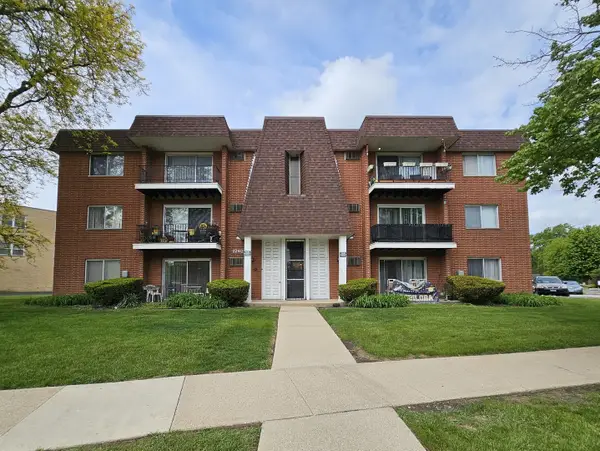 $144,900Active2 beds 1 baths950 sq. ft.
12620 S Alpine Drive #9, Alsip, IL 60803
MLS# 12736584Listed by: STRATEGIC REALTY & INVESTMENTS LLC - New
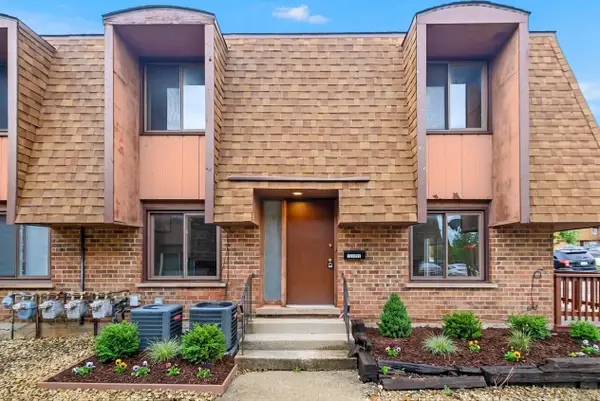 $165,000Active3 beds 2 baths1,187 sq. ft.
12752 Kenneth Avenue #C, Alsip, IL 60803
MLS# 12717491Listed by: RAVINIA REALTY & MGMT LLC - New
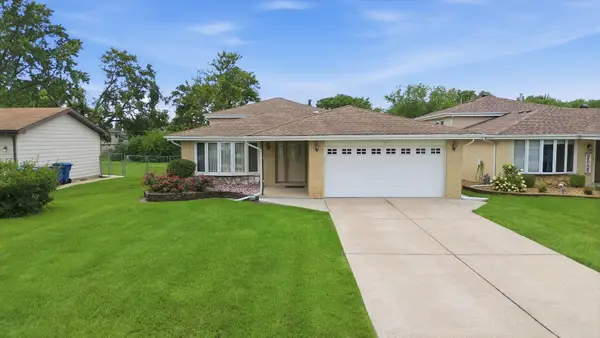 $389,900Active3 beds 2 baths1,427 sq. ft.
11942 S Lawler Avenue, Alsip, IL 60803
MLS# 12735654Listed by: RE/MAX 10 - New
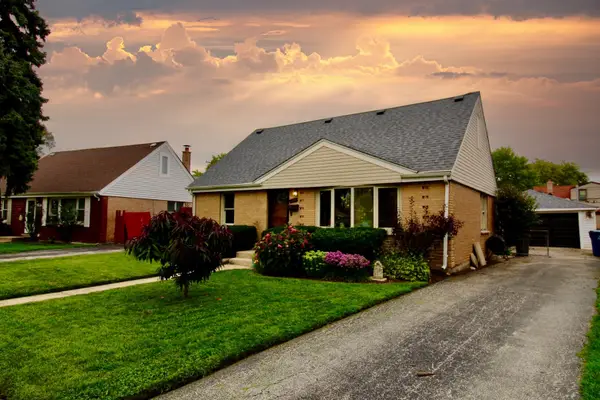 $325,000Active4 beds 2 baths1,650 sq. ft.
11555 S Lee Road, Alsip, IL 60803
MLS# 12733967Listed by: COLDWELL BANKER REALTY


Protect your home and budget from life's surprises with an Assurant Home Warranty, backed by a partner that supports you through every step of homeownership. Explore Plans.
© 2023 - 2026 ERA Franchise Systems LLC. All rights reserved. ERA Franchise Systems LLC fully supports the principles of the Fair Housing Act and the Equal Opportunity Act. ERA, ERA Real Estate powered, and their respective logos are registered service marks of ERA Franchise Systems LLC. Each office is independently owned and operated.