
12752 Kenneth Avenue #C, Alsip, IL 60803
Local realty services provided by:Results Realty ERA Powered
12752 Kenneth Avenue #C,Alsip, IL 60803
$165,000
- 3 Beds
- 2 Baths
- 1,187 sq. ft.
- Condominium
- Pending
Listed by: susan miller
Office: ravinia realty & mgmt llc.
MLS#:12717491
Source:MLSNI
Price summary
- Price:$165,000
- Price per sq. ft.:$139.01
- Monthly HOA dues:$170
About this home
Updated 2 Story Townhome Style Condo. Features 3 Bedrooms, 1.5 baths, Updated kitchen with new kitchen cabinets, countertops, kitchen appliances, updated flooring, Freshly Painted, New Carpeting in bedrooms. New patio door to deck. New Mechanicals! Including: New Furnace, New Air Conditioning, New Water Heater. Fresh Condo and Move In Ready! Great Location with access to I294 Expressway nearby. This is a Fannie Mae HomePath Property. Put this one at the top of your list.
Contact an agent
Home facts
- Year built:1975
- Subdivision & Development:Ronne Tree
- Listing ID #:12717491
- Updated:October 22, 2026 at 08:31 AM
Rooms and interior
- Bedrooms:3
- Total bathrooms:2
- Full bathrooms:1
- Half bathrooms:1
- Rooms Total:6
- Dining Description:Eating Area
- Kitchen Description:Dishwasher, Range
- Living area:1,187 sq. ft.
Heating and cooling
- Cooling:Central Air
- Heating:Forced Air, Natural Gas
- Central air:Yes
Structure and exterior
- Roof:Asphalt
- Year built:1975
- Building area:1,187 sq. ft.
Utilities
- Water:Public
- Sewer:Public Sewer
Finances and disclosures
- Price:$165,000
- Price per sq. ft.:$139.01
- Tax amount:$3,370 (2024)
Parking
- Total parking spaces:2
 Copyright 2026 Midwest Real Estate Data LLC. All rights reserved. The data relating to real estate for sale on this web site comes in part from the Broker Reciprocity Program of the Midwest Real Estate Data LLC. Listing information is deemed reliable but not guaranteed.
New listings near 12752 Kenneth Avenue #C
- New
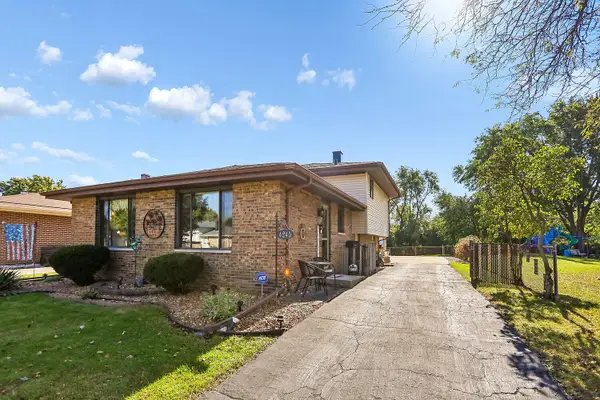 $339,999Active3 beds 2 baths1,368 sq. ft.
4245 W Termunde Drive, Alsip, IL 60803
MLS# 12790250Listed by: RE/MAX 1ST SERVICE - New
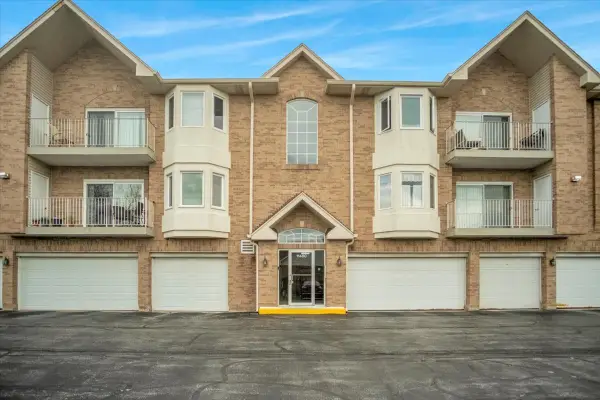 $239,000Active2 beds 2 baths1,300 sq. ft.
11480 S Magnolia Lane #101, Alsip, IL 60803
MLS# 12787808Listed by: CHARLES RUTENBERG REALTY - New
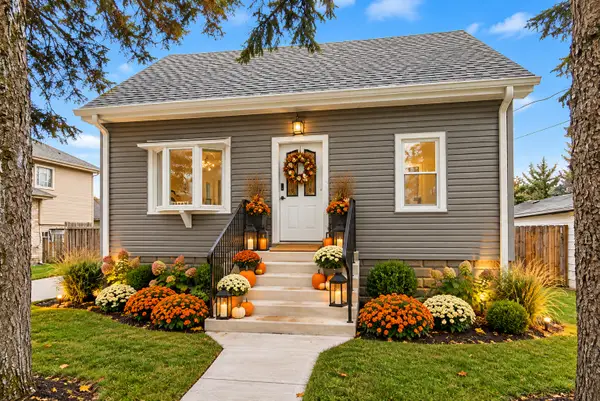 $379,500Active3 beds 1 baths1,400 sq. ft.
11418 S Avon Avenue, Alsip, IL 60803
MLS# 12787716Listed by: EXP REALTY - New
 $279,999Active3 beds 1 baths1,188 sq. ft.
4913 123rd Place, Alsip, IL 60803
MLS# 12787608Listed by: AVENUE PROPERTIES CHICAGO - Open Sat, 12 to 4pmNew
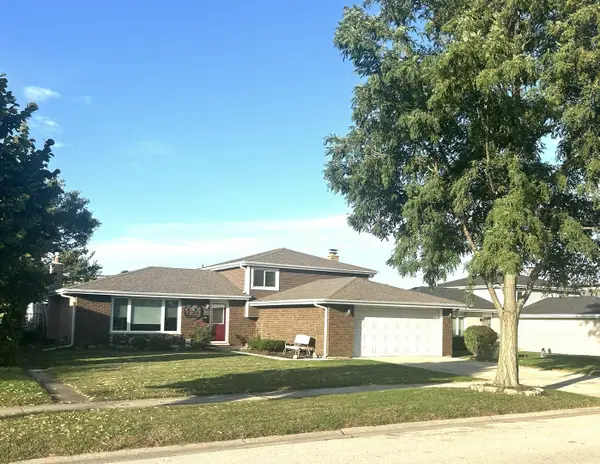 $378,900Active3 beds 2 baths1,321 sq. ft.
4816 W 121st Place, Alsip, IL 60803
MLS# 12787193Listed by: HOMECOIN.COM - New
 $449,700Active3 beds 2 baths1,800 sq. ft.
5916 W 127th Street, Alsip, IL 60803
MLS# 12786049Listed by: CHASE REAL ESTATE LLC - New
 $243,000Active2 beds 2 baths1,200 sq. ft.
12537 S Central Park Avenue, Alsip, IL 60803
MLS# 12784312Listed by: KELLER WILLIAMS PREFERRED RLTY - New
 $358,000Active3 beds 2 baths1,332 sq. ft.
13004 S Blossom Drive, Alsip, IL 60803
MLS# 12785322Listed by: CHICAGOLAND BROKERS, INC. - New
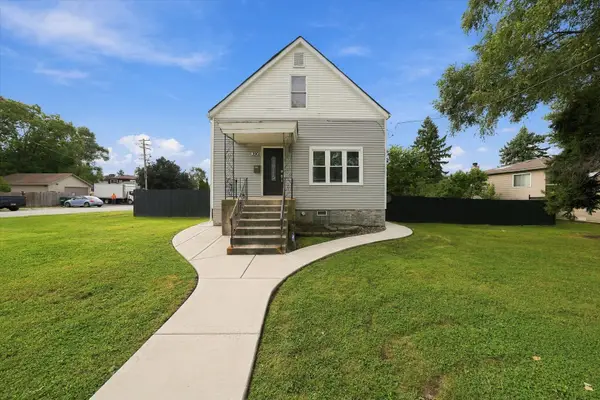 $335,000Active4 beds 2 baths1,545 sq. ft.
3903 W 115th Street, Alsip, IL 60803
MLS# 12784549Listed by: RE/MAX MI CASA - New
 $359,900Active3 beds 2 baths1,270 sq. ft.
4605 W Spencer Lane, Alsip, IL 60803
MLS# 12782222Listed by: REALTY OF AMERICA, LLC


Protect your home and budget from life's surprises with an Assurant Home Warranty, backed by a partner that supports you through every step of homeownership. Explore Plans.
© 2023 - 2026 ERA Franchise Systems LLC. All rights reserved. ERA Franchise Systems LLC fully supports the principles of the Fair Housing Act and the Equal Opportunity Act. ERA, ERA Real Estate powered, and their respective logos are registered service marks of ERA Franchise Systems LLC. Each office is independently owned and operated.