
4155 W 118th Place, Alsip, IL 60803
Local realty services provided by:Results Realty ERA Powered
4155 W 118th Place,Alsip, IL 60803
$359,900
- 4 Beds
- 3 Baths
- 1,300 sq. ft.
- Single family
- Active
Listed by: kimberly wirtz
Office: wirtz real estate group inc.
MLS#:12749031
Source:MLSNI
Price summary
- Price:$359,900
- Price per sq. ft.:$276.85
About this home
Beautifully maintained 4-bedroom, 2.5-bath brick home nestled on a prime lot in a quiet cul-de-sac! Nicely updated and in move-in-ready condition, this spacious home offers a stunning kitchen featuring quartz countertops, new stainless steel appliances, oak cabinetry, and plenty of workspace. The main level boasts three generously sized bedrooms with gleaming hardwood floors, a large sun-filled living room, and a formal dining room with beautiful hardwood flooring. The updated main-level full bath features an oversized shower, plus there is an additional convenient powder room. The finished basement significantly expands the living space with a large recreation/family room, office, fourth bedroom, and full bath-offering excellent potential for related living, guests, or a private work-from-home space. Outside, enjoy a beautiful private yard, an oversized driveway providing plenty of parking, and a 2.5-car detached garage. Newer roof. A wonderful combination of space, updates, and location-this well-cared-for home is ready for its new owners!...
Contact an agent
Home facts
- Year built:1969
- Subdivision & Development:David Estates
- Listing ID #:12749031
- Updated:September 17, 2026 at 11:07 AM
Rooms and interior
- Bedrooms:4
- Total bathrooms:3
- Full bathrooms:2
- Half bathrooms:1
- Rooms Total:9
- Dining Description:Combined With Living Room
- Kitchen Description:Range, Refrigerator
- Basement Description:Finished, Full
- Living area:1,300 sq. ft.
Heating and cooling
- Cooling:Central Air
- Heating:Forced Air, Natural Gas
- Central air:Yes
Structure and exterior
- Roof:Asphalt
- Year built:1969
- Building area:1,300 sq. ft.
- Lot Features:Cul-De-Sac
- Foundation Description:Concrete Perimeter
- Levels:1 Story
Schools
- High school:A B Shepard High School (Campus
Utilities
- Water:Lake Michigan
- Sewer:Public Sewer
Finances and disclosures
- Price:$359,900
- Price per sq. ft.:$276.85
- Tax amount:$5,312 (2023)
Parking
- Total parking spaces:2
- Parking description:Detached Garage, Garage
- Garage:Yes
- Garage spaces:2.5
 Copyright 2026 Midwest Real Estate Data LLC. All rights reserved. The data relating to real estate for sale on this web site comes in part from the Broker Reciprocity Program of the Midwest Real Estate Data LLC. Listing information is deemed reliable but not guaranteed.
New listings near 4155 W 118th Place
- New
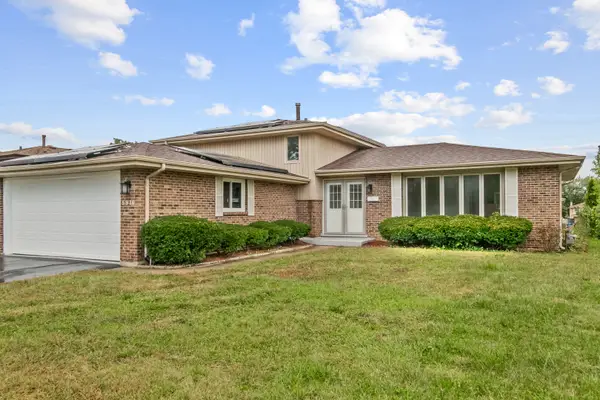 $449,700Active3 beds 2 baths1,800 sq. ft.
5916 W 127th Street, Alsip, IL 60803
MLS# 12759182Listed by: CHASE REAL ESTATE LLC - New
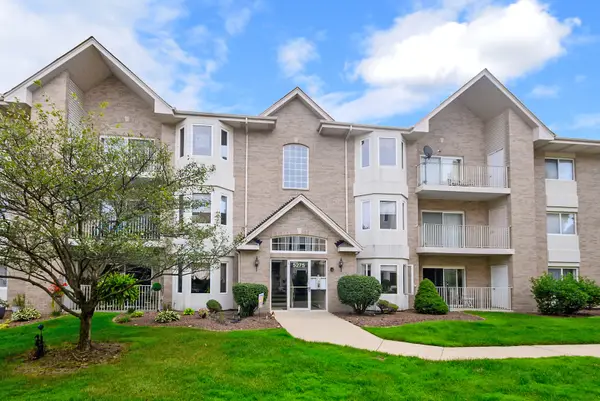 $224,900Active2 beds 2 baths1,480 sq. ft.
5275 W Mint Julip Drive #302, Alsip, IL 60803
MLS# 12760301Listed by: @PROPERTIES CHRISTIES INTERNATIONAL REAL ESTATE - New
 $215,000Active3 beds 1 baths1,530 sq. ft.
Address Withheld By Seller, Alsip, IL 60803
MLS# 12753043Listed by: REALTOPIA REAL ESTATE INC - New
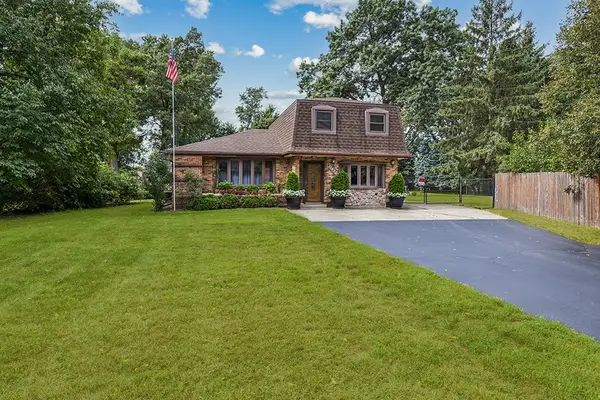 $487,700Active5 beds 4 baths2,648 sq. ft.
11420 S Mather Avenue, Alsip, IL 60803
MLS# 12752674Listed by: RE/MAX 10 - New
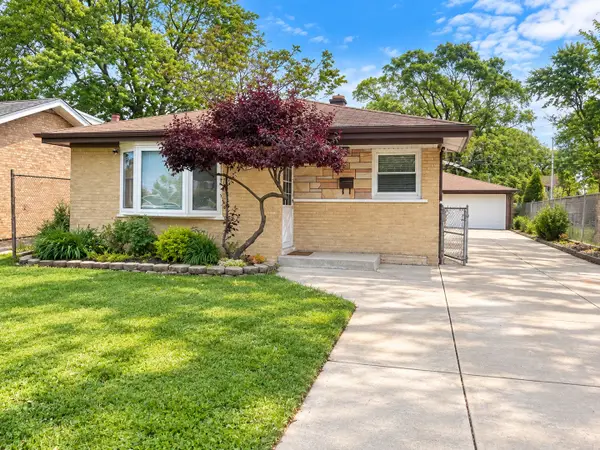 $325,000Active3 beds 1 baths1,146 sq. ft.
12409 44th Court, Alsip, IL 60803
MLS# 12759380Listed by: Z REALTY GROUP - New
 Active3 beds 1 baths1,008 sq. ft.
12631 S Tripp Avenue, Alsip, IL 60803
MLS# 12759271Listed by: VYLLA HOME 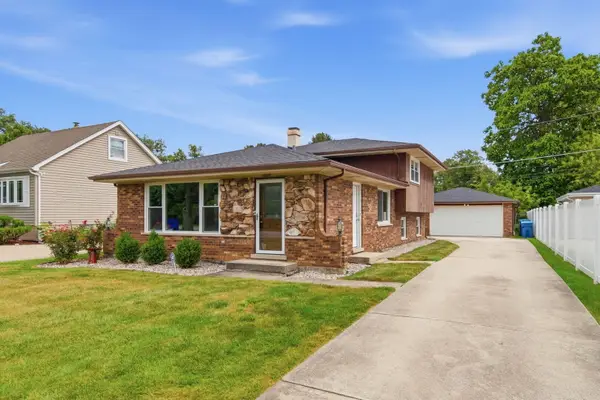 $355,000Pending3 beds 2 baths1,268 sq. ft.
11529 S Laramie Avenue, Alsip, IL 60803
MLS# 12757739Listed by: REALTY ONE GROUP HEARTLAND- Open Sat, 11am to 1pmNew
 $409,900Active4 beds 1 baths
11418 S Avon Avenue, Alsip, IL 60803
MLS# 12756029Listed by: CENTURY 21 CIRCLE - New
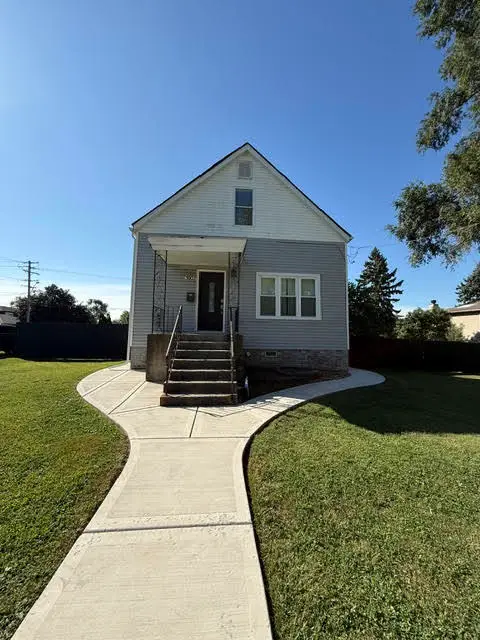 $345,000Active4 beds 2 baths1,545 sq. ft.
3903 W 115th Street, Alsip, IL 60803
MLS# 12756955Listed by: RE/MAX MI CASA


Protect your home and budget from life's surprises with an Assurant Home Warranty, backed by a partner that supports you through every step of homeownership. Explore Plans.
© 2023 - 2026 ERA Franchise Systems LLC. All rights reserved. ERA Franchise Systems LLC fully supports the principles of the Fair Housing Act and the Equal Opportunity Act. ERA, ERA Real Estate powered, and their respective logos are registered service marks of ERA Franchise Systems LLC. Each office is independently owned and operated.