
5275 W Mint Julip Drive #302, Alsip, IL 60803
Local realty services provided by:ERA Partners
5275 W Mint Julip Drive #302,Alsip, IL 60803
$224,900
- 2 Beds
- 2 Baths
- 1,480 sq. ft.
- Condominium
- Active
Listed by: danielle moy
Office: @properties christies international real estate
MLS#:12760301
Source:MLSNI
Price summary
- Price:$224,900
- Price per sq. ft.:$151.96
- Monthly HOA dues:$405
About this home
Welcome to this spacious 2-bedroom, 2-bath condo located in the beautiful Chapel Hill Subdivision. Situated in a convenient elevator building and offering heated indoor garage parking, this well-designed unit provides comfortable living with all the conveniences you're looking for. Step inside to the open living and dining area featuring wood laminate flooring and a decorative fireplace that adds warmth and character to the space. The generous layout provides plenty of room for both everyday living and entertaining, while a sliding glass door fills the room with natural light and opens to the private balcony-an ideal spot to relax outdoors and enjoy your morning coffee or unwind at the end of the day. The eat-in kitchen offers ample cabinet and counter space along with a tile backsplash, pantry for additional storage, ceiling fan, and room for a kitchen table. Whether preparing everyday meals or entertaining guests, the kitchen provides a functional layout with plenty of storage. The spacious primary bedroom offers the privacy of its own full bathroom along with a walk-in closet providing generous storage. A nicely sized second bedroom offers flexibility for family, guests, or a home office and is conveniently located near the second full hall bathroom. Additional features include the convenience of in-unit laundry with a washer and dryer, plenty of storage throughout, and a parking space in the interior heated garage-no need to worry about clearing snow or getting into a cold car during the winter months. Enjoy outdoor living from your private balcony while taking advantage of the low-maintenance lifestyle that condo living provides. The building is also scheduled to receive a new roof and gutters, adding to the notable improvements. With an elevator building, two bedrooms, two full bathrooms, in-unit laundry, private outdoor space, and heated indoor parking, this Chapel Hill condo offers a comfortable and convenient place to call home....
Contact an agent
Home facts
- Year built:2001
- Subdivision & Development:Chapel Hill
- Listing ID #:12760301
- Updated:September 17, 2026 at 05:14 PM
Rooms and interior
- Bedrooms:2
- Total bathrooms:2
- Full bathrooms:2
- Rooms Total:5
- Dining Description:Combined With Living Room
- Kitchen Description:Dishwasher, Microwave, Range, Refrigerator
- Living area:1,480 sq. ft.
Heating and cooling
- Cooling:Central Air
- Heating:Forced Air, Natural Gas
- Central air:Yes
Structure and exterior
- Year built:2001
- Building area:1,480 sq. ft.
- Lot Features:Common Grounds, Landscaped
- Exterior Features:Balcony
Schools
- High school:H L Richards High School (Campus
Utilities
- Water:Lake Michigan, Public
- Sewer:Public Sewer
Finances and disclosures
- Price:$224,900
- Price per sq. ft.:$151.96
- Tax amount:$482 (2024)
Features and amenities
- Laundry features:Dryer, Washer
- Amenities:Ceiling Fan(s), Intercom, TV-Cable
Parking
- Total parking spaces:1
- Parking description:Asphalt, Attached Garage, Garage
- Garage:Yes
- Garage spaces:1
 Copyright 2026 Midwest Real Estate Data LLC. All rights reserved. The data relating to real estate for sale on this web site comes in part from the Broker Reciprocity Program of the Midwest Real Estate Data LLC. Listing information is deemed reliable but not guaranteed. MLSNI Member Broker: Frank Scibior
New listings near 5275 W Mint Julip Drive #302
- New
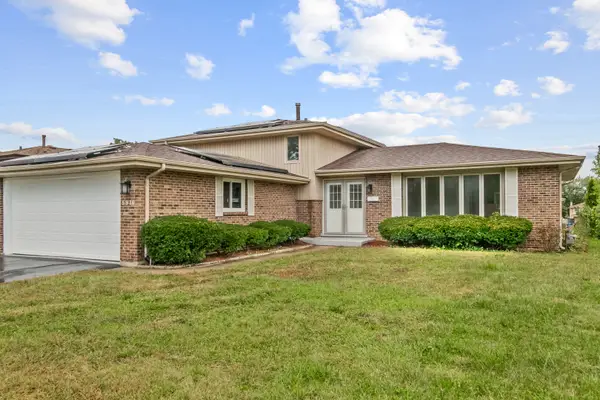 $449,700Active3 beds 2 baths1,800 sq. ft.
5916 W 127th Street, Alsip, IL 60803
MLS# 12759182Listed by: CHASE REAL ESTATE LLC - New
 $359,900Active4 beds 3 baths1,300 sq. ft.
4155 W 118th Place, Alsip, IL 60803
MLS# 12749031Listed by: WIRTZ REAL ESTATE GROUP INC. - New
 $215,000Active3 beds 1 baths1,530 sq. ft.
Address Withheld By Seller, Alsip, IL 60803
MLS# 12753043Listed by: REALTOPIA REAL ESTATE INC - New
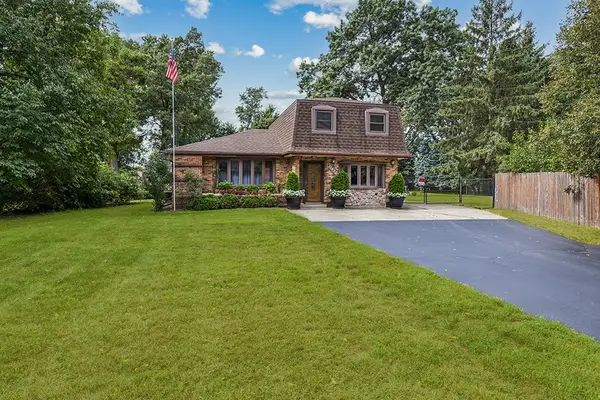 $487,700Active5 beds 4 baths2,648 sq. ft.
11420 S Mather Avenue, Alsip, IL 60803
MLS# 12752674Listed by: RE/MAX 10 - New
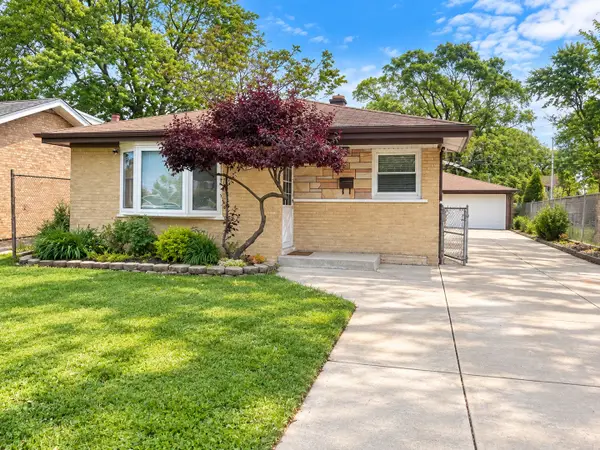 $325,000Active3 beds 1 baths1,146 sq. ft.
12409 44th Court, Alsip, IL 60803
MLS# 12759380Listed by: Z REALTY GROUP - New
 Active3 beds 1 baths1,008 sq. ft.
12631 S Tripp Avenue, Alsip, IL 60803
MLS# 12759271Listed by: VYLLA HOME 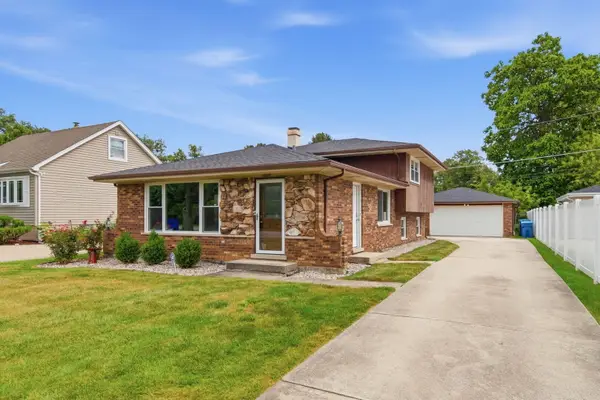 $355,000Pending3 beds 2 baths1,268 sq. ft.
11529 S Laramie Avenue, Alsip, IL 60803
MLS# 12757739Listed by: REALTY ONE GROUP HEARTLAND- Open Sat, 11am to 1pmNew
 $409,900Active4 beds 1 baths
11418 S Avon Avenue, Alsip, IL 60803
MLS# 12756029Listed by: CENTURY 21 CIRCLE - New
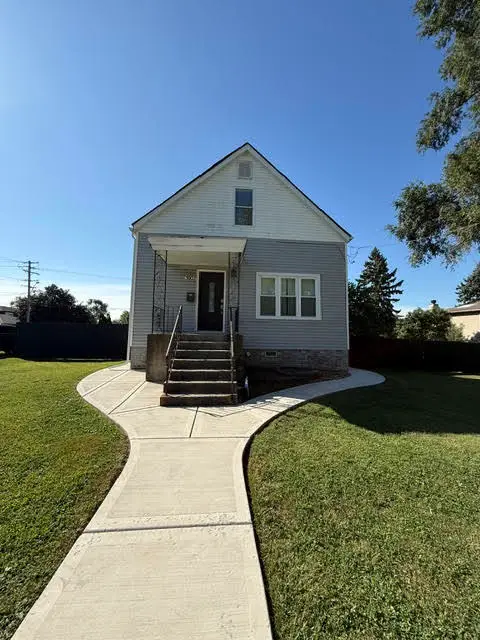 $345,000Active4 beds 2 baths1,545 sq. ft.
3903 W 115th Street, Alsip, IL 60803
MLS# 12756955Listed by: RE/MAX MI CASA


Protect your home and budget from life's surprises with an Assurant Home Warranty, backed by a partner that supports you through every step of homeownership. Explore Plans.
© 2023 - 2026 ERA Franchise Systems LLC. All rights reserved. ERA Franchise Systems LLC fully supports the principles of the Fair Housing Act and the Equal Opportunity Act. ERA, ERA Real Estate powered, and their respective logos are registered service marks of ERA Franchise Systems LLC. Each office is independently owned and operated.