
1011 N Haddow Avenue, Arlington Heights, IL 60004
Local realty services provided by:ERA Naper Realty
1011 N Haddow Avenue,Arlington Heights, IL 60004
$598,000
- 3 Beds
- 2 Baths
- 1,723 sq. ft.
- Single family
- Active
Listed by: chris peters, katherine patton
Office: coldwell banker realty
MLS#:12624445
Source:MLSNI
Price summary
- Price:$598,000
- Price per sq. ft.:$347.07
About this home
Welcome home to this beautifully updated 3-bedroom, 2-bath home located on a peaceful street just minutes from downtown Arlington Heights. Meticulously renovated over the past few years, this move-in ready gem offers the perfect blend of modern upgrades, comfort, and convenience. The flawless kitchen features sleek finishes, modern appliances, and an open floor plan ideal for entertaining. Both bathrooms have been stylishly renovated with contemporary finishes, while the newer high-efficiency laundry and appliances add everyday convenience. Smart WiFi-controlled lighting throughout the first floor enhances the modern living experience. Enjoy abundant closet and storage space throughout the home. Step outside to your own private retreat featuring a professionally landscaped, fenced and gated yard, screened-in porch, fire pit, and hot tub-perfect for relaxing evenings or weekend gatherings. The finished 2.5-car garage includes durable epoxy flooring. Ideally located within walking distance to the train, downtown Arlington Heights, parks, restaurants, and shopping. Award-winning schools include Olive-Mary Stitt Elementary, Thomas Middle School, and Hersey High School....
Contact an agent
Home facts
- Year built:1955
- Listing ID #:12624445
- Updated:August 19, 2026 at 03:01 PM
Rooms and interior
- Bedrooms:3
- Total bathrooms:2
- Full bathrooms:2
- Rooms Total:6
- Dining Description:Combined With Living Room
- Kitchen Description:Dishwasher, Microwave, Range, Range Hood, Refrigerator, Stainless Steel Appliance(s)
- Living area:1,723 sq. ft.
Heating and cooling
- Cooling:Central Air
- Heating:Forced Air, Natural Gas
- Central air:Yes
Structure and exterior
- Roof:Asphalt
- Year built:1955
- Building area:1,723 sq. ft.
- Foundation Description:Concrete Perimeter
- Levels:1.5 Story
Schools
- High school:John Hersey High School
- Middle school:Thomas Middle School
- Elementary school:Olive-Mary Stitt School
Utilities
- Water:Lake Michigan
- Sewer:Public Sewer
Finances and disclosures
- Price:$598,000
- Price per sq. ft.:$347.07
- Tax amount:$7,925 (2024)
Features and amenities
- Laundry features:Dryer, Washer
- Amenities:CO Detectors, Ceiling Fan(s)
Parking
- Total parking spaces:2
- Parking description:Concrete, Detached Garage, Garage
- Garage:Yes
- Garage spaces:2
 Copyright 2026 Midwest Real Estate Data LLC. All rights reserved. The data relating to real estate for sale on this web site comes in part from the Broker Reciprocity Program of the Midwest Real Estate Data LLC. Listing information is deemed reliable but not guaranteed.
New listings near 1011 N Haddow Avenue
- New
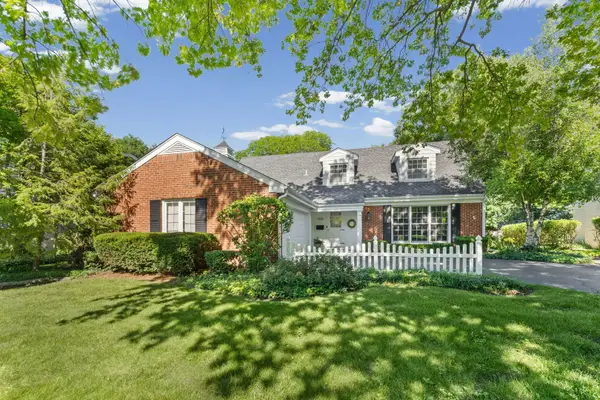 $750,000Active4 beds 3 baths2,550 sq. ft.
1533 N Belmont Avenue, Arlington Heights, IL 60004
MLS# 12736421Listed by: PICKET FENCE REALTY - New
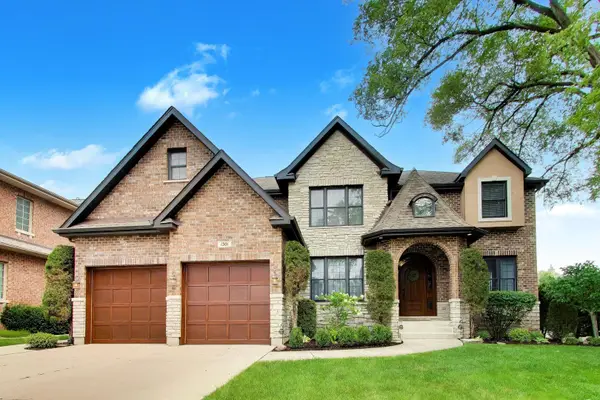 $1,374,900Active5 beds 5 baths3,984 sq. ft.
1301 N Chicago Avenue, Arlington Heights, IL 60004
MLS# 12733679Listed by: @PROPERTIES CHRISTIE'S INTERNATIONAL REAL ESTATE - New
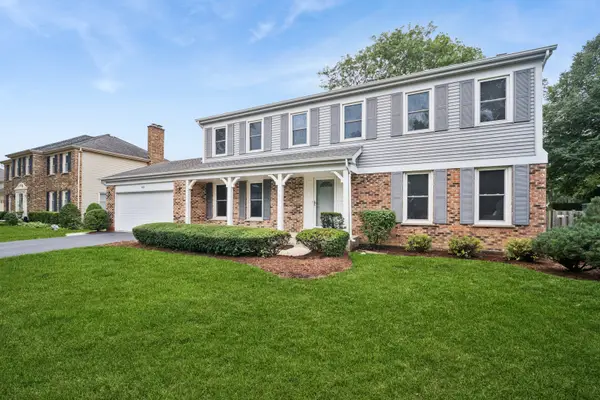 $650,000Active4 beds 3 baths2,202 sq. ft.
809 W Kingsley Drive, Arlington Heights, IL 60004
MLS# 12734006Listed by: BAIRD & WARNER - Open Sat, 12 to 2pmNew
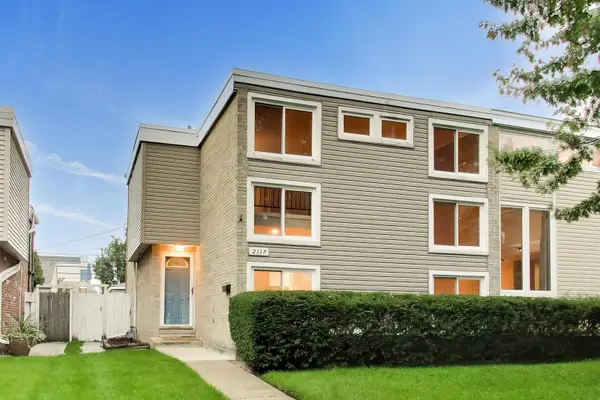 $375,000Active3 beds 3 baths2,072 sq. ft.
2117 E Gregory Street, Arlington Heights, IL 60004
MLS# 12730289Listed by: @PROPERTIES CHRISTIE'S INTERNATIONAL REAL ESTATE - Open Sat, 11am to 1pmNew
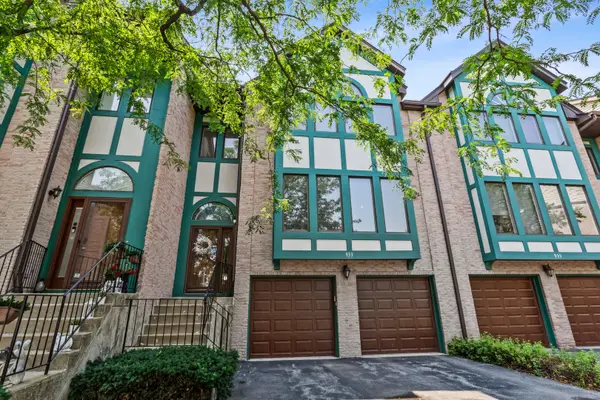 $489,900Active3 beds 4 baths2,750 sq. ft.
933 W Essex Place, Arlington Heights, IL 60004
MLS# 12735527Listed by: BERKSHIRE HATHAWAY HOMESERVICES CHICAGO - New
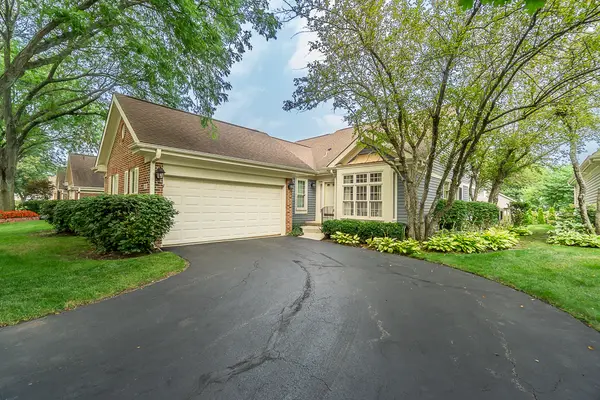 $625,000Active2 beds 2 baths1,656 sq. ft.
2157 N Lake Shore Circle, Arlington Heights, IL 60004
MLS# 12719355Listed by: CENTURY 21 CIRCLE 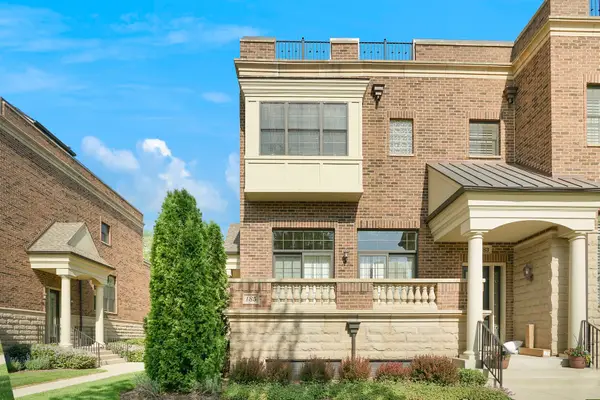 $804,000Pending3 beds 4 baths
185 N Hickory Avenue, Arlington Heights, IL 60004
MLS# 12723790Listed by: REAL PEOPLE REALTY- New
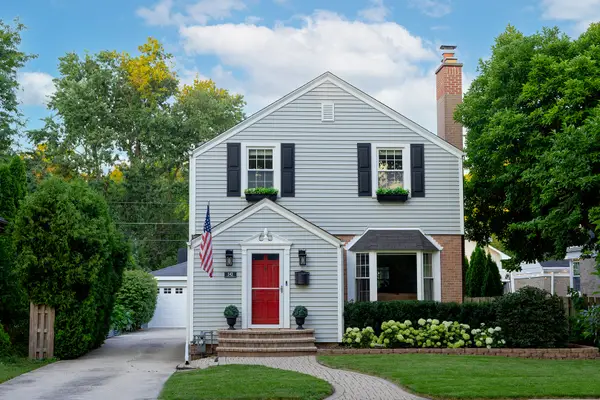 $565,000Active3 beds 2 baths1,319 sq. ft.
543 S Dunton Avenue, Arlington Heights, IL 60005
MLS# 12734016Listed by: COMPASS - New
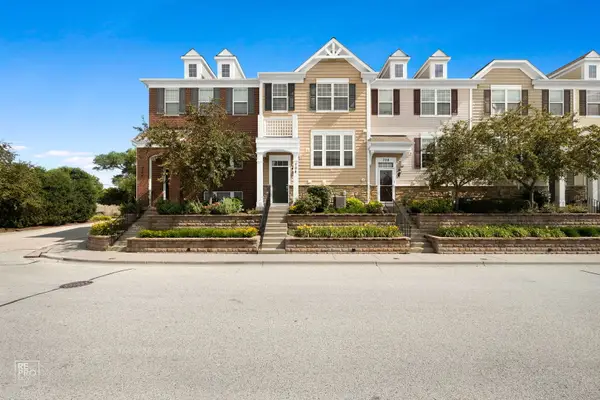 $475,000Active3 beds 3 baths1,464 sq. ft.
706 E Wing Street, Arlington Heights, IL 60004
MLS# 12733097Listed by: ARNI REALTY INCORPORATED - New
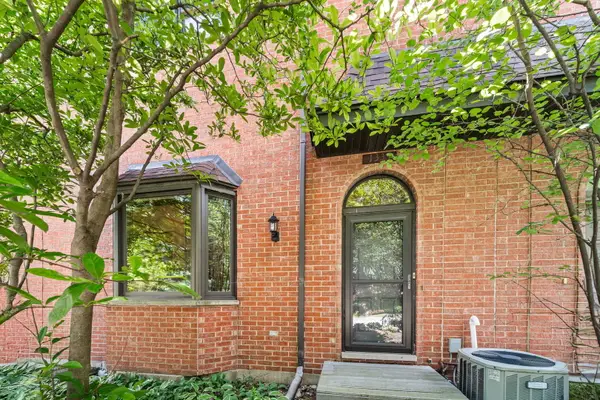 $449,000Active3 beds 3 baths2,000 sq. ft.
1339 E Central Road, Arlington Heights, IL 60005
MLS# 12733167Listed by: @PROPERTIES CHRISTIE'S INTERNATIONAL REAL ESTATE


Protect your home and budget from life's surprises with an Assurant Home Warranty, backed by a partner that supports you through every step of homeownership. Explore Plans.
© 2023 - 2026 ERA Franchise Systems LLC. All rights reserved. ERA Franchise Systems LLC fully supports the principles of the Fair Housing Act and the Equal Opportunity Act. ERA, ERA Real Estate powered, and their respective logos are registered service marks of ERA Franchise Systems LLC. Each office is independently owned and operated.