
185 N Hickory Avenue, Arlington Heights, IL 60004
Local realty services provided by:ERA Partners
185 N Hickory Avenue,Arlington Heights, IL 60004
$800,000
- 3 Beds
- 4 Baths
- - sq. ft.
- Townhouse
- Sold
Listed by: peter petrov
Office: real people realty
MLS#:12723790
Source:MLSNI
Sorry, we are unable to map this address
Price summary
- Price:$800,000
- Monthly HOA dues:$450
About this home
THIS IS THE LIFE! LUXURY AND MODERN EDGE ARE COMBINED INTO THIS STUNNING, CUSTOM BUILD TOWNHOME. ELEGANT FLOOR PLAN WITH SPACE DESIGNED FOR EASY LIVING AND ENTERTAINING. ENJOY GATHERINGS IN THE GREAT ROOM WITH FRENCH DOORS LEADING TO A FRONT TERRACE. TREMENDOUS CHEF'S KITCHEN ACCOMPANIED WITH A FORMAL DINING ROOM AND HIGHLIGHTED WITH GRANITE COUNTERTOPS, SS APPLIANCES, CENTER ISLAND SEATING, AND VERSATILE BUTLER'S PANTRY. PERFECT SETTING FOR RELAXING OFFERS THE GENEROUS LIVING ROOM WITH HUGE WINDOWS AND A CHARMING FIREPLACE. UPSTAIRS, YOU WILL FIND THE DREAMY MASTER SUITE WITH A WALK-IN CLOSET, EN-SUITE BATHROOM, AND PRIVATE ADJOINING BALCONY. ON THE SAME FLOOR IS ANOTHER SLEEK BEDROOM WITH ITS OWN EN-SUITE BATH, GENEROUS CLOSETS, AND WONDERFUL VIEWS. CONVENIENT, LOWER-LEVEL GUEST SUITE OFFERS PRIVACY WITH PLENTY OF ROOM FOR STUDY, SLEEP, AND STORAGE. THE HIGHLIGHT OF THE HOME IS THE ROOFTOP TERRACE FROM WHICH YOU CAN ADMIRE THE VIEW FROM THE PARK OR THE BREATHTAKING SUNSET. DESIRED LOCATION, WITHIN WALKING DISTANCE TO TRAIN, DOWNTOWN SHOPS, CAFES AND RESTAURANTS, CLOSE PROXIMITY TO PREMIER SCHOOLS, PARKS AND TRANSPORT....
Contact an agent
Home facts
- Year built:2008
- Listing ID #:12723790
- Updated:September 26, 2026 at 07:48 AM
Rooms and interior
- Bedrooms:3
- Total bathrooms:4
- Full bathrooms:3
- Half bathrooms:1
- Rooms Total:8
- Dining Description:Combined With Living Room, Eating Area
- Bathrooms Description:Double Sinks
- Kitchen Description:Dishwasher, Microwave, Range, Refrigerator
- Basement Description:Finished, Full
Heating and cooling
- Cooling:Central Air
- Heating:Forced Air, Natural Gas
- Central air:Yes
Structure and exterior
- Roof:Asphalt
- Year built:2008
- Exterior Features:Balcony
Schools
- High school:Prospect High School
- Middle school:South Middle School
- Elementary school:Windsor Elementary School
Utilities
- Water:Lake Michigan
- Sewer:Public Sewer
Finances and disclosures
- Price:$800,000
- Tax amount:$15,545 (2024)
Features and amenities
- Laundry features:Dryer, Washer
Parking
- Total parking spaces:2
- Parking description:Asphalt, Attached Garage, Garage
- Garage:Yes
- Garage spaces:2
 Copyright 2026 Midwest Real Estate Data LLC. All rights reserved. The data relating to real estate for sale on this web site comes in part from the Broker Reciprocity Program of the Midwest Real Estate Data LLC. Listing information is deemed reliable but not guaranteed. MLSNI Member Broker: Frank Scibior
New listings near 185 N Hickory Avenue
- New
 $265,000Active2 beds 2 baths1,400 sq. ft.
3300 N Carriageway Drive #211, Arlington Heights, IL 60004
MLS# 12767106Listed by: CORE REALTY & INVESTMENTS, INC - Open Sat, 11am to 1pmNew
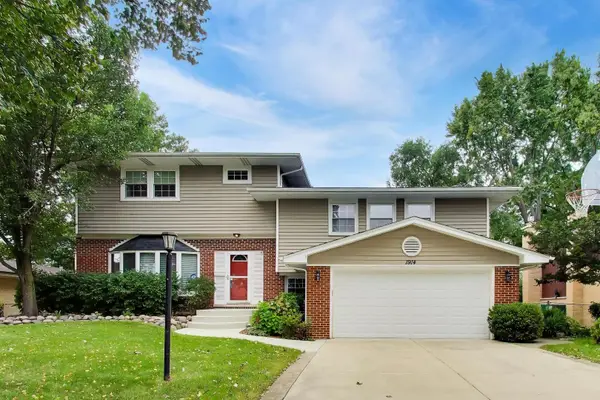 $835,000Active4 beds 4 baths4,138 sq. ft.
1914 N Burke Drive, Arlington Heights, IL 60004
MLS# 12757498Listed by: @PROPERTIES CHRISTIE'S INTERNATIONAL REAL ESTATE - Open Sun, 11am to 1pmNew
 $425,000Active3 beds 1 baths1,343 sq. ft.
711 E Euclid Avenue, Arlington Heights, IL 60004
MLS# 12767231Listed by: COMPASS - Open Sun, 1 to 3pmNew
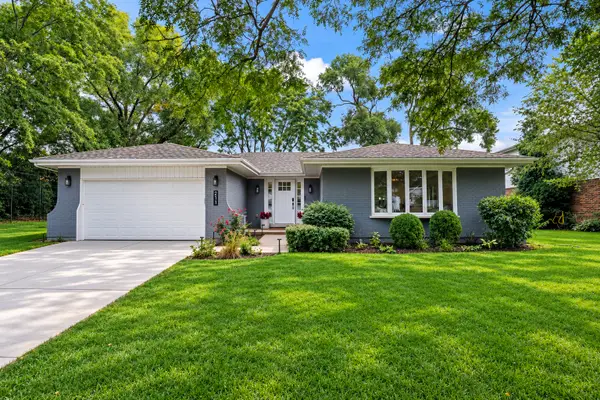 $799,000Active4 beds 4 baths2,708 sq. ft.
211 S Leonard Lane, Arlington Heights, IL 60005
MLS# 12759234Listed by: BERKSHIRE HATHAWAY HOMESERVICES STARCK REAL ESTATE - New
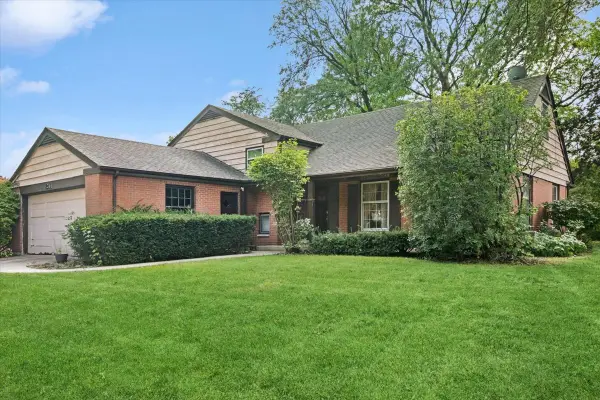 $475,000Active4 beds 3 baths2,464 sq. ft.
211 W Pickwick Road, Arlington Heights, IL 60005
MLS# 12765825Listed by: BAIRD & WARNER - New
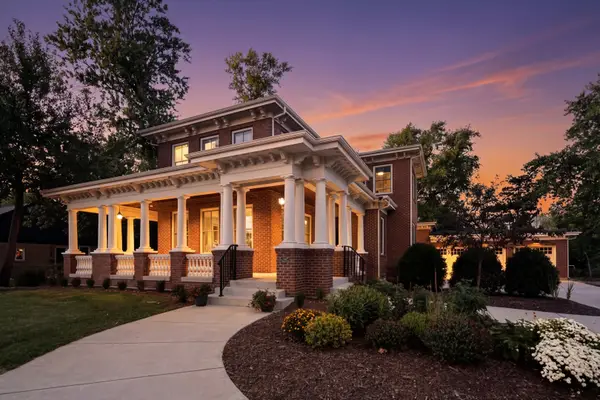 $1,749,900Active5 beds 5 baths4,497 sq. ft.
326 E Central Road, Arlington Heights, IL 60005
MLS# 12769532Listed by: EXP REALTY - New
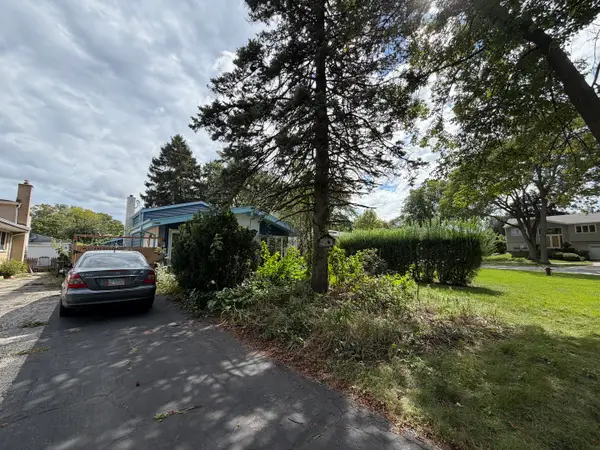 $260,000Active3 beds 2 baths1,600 sq. ft.
1357 S Vail Avenue, Arlington Heights, IL 60005
MLS# 12766217Listed by: Y REALTY - Open Sun, 12 to 2pmNew
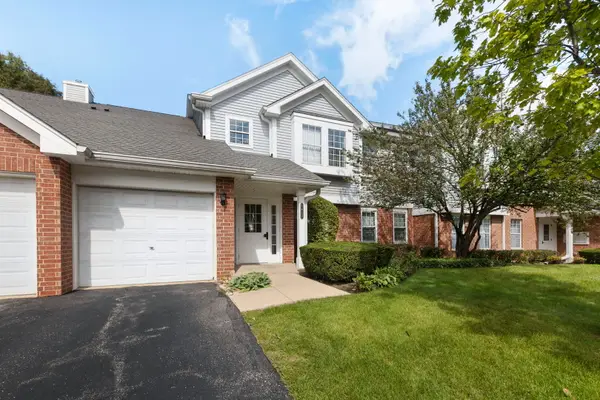 $259,800Active2 beds 1 baths1,070 sq. ft.
1412 W Crane Street #14114, Arlington Heights, IL 60004
MLS# 12758792Listed by: COLDWELL BANKER REALTY - New
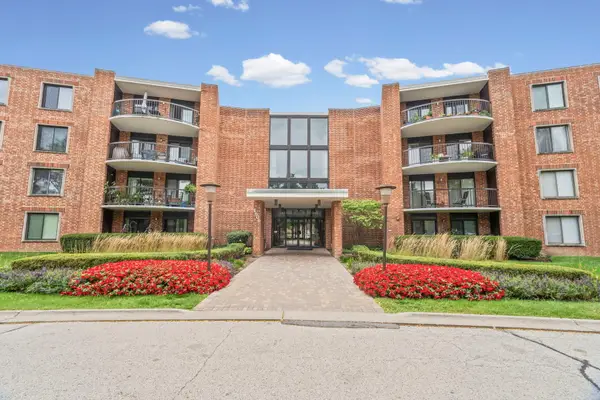 $235,000Active2 beds 2 baths1,200 sq. ft.
1505 E Central Road #216B, Arlington Heights, IL 60005
MLS# 12755908Listed by: @PROPERTIES CHRISTIE'S INTERNATIONAL REAL ESTATE - New
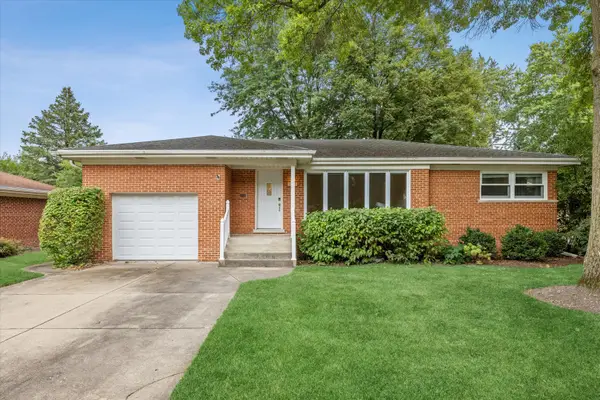 $525,000Active3 beds 2 baths1,576 sq. ft.
507 S Donald Avenue, Arlington Heights, IL 60004
MLS# 12753774Listed by: COMPASS


Protect your home and budget from life's surprises with an Assurant Home Warranty, backed by a partner that supports you through every step of homeownership. Explore Plans.
© 2023 - 2026 ERA Franchise Systems LLC. All rights reserved. ERA Franchise Systems LLC fully supports the principles of the Fair Housing Act and the Equal Opportunity Act. ERA, ERA Real Estate powered, and their respective logos are registered service marks of ERA Franchise Systems LLC. Each office is independently owned and operated.