
1414 W Partridge Lane #1, Arlington Heights, IL 60004
Local realty services provided by:ERA Partners
1414 W Partridge Lane #1,Arlington Heights, IL 60004
$285,000
- 2 Beds
- 2 Baths
- 1,200 sq. ft.
- Condominium
- Active
Listed by: fran reinholtz
Office: baird & warner
MLS#:12805887
Source:MLSNI
Price summary
- Price:$285,000
- Price per sq. ft.:$237.5
- Monthly HOA dues:$328
About this home
FLOODED WITH NATURAL SUN LIGHT AS THIS UNIT HAS DOUBLE DOORS IN THE LIVING ROOM & DINING ROOM*AMAZING BRAND NEW KITCHEN REMODEL WITH UPSCALE CABINETS, HARDWARE & GORGEOUS COUNTER TOPS! BRAND NEW FLOORING (BEAUTIFUL) KITCHEN, FAMILY ROOM, DINING ROOM & HALLWAYS. NEWER KITCHEN APPLIANCES.* HVAC & HOT WATER TANK REPLACED RECENTLY (unsure of exact dates)*PERFECT FLOOR PLAN AS BEDROOMS ARE AT OPPOSITE SIDES OF THE UNIT PROVIDING MAXIMUM PRIVACY*OVERSIZED WALK IN CLOSET*LAUNDRY IN UNIT*EXTRA STORAGE ROOM OFF THE PATIO*GREAT ATTACHED GARAGE* PERFECT LOCATION* ABUNDANT PARKS INCLUDING NIKOLS PARK AKA (PATTON'S HILL)
Contact an agent
Home facts
- Year built:1990
- Subdivision & Development:Pheasant Trail
- Listing ID #:12805887
- Updated:November 20, 2026 at 01:51 AM
Rooms and interior
- Bedrooms:2
- Total bathrooms:2
- Full bathrooms:2
- Rooms Total:5
- Kitchen Description:Dishwasher, Range, Refrigerator
- Living area:1,200 sq. ft.
Heating and cooling
- Cooling:Central Air
- Heating:Gas
- Central air:Yes
Structure and exterior
- Year built:1990
- Building area:1,200 sq. ft.
Schools
- High school:Buffalo Grove High School
- Middle school:Cooper Middle School
- Elementary school:Edgar A Poe Elementary School
Utilities
- Water:Lake Michigan
- Sewer:Public Sewer
Finances and disclosures
- Price:$285,000
- Price per sq. ft.:$237.5
- Tax amount:$5,720 (2025)
Parking
- Total parking spaces:1
- Parking description:Attached Garage, Garage
- Garage:Yes
- Garage spaces:1
 Copyright 2026 Midwest Real Estate Data LLC. All rights reserved. The data relating to real estate for sale on this web site comes in part from the Broker Reciprocity Program of the Midwest Real Estate Data LLC. Listing information is deemed reliable but not guaranteed. MLSNI Member Broker: Frank Scibior
New listings near 1414 W Partridge Lane #1
- Open Sun, 11am to 1pmNew
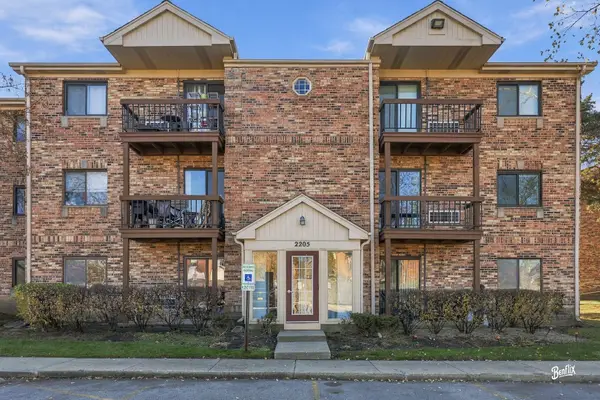 $189,900Active2 beds 2 baths1,000 sq. ft.
2205 Nichols Road #20C, Arlington Heights, IL 60004
MLS# 12801779Listed by: BERKSHIRE HATHAWAY HOMESERVICES STARCK REAL ESTATE - New
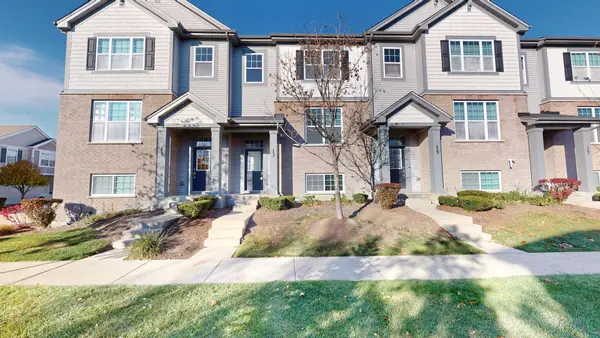 $475,000Active2 beds 3 baths1,777 sq. ft.
13 E Heritage Court, Arlington Heights, IL 60004
MLS# 12810286Listed by: RE/MAX SUBURBAN - New
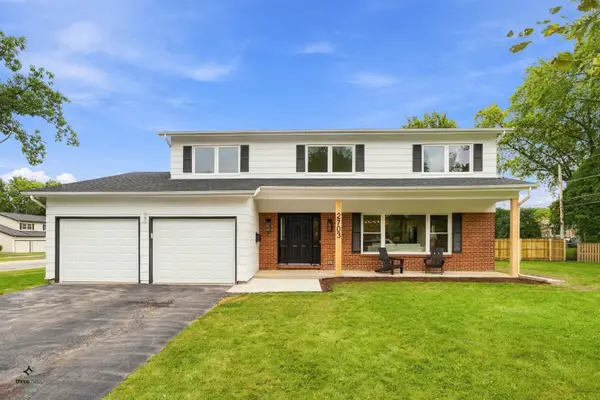 $799,000Active5 beds 3 baths2,425 sq. ft.
2703 N Ridge Avenue, Arlington Heights, IL 60004
MLS# 12811916Listed by: CIRCLE ONE REALTY - New
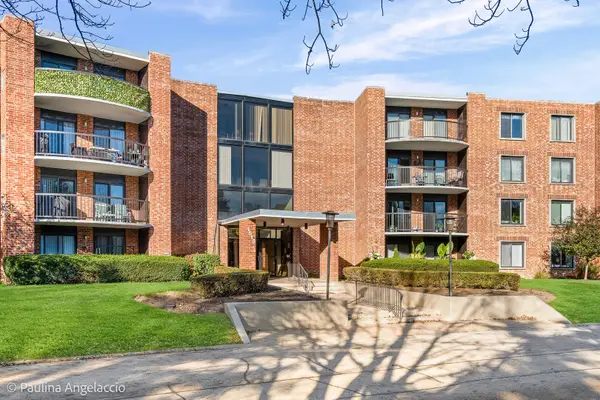 $224,900Active3 beds 2 baths1,600 sq. ft.
1515 E Central Road #320C, Arlington Heights, IL 60005
MLS# 12805604Listed by: @PROPERTIES CHRISTIE'S INTERNATIONAL REAL ESTATE - Open Sun, 11am to 1pmNew
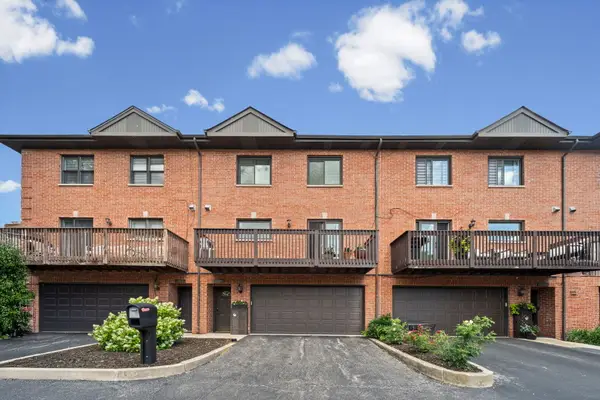 $424,900Active3 beds 3 baths2,000 sq. ft.
1339 E Central Road, Arlington Heights, IL 60005
MLS# 12811428Listed by: @PROPERTIES CHRISTIE'S INTERNATIONAL REAL ESTATE - New
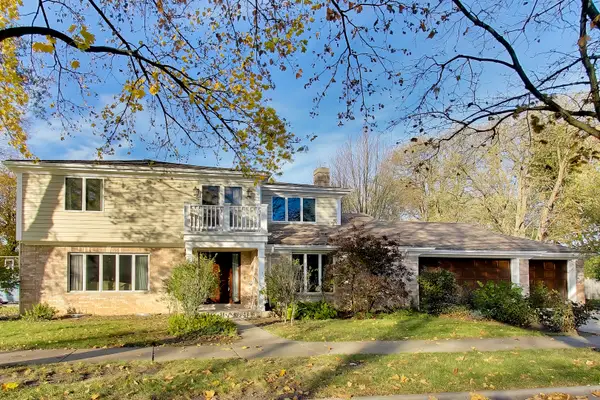 $875,000Active4 beds 3 baths2,740 sq. ft.
616 W Park Street, Arlington Heights, IL 60005
MLS# 12811478Listed by: @PROPERTIES CHRISTIE'S INTERNATIONAL REAL ESTATE - New
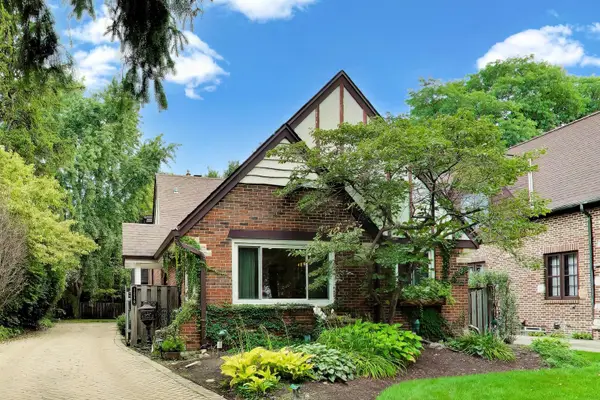 $639,000Active4 beds 2 baths2,573 sq. ft.
1216 E Mayfair Road, Arlington Heights, IL 60004
MLS# 12811259Listed by: COMPASS - Open Sat, 11am to 1pmNew
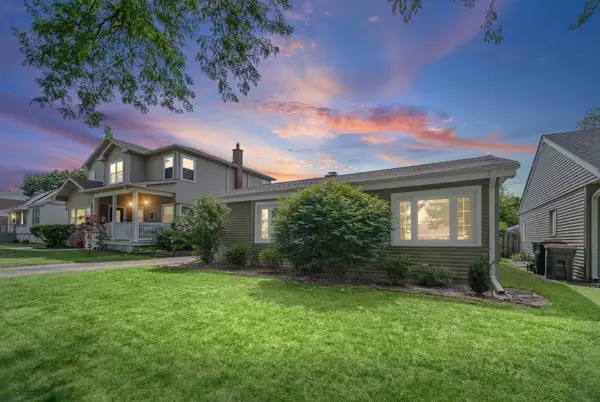 $369,998Active2 beds 1 baths1,013 sq. ft.
728 N Kennicott Avenue, Arlington Heights, IL 60004
MLS# 12809923Listed by: @PROPERTIES CHRISTIE'S INTERNATIONAL REAL ESTATE 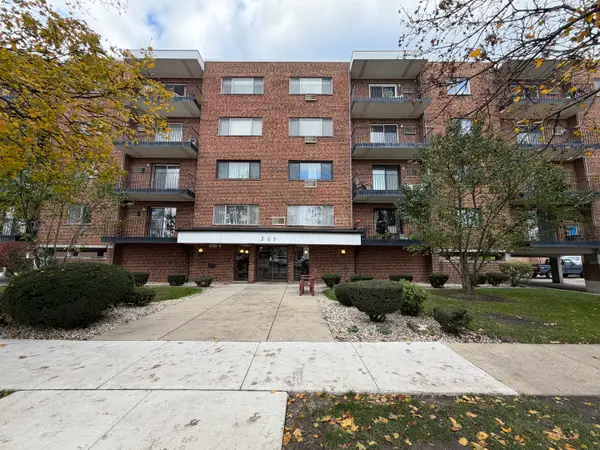 $249,900Pending2 beds 1 baths
205 W Miner Street #405, Arlington Heights, IL 60005
MLS# 12808643Listed by: KEVIN MCCASKEY, BROKER


Protect your home and budget from life's surprises with an Assurant Home Warranty, backed by a partner that supports you through every step of homeownership. Explore Plans.
© 2023 - 2026 ERA Franchise Systems LLC. All rights reserved. ERA Franchise Systems LLC fully supports the principles of the Fair Housing Act and the Equal Opportunity Act. ERA, ERA Real Estate powered, and their respective logos are registered service marks of ERA Franchise Systems LLC. Each office is independently owned and operated.