
13 E Heritage Court, Arlington Heights, IL 60004
Local realty services provided by:ERA Partners
13 E Heritage Court,Arlington Heights, IL 60004
$475,000
- 2 Beds
- 3 Baths
- 1,777 sq. ft.
- Townhouse
- Active
Listed by: david pickard
Office: re/max suburban
MLS#:12810286
Source:MLSNI
Price summary
- Price:$475,000
- Price per sq. ft.:$267.3
- Monthly HOA dues:$315
About this home
Welcome home to this quality built luxury townhome by Lexington. This Warrington model has 2 bedrooms, 2.5 baths, and an english basement. Beautiful hardwood floors (2023) throughout the first floor, 9ft. ceilings and large windows create a sunny and open layout. The gourmet kitchen opens to the living room and dining room with stainless steel appliances, granite counters, breakfast bar, pantry cabinet and sliding glass door to the balcony. First floor flex room perfect for an office or den. Convenient first floor guest bath. Upstairs the large master suite features a vaulted ceiling, walk-in closet and large en-suite bath with ceramic tile floor, ceramic tile shower surround, and a dual vanity with granite countertop. The second bedroom is a an en-suite with walk-in closet and private bathroom. Convenient second floor laundry. English basement has a family room with great natural light from the windows. Two-car garage. Immaculate, move-in ready. Home for the holidays!
Contact an agent
Home facts
- Year built:2018
- Subdivision & Development:Lexington Heritage
- Listing ID #:12810286
- Updated:November 19, 2026 at 03:47 PM
Rooms and interior
- Bedrooms:2
- Total bathrooms:3
- Full bathrooms:2
- Half bathrooms:1
- Rooms Total:7
- Dining Description:Combined With Living Room
- Bathrooms Description:Double Sinks
- Kitchen Description:Dishwasher, Disposal, Microwave, Range, Refrigerator, Stainless Steel Appliance(s)
- Basement Description:Finished
- Living area:1,777 sq. ft.
Heating and cooling
- Cooling:Central Air
- Heating:Gas
- Central air:Yes
Structure and exterior
- Roof:Asphalt
- Year built:2018
- Building area:1,777 sq. ft.
- Lot Features:Common Grounds
- Exterior Features:Balcony
- Foundation Description:Concrete Perimeter
Schools
- High school:Buffalo Grove High School
- Middle school:Jack London Middle School
- Elementary school:J W Riley Elementary School
Utilities
- Water:Public
- Sewer:Public Sewer
Finances and disclosures
- Price:$475,000
- Price per sq. ft.:$267.3
- Tax amount:$10,176 (2025)
Features and amenities
- Laundry features:Dryer, Washer
Parking
- Total parking spaces:2
- Parking description:Asphalt, Attached Garage, Garage
- Garage:Yes
- Garage spaces:2
 Copyright 2026 Midwest Real Estate Data LLC. All rights reserved. The data relating to real estate for sale on this web site comes in part from the Broker Reciprocity Program of the Midwest Real Estate Data LLC. Listing information is deemed reliable but not guaranteed. MLSNI Member Broker: Frank Scibior
New listings near 13 E Heritage Court
- New
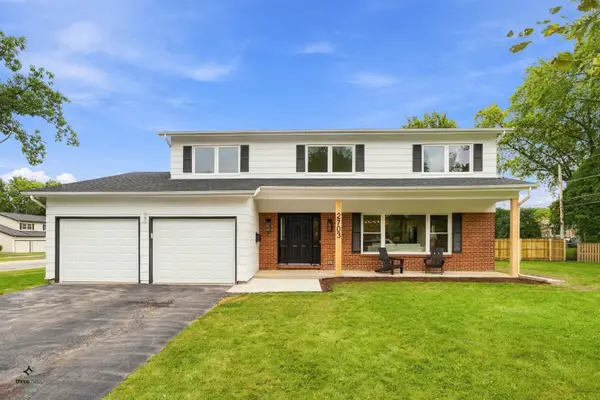 $799,000Active5 beds 3 baths2,425 sq. ft.
2703 N Ridge Avenue, Arlington Heights, IL 60004
MLS# 12811916Listed by: CIRCLE ONE REALTY - New
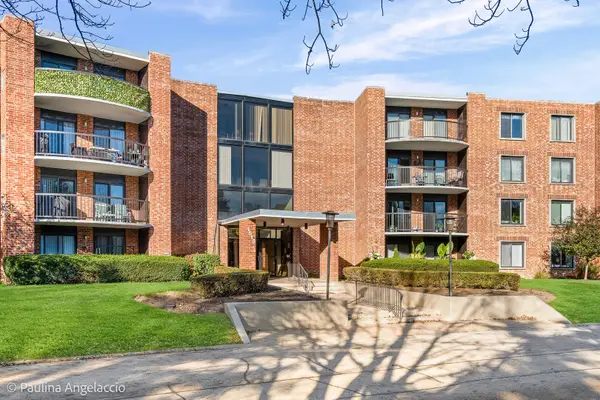 $224,900Active3 beds 2 baths1,600 sq. ft.
1515 E Central Road #320C, Arlington Heights, IL 60005
MLS# 12805604Listed by: @PROPERTIES CHRISTIE'S INTERNATIONAL REAL ESTATE - New
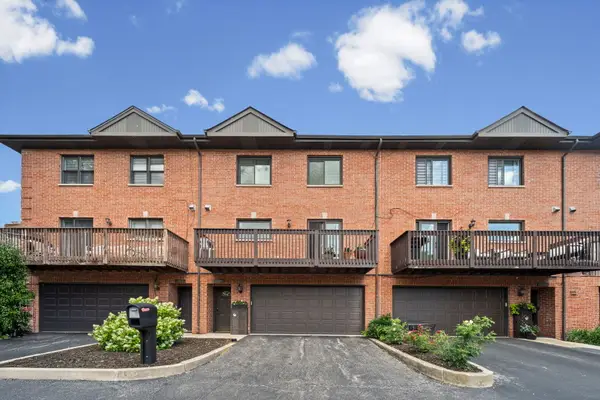 $424,900Active3 beds 3 baths2,000 sq. ft.
1339 E Central Road, Arlington Heights, IL 60005
MLS# 12811428Listed by: @PROPERTIES CHRISTIE'S INTERNATIONAL REAL ESTATE - New
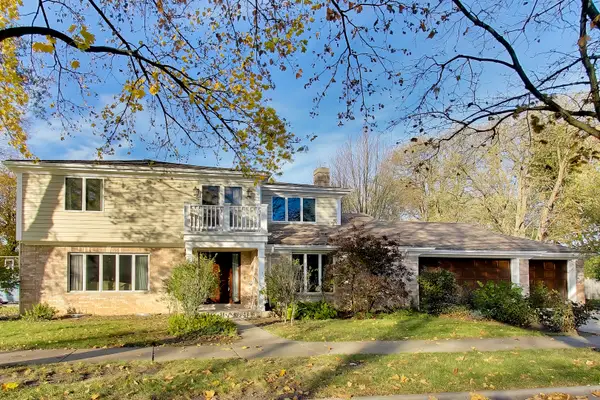 $875,000Active4 beds 3 baths2,740 sq. ft.
616 W Park Street, Arlington Heights, IL 60005
MLS# 12811478Listed by: @PROPERTIES CHRISTIE'S INTERNATIONAL REAL ESTATE - New
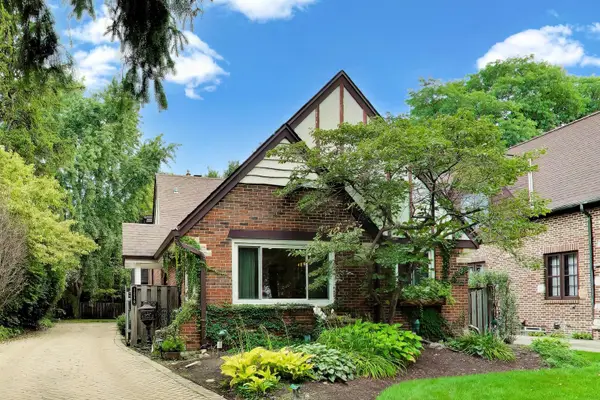 $639,000Active4 beds 2 baths2,573 sq. ft.
1216 E Mayfair Road, Arlington Heights, IL 60004
MLS# 12811259Listed by: COMPASS - New
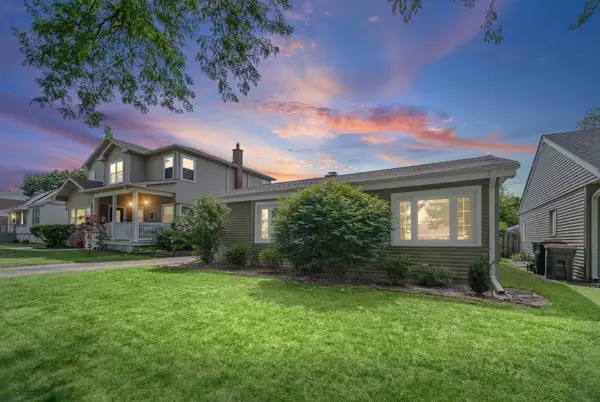 $369,998Active2 beds 1 baths1,013 sq. ft.
728 N Kennicott Avenue, Arlington Heights, IL 60004
MLS# 12809923Listed by: @PROPERTIES CHRISTIE'S INTERNATIONAL REAL ESTATE - New
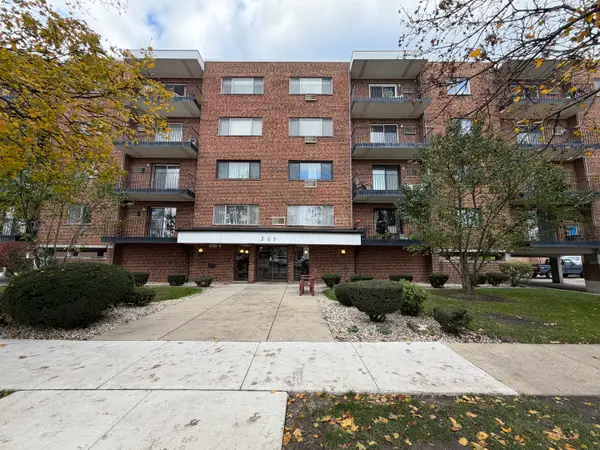 $249,900Active2 beds 1 baths
205 W Miner Street #405, Arlington Heights, IL 60005
MLS# 12808643Listed by: KEVIN MCCASKEY, BROKER - New
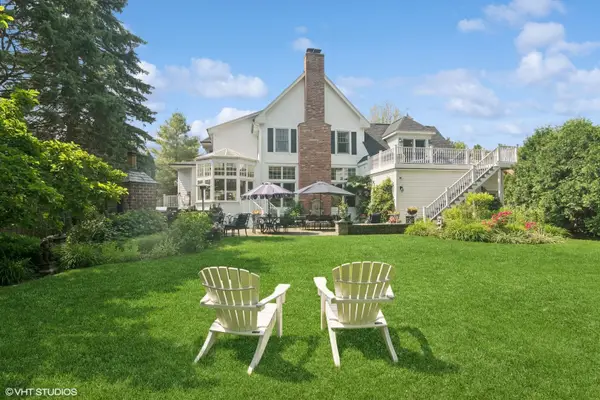 $1,995,000Active6 beds 4 baths5,400 sq. ft.
300 E Euclid Avenue, Arlington Heights, IL 60004
MLS# 12809177Listed by: @PROPERTIES CHRISTIE'S INTERNATIONAL REAL ESTATE - New
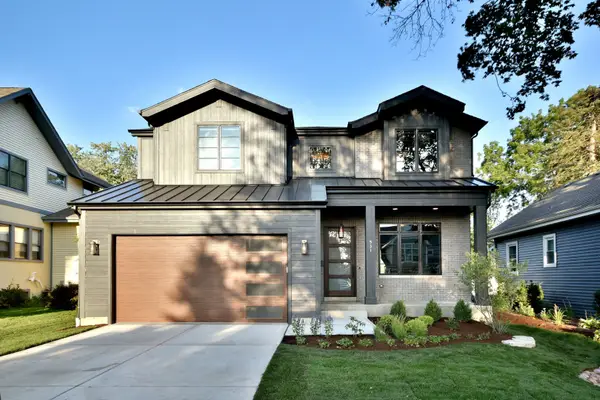 $1,390,000Active4 beds 3 baths3,113 sq. ft.
245 S Helena Avenue, Arlington Heights, IL 60005
MLS# 12798451Listed by: JOSEPH J LABELLE


Protect your home and budget from life's surprises with an Assurant Home Warranty, backed by a partner that supports you through every step of homeownership. Explore Plans.
© 2023 - 2026 ERA Franchise Systems LLC. All rights reserved. ERA Franchise Systems LLC fully supports the principles of the Fair Housing Act and the Equal Opportunity Act. ERA, ERA Real Estate powered, and their respective logos are registered service marks of ERA Franchise Systems LLC. Each office is independently owned and operated.