
106 N Regency Drive E, Arlington Heights, IL 60004
Local realty services provided by:Results Realty ERA Powered
106 N Regency Drive E,Arlington Heights, IL 60004
$444,700
- 3 Beds
- 3 Baths
- - sq. ft.
- Condominium
- Sold
Listed by: jeffrey sklar
Office: beycome brokerage realty llc.
MLS#:12744917
Source:MLSNI
Sorry, we are unable to map this address
Price summary
- Price:$444,700
- Monthly HOA dues:$220
About this home
Stunning 3 bedroom, 2.5 bath lakeview townhome in highly sought after Regency Park. Low HOA fee that includes swimming pool, tennis courts, snow shoveling to door, trimming your bushes, and they cut your grass every week! Highly rated high school in walking distance that was rated (97.13/100) by US News! Just a short ride to popping downtown Arlington Heights but far enough away for some peace and quiet. New partially finished basement with painted exposed ceiling, new epoxy flooring, and new built bar that can stay if requested. Large bedrooms and closet space for the whole family. Newer appliances and kitchen cabinets/countertop. Updated Mechanical (Furnace & AC Condenser-2024), Updated Plumbing (Sump Pump & Pit-2024, Water Heater-2024, Fixtures-2021, Showers-2021)
Contact an agent
Home facts
- Year built:1967
- Listing ID #:12744917
- Updated:October 10, 2026 at 07:53 AM
Rooms and interior
- Bedrooms:3
- Total bathrooms:3
- Full bathrooms:2
- Half bathrooms:1
- Rooms Total:6
- Basement Description:Full, Partially Finished
Heating and cooling
- Cooling:Central Air
- Heating:Forced Air, Natural Gas
- Central air:Yes
Structure and exterior
- Roof:Asphalt
- Year built:1967
- Foundation Description:Concrete Perimeter
Utilities
- Water:Lake Michigan
- Sewer:Public Sewer
Finances and disclosures
- Price:$444,700
- Tax amount:$9,523 (2025)
Parking
- Total parking spaces:1
- Parking description:Attached Garage, Garage
- Garage:Yes
- Garage spaces:1
 Copyright 2026 Midwest Real Estate Data LLC. All rights reserved. The data relating to real estate for sale on this web site comes in part from the Broker Reciprocity Program of the Midwest Real Estate Data LLC. Listing information is deemed reliable but not guaranteed.
New listings near 106 N Regency Drive E
- New
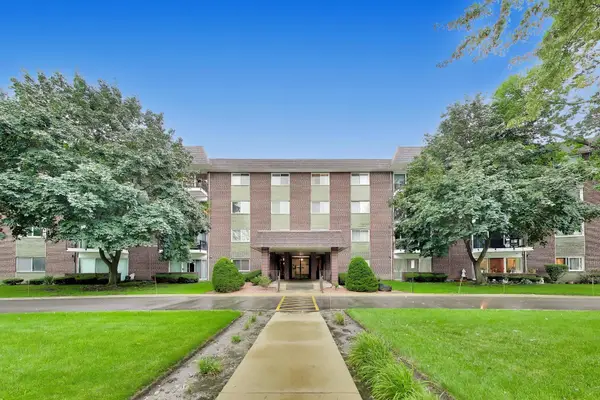 $264,900Active2 beds 2 baths1,400 sq. ft.
1030 S Fernandez Avenue #2B, Arlington Heights, IL 60005
MLS# 12781604Listed by: COMPASS - Open Sat, 3 to 5pmNew
 $180,000Active1 beds 1 baths800 sq. ft.
1215 N Waterman Avenue #3C, Arlington Heights, IL 60004
MLS# 12781643Listed by: BERKSHIRE HATHAWAY HOMESERVICES STARCK REAL ESTATE - New
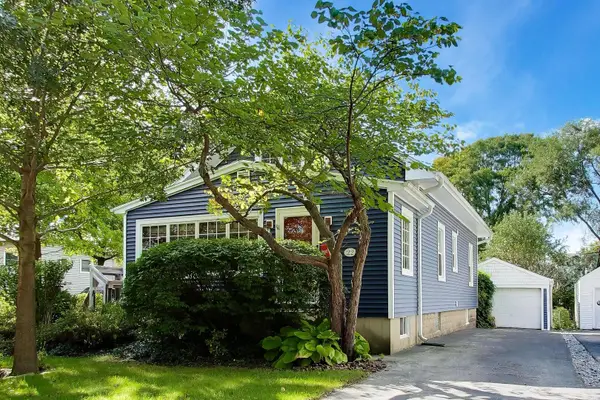 $595,000Active4 beds 2 baths1,766 sq. ft.
Address Withheld By Seller, Arlington Heights, IL 60005
MLS# 12776563Listed by: @PROPERTIES CHRISTIE'S INTERNATIONAL REAL ESTATE - New
 $599,900Active4 beds 3 baths1,414 sq. ft.
2612 N Waterman Avenue, Arlington Heights, IL 60004
MLS# 12780143Listed by: PETER DROSSOS REAL ESTATE - New
 $239,900Active3 beds 2 baths1,653 sq. ft.
1415 E Central Road #222C, Arlington Heights, IL 60005
MLS# 12777914Listed by: HOMESMART CONNECT - Open Sat, 12 to 2pmNew
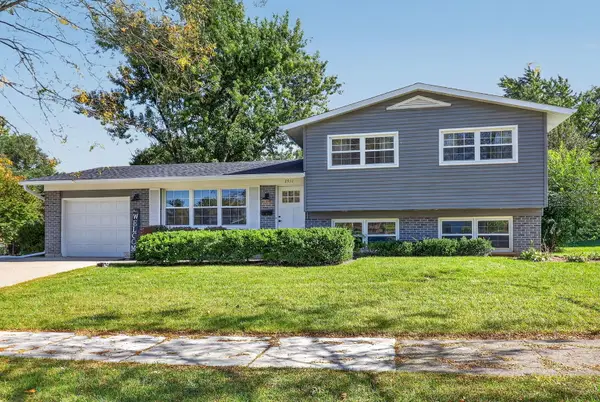 $560,000Active3 beds 2 baths1,596 sq. ft.
2911 N Dunton Avenue, Arlington Heights, IL 60004
MLS# 12777462Listed by: KELLER WILLIAMS INFINITY - Open Sat, 11am to 1pmNew
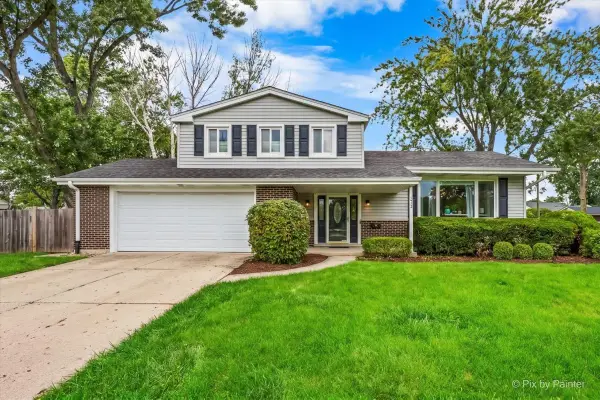 $549,900Active3 beds 3 baths2,100 sq. ft.
2012 N Kennicott Drive, Arlington Heights, IL 60004
MLS# 12779162Listed by: HOMESMART CONNECT LLC - New
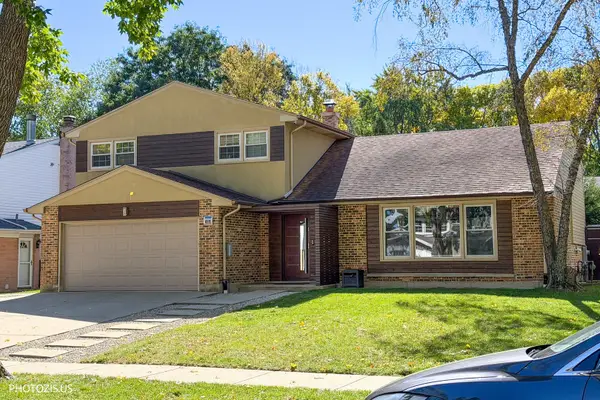 $837,500Active3 beds 3 baths2,563 sq. ft.
415 W Noyes Street, Arlington Heights, IL 60005
MLS# 12780387Listed by: HOMETOWN REAL ESTATE GROUP - New
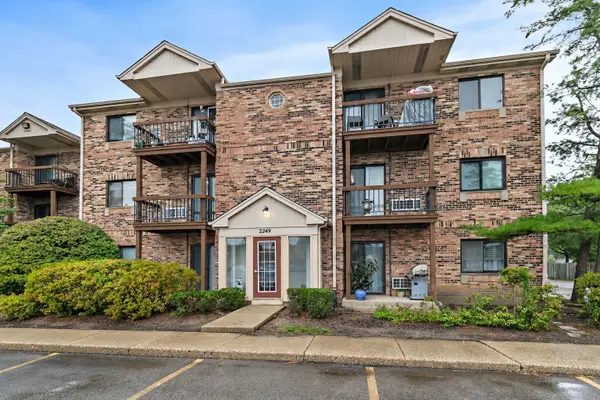 $195,000Active2 beds 2 baths1,000 sq. ft.
2249 Nichols Road #28D, Arlington Heights, IL 60004
MLS# 12781305Listed by: BERKSHIRE HATHAWAY HOMESERVICES STARCK REAL ESTATE - Open Sun, 2 to 4pmNew
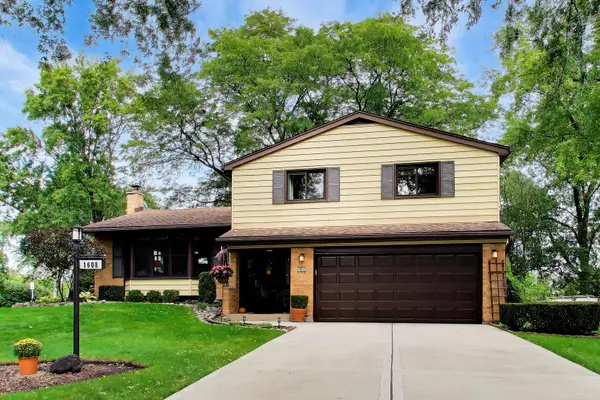 $599,000Active3 beds 3 baths1,977 sq. ft.
1608 E Jonquil Terrace, Arlington Heights, IL 60004
MLS# 12767925Listed by: COMPASS


Protect your home and budget from life's surprises with an Assurant Home Warranty, backed by a partner that supports you through every step of homeownership. Explore Plans.
© 2023 - 2026 ERA Franchise Systems LLC. All rights reserved. ERA Franchise Systems LLC fully supports the principles of the Fair Housing Act and the Equal Opportunity Act. ERA, ERA Real Estate powered, and their respective logos are registered service marks of ERA Franchise Systems LLC. Each office is independently owned and operated.