
121 S Vail Avenue #406, Arlington Heights, IL 60005
Local realty services provided by:ERA Partners
121 S Vail Avenue #406,Arlington Heights, IL 60005
$225,000
- 1 Beds
- 1 Baths
- - sq. ft.
- Condominium
- Sold
Listed by: noel walton
Office: homesmart connect
MLS#:12743501
Source:MLSNI
Sorry, we are unable to map this address
Price summary
- Price:$225,000
- Monthly HOA dues:$384
About this home
Experience the best of Downtown Arlington Heights living! Located on a quiet, tree-lined street (just 2 houses away away from downtown!) this spacious 1-bedroom, 1-bath condo offers a comfortable layout, great updates, and exceptional convenience. Inside, you'll find a large eat-in kitchen. The separate dining room and generously sized living room provide plenty of space for everyday living and entertaining. Step outside to the impressive 20-foot balcony and enjoy your own private outdoor space. The oversized bedroom is larger than those found in many comparable units and includes a large closet for ample storage. Additional conveniences include: large pantry/storage closet inside unit, laundry on the same floor, an elevator in the building, storage locker downstairs and one partially covered outdoor parking space. The building roof was replaced in 2024, adding even more value and peace of mind. Best of all, you're just steps away from everything that makes Downtown Arlington Heights one of the most desirable destinations in the Northwest suburbs. Enjoy Arlington Alfresco, popular restaurants, outdoor concerts, the Metra station, library, grocery store, bakery, farmers market, and plenty of shopping all while coming home to a peaceful, tree-lined residential setting. Welcome Home!...
Contact an agent
Home facts
- Year built:1972
- Listing ID #:12743501
- Updated:October 10, 2026 at 07:53 AM
Rooms and interior
- Bedrooms:1
- Total bathrooms:1
- Full bathrooms:1
- Rooms Total:5
- Dining Description:Breakfast Room, L-Shaped
- Kitchen Description:Dishwasher, Disposal, Range, Refrigerator
Heating and cooling
- Cooling:Central Air
- Heating:Electric, Forced Air
- Central air:Yes
Structure and exterior
- Roof:Asphalt
- Year built:1972
- Lot Features:Common Grounds
- Exterior Features:Balcony, Door Monitored By TV
- Foundation Description:Concrete Perimeter
Schools
- High school:Rolling Meadows High School
- Middle school:South Middle School
- Elementary school:Westgate Elementary School
Utilities
- Water:Public
- Sewer:Public Sewer
Finances and disclosures
- Price:$225,000
- Tax amount:$3,767 (2023)
Features and amenities
- Amenities:CO Detectors, Ceiling Fan(s), Intercom, TV-Cable
Parking
- Total parking spaces:1
- Parking description:Assigned
 Copyright 2026 Midwest Real Estate Data LLC. All rights reserved. The data relating to real estate for sale on this web site comes in part from the Broker Reciprocity Program of the Midwest Real Estate Data LLC. Listing information is deemed reliable but not guaranteed. MLSNI Member Broker: Frank Scibior
New listings near 121 S Vail Avenue #406
- New
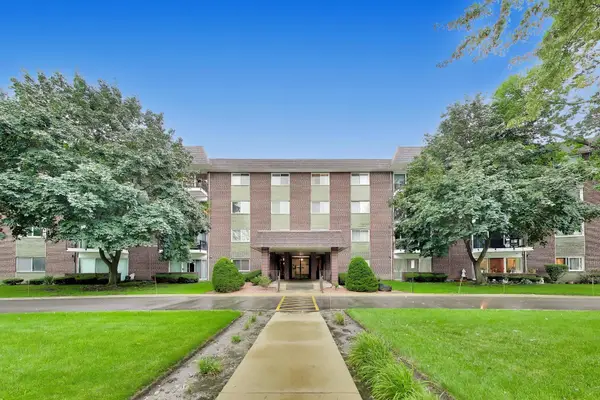 $264,900Active2 beds 2 baths1,400 sq. ft.
1030 S Fernandez Avenue #2B, Arlington Heights, IL 60005
MLS# 12781604Listed by: COMPASS - Open Sat, 3 to 5pmNew
 $180,000Active1 beds 1 baths800 sq. ft.
1215 N Waterman Avenue #3C, Arlington Heights, IL 60004
MLS# 12781643Listed by: BERKSHIRE HATHAWAY HOMESERVICES STARCK REAL ESTATE - New
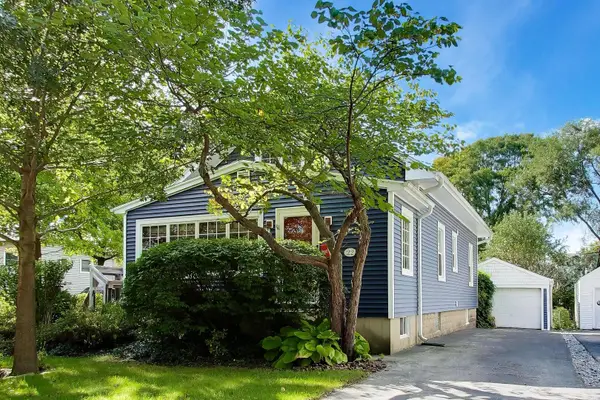 $595,000Active4 beds 2 baths1,766 sq. ft.
Address Withheld By Seller, Arlington Heights, IL 60005
MLS# 12776563Listed by: @PROPERTIES CHRISTIE'S INTERNATIONAL REAL ESTATE - New
 $599,900Active4 beds 3 baths1,414 sq. ft.
2612 N Waterman Avenue, Arlington Heights, IL 60004
MLS# 12780143Listed by: PETER DROSSOS REAL ESTATE - New
 $239,900Active3 beds 2 baths1,653 sq. ft.
1415 E Central Road #222C, Arlington Heights, IL 60005
MLS# 12777914Listed by: HOMESMART CONNECT - Open Sat, 12 to 2pmNew
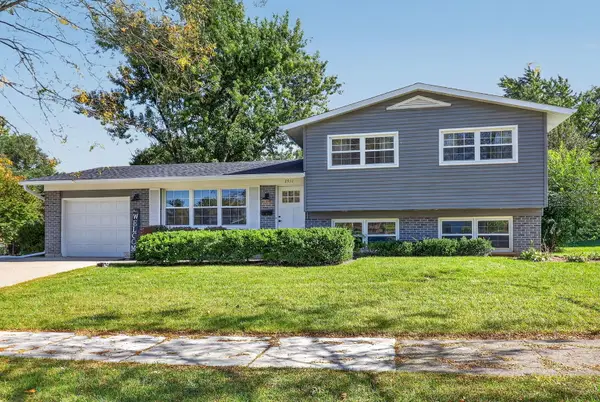 $560,000Active3 beds 2 baths1,596 sq. ft.
2911 N Dunton Avenue, Arlington Heights, IL 60004
MLS# 12777462Listed by: KELLER WILLIAMS INFINITY - Open Sat, 11am to 1pmNew
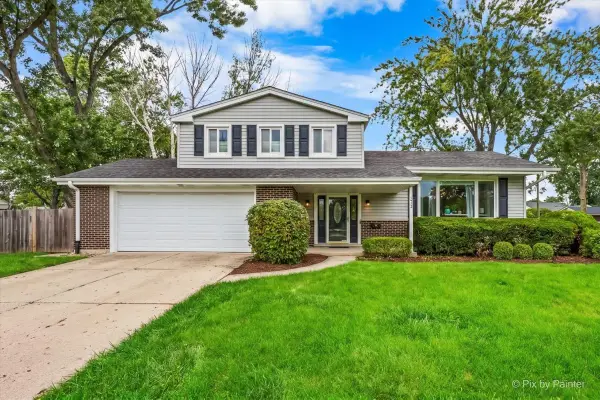 $549,900Active3 beds 3 baths2,100 sq. ft.
2012 N Kennicott Drive, Arlington Heights, IL 60004
MLS# 12779162Listed by: HOMESMART CONNECT LLC - New
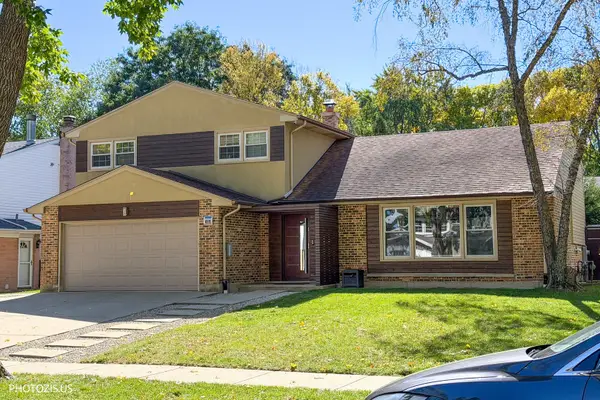 $837,500Active3 beds 3 baths2,563 sq. ft.
415 W Noyes Street, Arlington Heights, IL 60005
MLS# 12780387Listed by: HOMETOWN REAL ESTATE GROUP - New
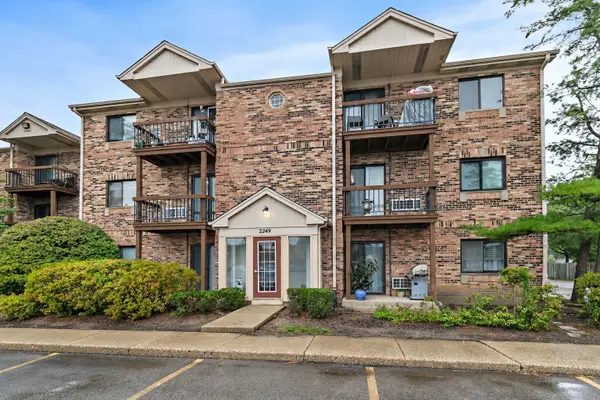 $195,000Active2 beds 2 baths1,000 sq. ft.
2249 Nichols Road #28D, Arlington Heights, IL 60004
MLS# 12781305Listed by: BERKSHIRE HATHAWAY HOMESERVICES STARCK REAL ESTATE - Open Sun, 2 to 4pmNew
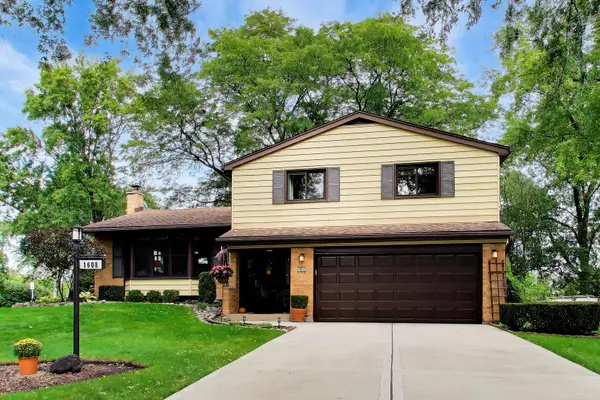 $599,000Active3 beds 3 baths1,977 sq. ft.
1608 E Jonquil Terrace, Arlington Heights, IL 60004
MLS# 12767925Listed by: COMPASS


Protect your home and budget from life's surprises with an Assurant Home Warranty, backed by a partner that supports you through every step of homeownership. Explore Plans.
© 2023 - 2026 ERA Franchise Systems LLC. All rights reserved. ERA Franchise Systems LLC fully supports the principles of the Fair Housing Act and the Equal Opportunity Act. ERA, ERA Real Estate powered, and their respective logos are registered service marks of ERA Franchise Systems LLC. Each office is independently owned and operated.