
334 W Miner Street #3B, Arlington Heights, IL 60005
Local realty services provided by:ERA Naper Realty
334 W Miner Street #3B,Arlington Heights, IL 60005
$225,000
- 2 Beds
- 1 Baths
- 844 sq. ft.
- Condominium
- Active
Listed by: david pickard
Office: re/max suburban
MLS#:12730439
Source:MLSNI
Price summary
- Price:$225,000
- Price per sq. ft.:$266.59
- Monthly HOA dues:$460
About this home
Welcome home to this bright and spacious third floor condo in a fantastic Arlington Heights location! Featuring 2 bedrooms, 1 full bathroom and private balcony. Step inside to find beautiful hardwood floors flowing throughout the kitchen, living room, and dining room. The kitchen features ample cabinetry, plenty of granite countertop space and stainless steel appliances. The spacious living and dining areas provide plenty of room for everyday living and entertaining with access to the balcony. The large primary bedroom features a walk-in closet and direct access to the balcony, while the second bedroom is generously sized with a wall closet. The bathroom features a tub/shower combination. Investor friendly and ideally located just blocks from the Metra station, downtown Arlington Heights, restaurants, shopping, parks, entertainment, and more!
Contact an agent
Home facts
- Year built:1977
- Listing ID #:12730439
- Updated:October 01, 2026 at 12:04 PM
Rooms and interior
- Bedrooms:2
- Total bathrooms:1
- Full bathrooms:1
- Rooms Total:5
- Dining Description:Combined With Living Room
- Kitchen Description:Dishwasher, Range, Refrigerator
- Living area:844 sq. ft.
Heating and cooling
- Heating:Baseboard, Electric
Structure and exterior
- Year built:1977
- Building area:844 sq. ft.
Schools
- High school:Rolling Meadows High School
- Middle school:South Middle School
- Elementary school:Westgate Elementary School
Utilities
- Water:Lake Michigan
- Sewer:Public Sewer
Finances and disclosures
- Price:$225,000
- Price per sq. ft.:$266.59
- Tax amount:$3,434 (2024)
Parking
- Total parking spaces:2
- Parking description:Unassigned
 Copyright 2026 Midwest Real Estate Data LLC. All rights reserved. The data relating to real estate for sale on this web site comes in part from the Broker Reciprocity Program of the Midwest Real Estate Data LLC. Listing information is deemed reliable but not guaranteed.
New listings near 334 W Miner Street #3B
- New
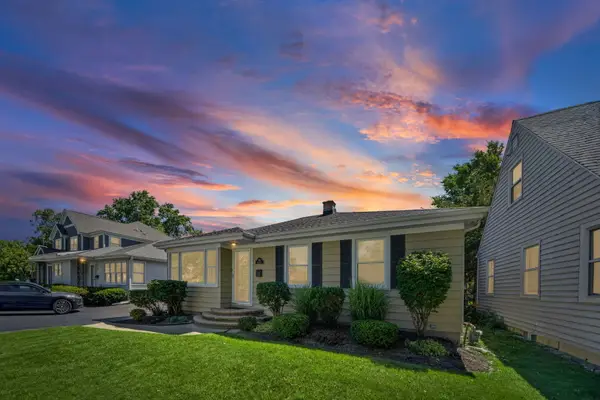 $459,998Active2 beds 2 baths1,674 sq. ft.
931 N Fernandez Avenue, Arlington Heights, IL 60004
MLS# 12773100Listed by: @PROPERTIES CHRISTIE'S INTERNATIONAL REAL ESTATE - New
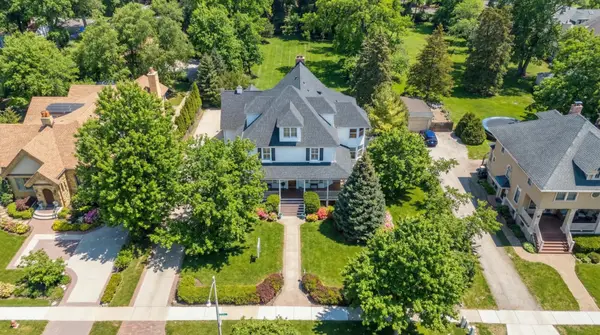 $1,995,000Active6 beds 4 baths5,400 sq. ft.
300 E Euclid Avenue, Arlington Heights, IL 60004
MLS# 12773827Listed by: @PROPERTIES CHRISTIE'S INTERNATIONAL REAL ESTATE - New
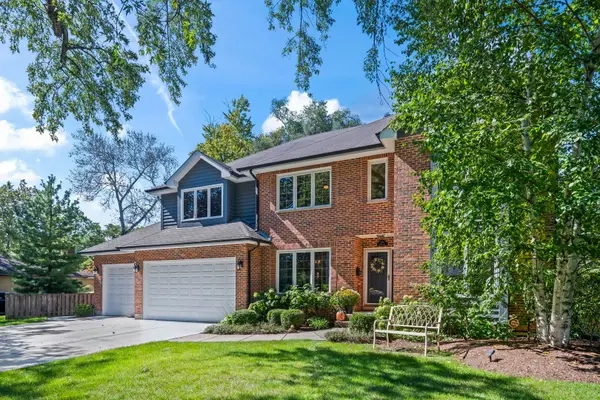 $1,150,000Active4 beds 3 baths2,901 sq. ft.
1216 N Yale Avenue, Arlington Heights, IL 60004
MLS# 12767593Listed by: @PROPERTIES CHRISTIE'S INTERNATIONAL REAL ESTATE - New
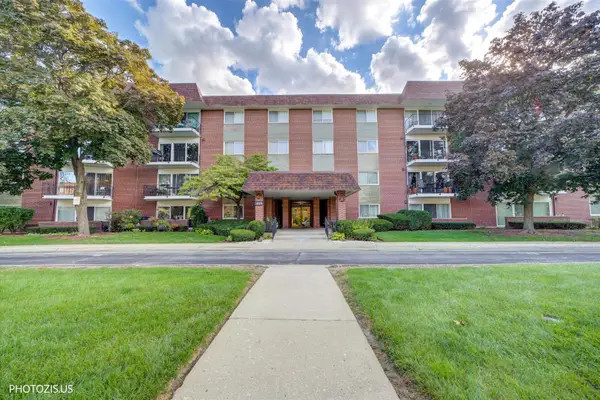 $259,000Active2 beds 2 baths1,382 sq. ft.
1025 S Fernandez Avenue #2D, Arlington Heights, IL 60005
MLS# 12771941Listed by: CORE REALTY & INVESTMENTS INC. - New
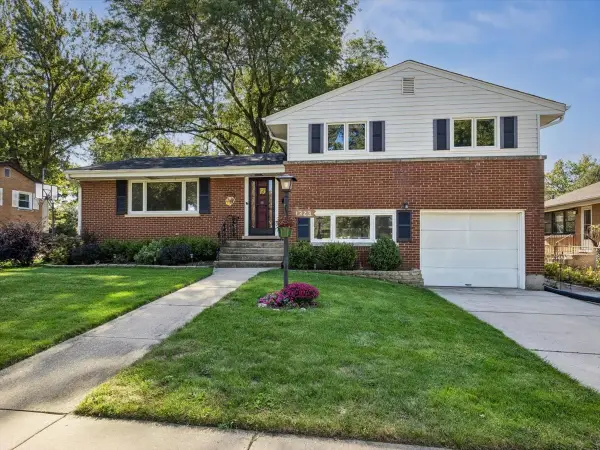 $475,000Active3 beds 2 baths1,784 sq. ft.
1323 W Sigwalt Street, Arlington Heights, IL 60005
MLS# 12734020Listed by: BAIRD & WARNER - New
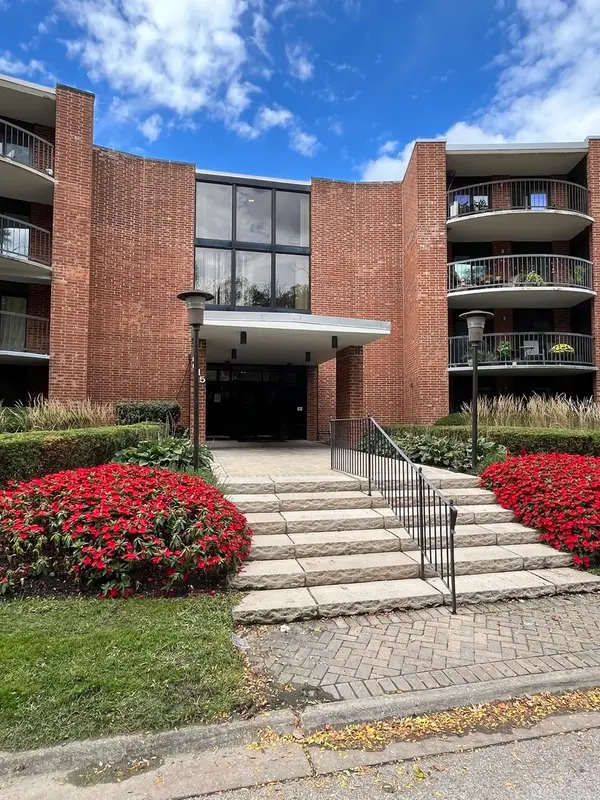 $319,000Active3 beds 2 baths1,500 sq. ft.
1615 E Central Road #422-C, Arlington Heights, IL 60005
MLS# 12770835Listed by: EXCLUSIVE REAL ESTATE SERVICES INC - New
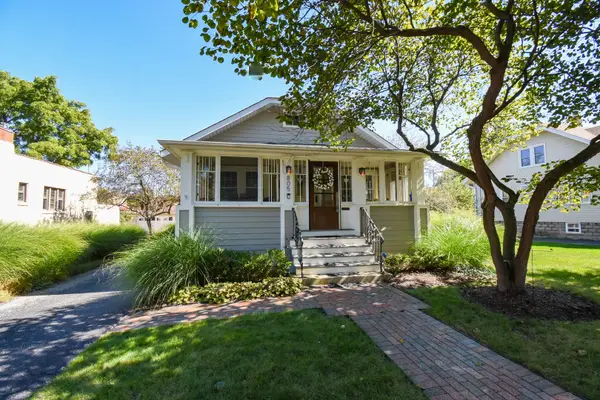 $569,000Active3 beds 2 baths1,305 sq. ft.
805 N Dunton Avenue, Arlington Heights, IL 60004
MLS# 12768272Listed by: EXP REALTY - New
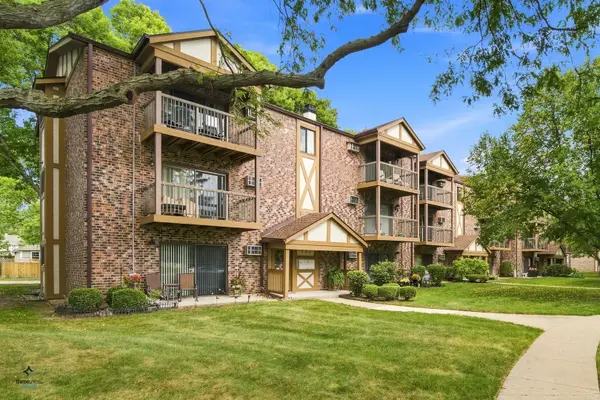 $254,900Active2 beds 1 baths900 sq. ft.
753 S Dwyer Avenue #C, Arlington Heights, IL 60005
MLS# 12771598Listed by: EXIT REALTY REDEFINED - New
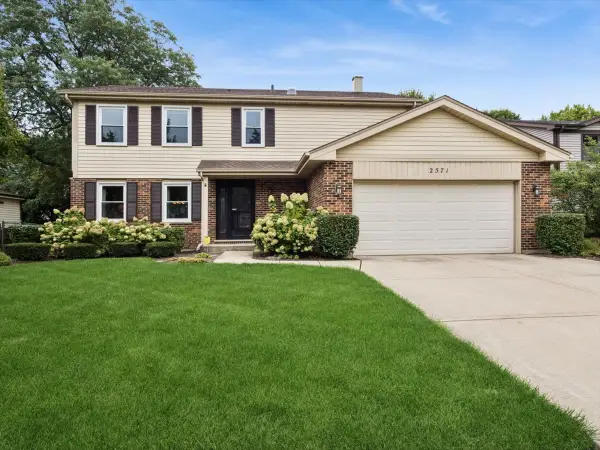 $725,000Active4 beds 3 baths2,289 sq. ft.
2571 N Douglas Avenue, Arlington Heights, IL 60004
MLS# 12757057Listed by: BAIRD & WARNER - New
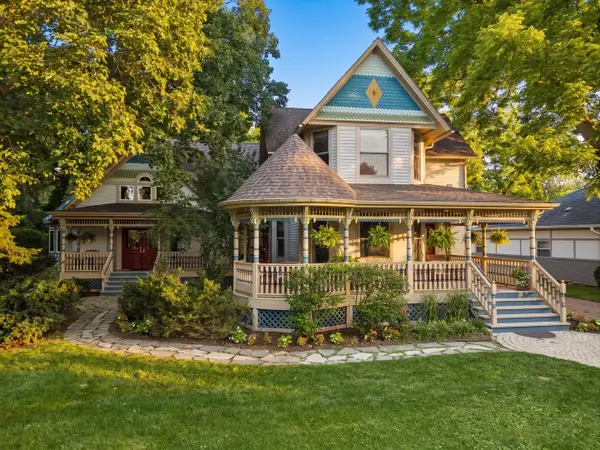 $2,495,000Active5 beds 6 baths6,379 sq. ft.
636 N Dunton Avenue, Arlington Heights, IL 60004
MLS# 12771538Listed by: COMPASS


Protect your home and budget from life's surprises with an Assurant Home Warranty, backed by a partner that supports you through every step of homeownership. Explore Plans.
© 2023 - 2026 ERA Franchise Systems LLC. All rights reserved. ERA Franchise Systems LLC fully supports the principles of the Fair Housing Act and the Equal Opportunity Act. ERA, ERA Real Estate powered, and their respective logos are registered service marks of ERA Franchise Systems LLC. Each office is independently owned and operated.