
2026 N Windham Court, Arlington Heights, IL 60004
Local realty services provided by:ERA Partners
Listed by: herbert straus
Office: keller williams thrive
MLS#:12764450
Source:MLSNI
Price summary
- Price:$595,000
- Price per sq. ft.:$252.12
- Monthly HOA dues:$460
About this home
Welcome to this beautiful 4-bedroom, 3-bathroom ranch home in Enclave, offering the best of both worlds: comfortable residential living with the convenience of an HOA. Ideally situated on a quiet cul-de-sac, this home features a desirable layout, an abundance of natural light, and spacious living areas throughout. As you enter, the formal dining room and living room are located to the right. Both rooms feature vaulted ceilings and large windows that fill the spaces with natural light. The living room also offers a sliding glass door leading to the deck. The kitchen features granite countertops, a custom tile backsplash, a pantry closet, and a convenient pass-through to the family room. The adjacent eat-in kitchen area provides plenty of space for casual dining and opens to the laundry room. The laundry room includes a large walk-in closet, ideal for additional pantry or storage space, and provides access to the attached 2-car garage. The spacious family room is a welcoming gathering space, featuring a gas fireplace for those colder nights, two skylights, vaulted ceilings, hardwood floors, and a sliding glass door leading to a separate brick paver patio. A hallway leads to the back of the home, where you'll find three bedrooms and two bathrooms. The primary bedroom features hardwood flooring, vaulted ceilings, a ceiling fan, a sliding glass door with access to the deck, and an expansive walk-in closet. The primary bathroom offers two separate sinks, a stand-up shower, a jacuzzi tub, vaulted ceilings, and a linen closet for additional storage. The two additional bedrooms feature hardwood floors and ceiling fans, while the hall bathroom includes a stand-up shower. The finished basement provides an excellent extension of the home and offers even more living space. It includes a fourth bedroom with recessed lighting, a huge walk-in closet with an organizer system, and access to a full bathroom featuring a shower with custom tilework. The finished family room area is perfect for movie nights, entertaining, or relaxing. There is also a large unfinished area with endless possibilities for storage, a home gym, playroom, game room, or additional living space. Additional features include a high-efficiency furnace, 200-amp electrical panel, and battery backup for the sump pumps. Recent updates include windows and blinds (2017), deck and fencing (2022), and hot water heater (2025). With its desirable interior cul-de-sac location, spacious layout, and convenient access to Route 53, Rand Road shopping, restaurants, and more, this home has so much to offer. Schedule your showing today!...
Contact an agent
Home facts
- Year built:1991
- Subdivision & Development:Enclave
- Listing ID #:12764450
- Updated:September 30, 2026 at 09:22 AM
Rooms and interior
- Bedrooms:4
- Total bathrooms:3
- Full bathrooms:3
- Rooms Total:10
- Dining Description:Combined With Living Room
- Bathrooms Description:Whirlpool
- Kitchen Description:Dishwasher, Disposal, Microwave, Range, Refrigerator
- Basement Description:Finished, Full, Unfinished
- Living area:2,360 sq. ft.
Heating and cooling
- Cooling:Central Air
- Heating:Forced Air, Natural Gas
- Central air:Yes
Structure and exterior
- Roof:Asphalt
- Year built:1991
- Building area:2,360 sq. ft.
- Lot Features:Cul-De-Sac
- Architectural Style:Ranch
- Foundation Description:Concrete Perimeter
- Levels:1 Story
Schools
- High school:Buffalo Grove High School
- Middle school:Thomas Middle School
- Elementary school:Greenbrier Elementary School
Utilities
- Water:Lake Michigan
- Sewer:Public Sewer
Finances and disclosures
- Price:$595,000
- Price per sq. ft.:$252.12
- Tax amount:$10,480 (2025)
Features and amenities
- Laundry features:Dryer, Washer
- Amenities:CO Detectors, Ceiling Fan(s), Radon Mitigation System, Sump Pump
Parking
- Total parking spaces:2
- Parking description:Asphalt, Attached Garage, Garage
- Garage:Yes
- Garage spaces:2
 Copyright 2026 Midwest Real Estate Data LLC. All rights reserved. The data relating to real estate for sale on this web site comes in part from the Broker Reciprocity Program of the Midwest Real Estate Data LLC. Listing information is deemed reliable but not guaranteed. MLSNI Member Broker: Frank Scibior
New listings near 2026 N Windham Court
- New
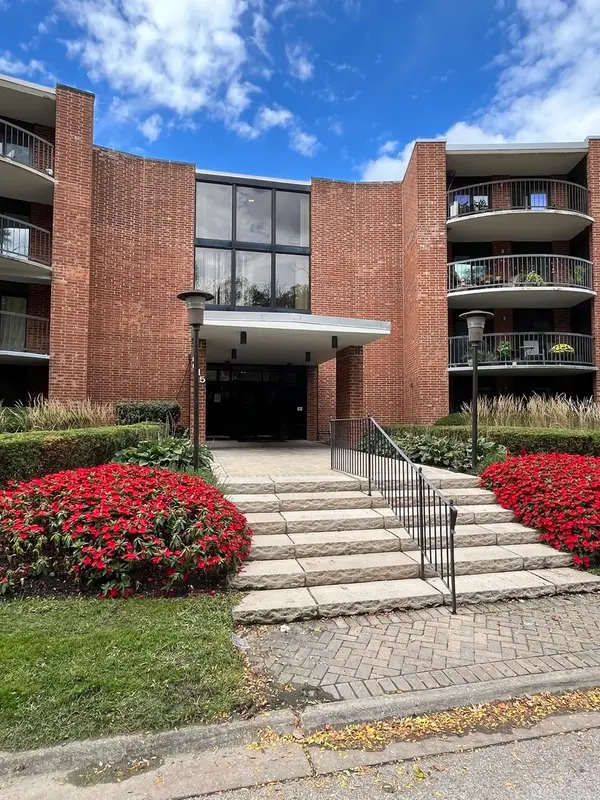 $319,000Active3 beds 2 baths1,500 sq. ft.
1615 E Central Road #422-C, Arlington Heights, IL 60005
MLS# 12770835Listed by: EXCLUSIVE REAL ESTATE SERVICES INC - New
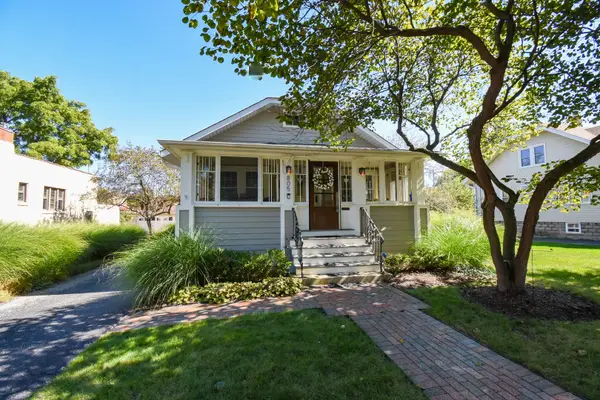 $569,000Active3 beds 2 baths1,305 sq. ft.
805 N Dunton Avenue, Arlington Heights, IL 60004
MLS# 12768272Listed by: EXP REALTY - New
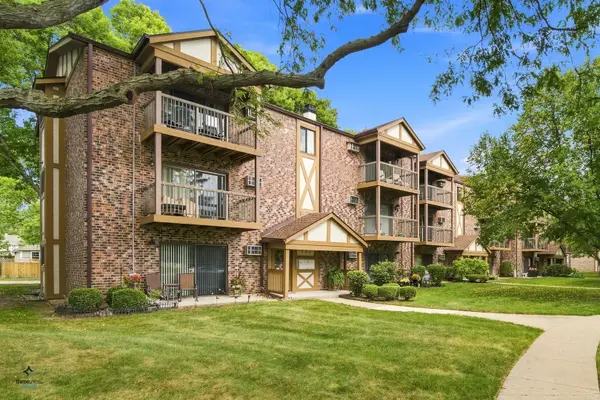 $254,900Active2 beds 1 baths900 sq. ft.
753 S Dwyer Avenue #C, Arlington Heights, IL 60005
MLS# 12771598Listed by: EXIT REALTY REDEFINED - New
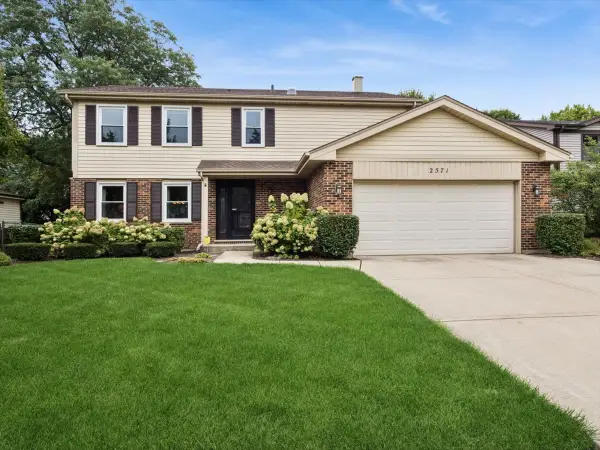 $725,000Active4 beds 3 baths2,289 sq. ft.
2571 N Douglas Avenue, Arlington Heights, IL 60004
MLS# 12757057Listed by: BAIRD & WARNER - New
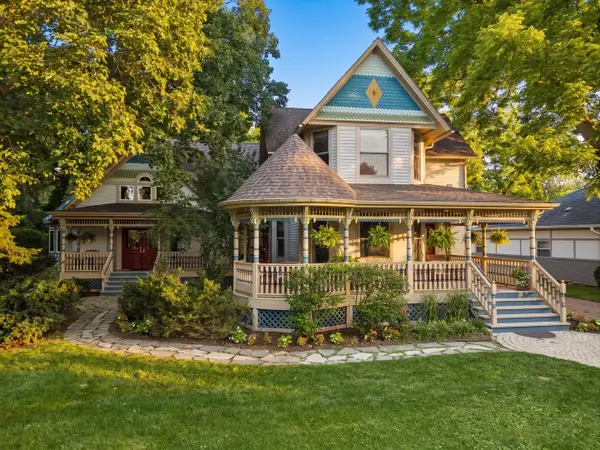 $2,495,000Active5 beds 6 baths6,379 sq. ft.
636 N Dunton Avenue, Arlington Heights, IL 60004
MLS# 12771538Listed by: COMPASS - New
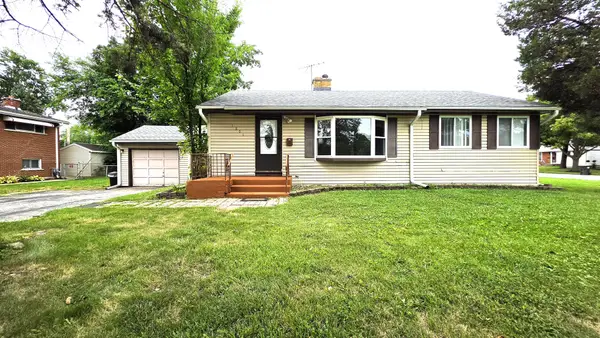 $415,000Active5 beds 2 baths1,025 sq. ft.
1201 E Euclid Avenue, Arlington Heights, IL 60004
MLS# 12771035Listed by: A M REALTY SERVICES LLC - Open Sat, 10am to 12pmNew
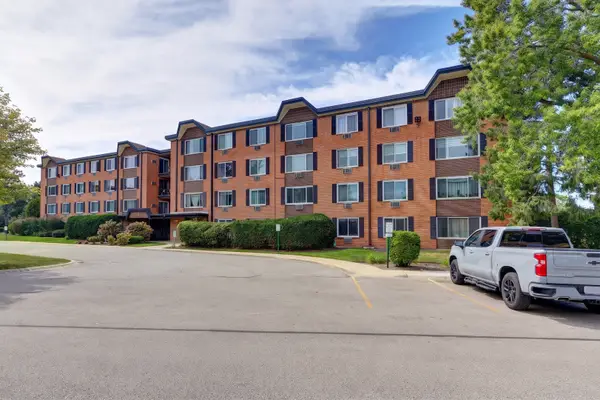 $174,900Active1 beds 1 baths
1206 S New Wilke Road #403, Arlington Heights, IL 60005
MLS# 12771323Listed by: STARTING POINT REALTY, INC. - New
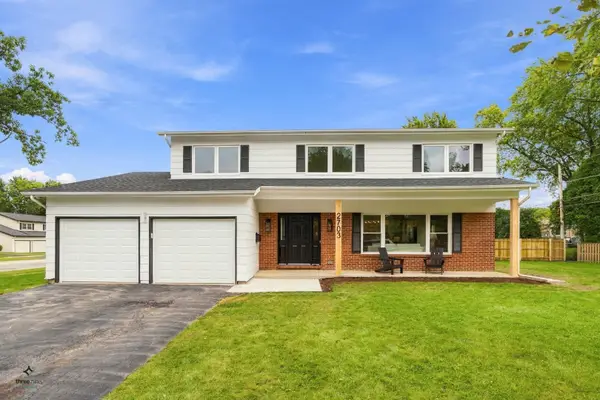 $835,000Active5 beds 3 baths2,425 sq. ft.
2703 N Ridge Avenue, Arlington Heights, IL 60004
MLS# 12770785Listed by: CIRCLE ONE REALTY - Open Sun, 1 to 3pmNew
 $329,000Active2 beds 2 baths
225 E Wing Street #302, Arlington Heights, IL 60004
MLS# 12770771Listed by: AK HOMES - New
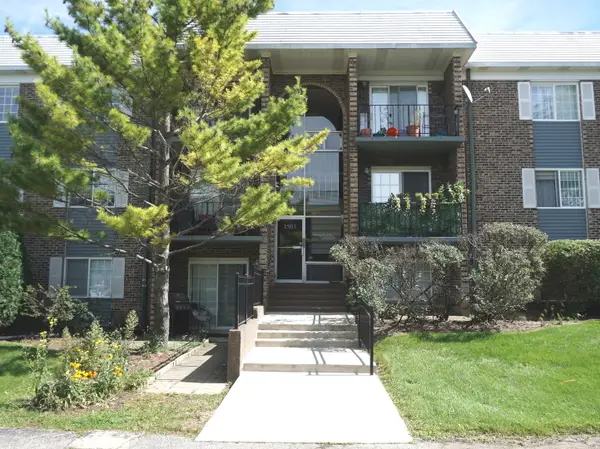 $255,000Active2 beds 1 baths850 sq. ft.
1503 N Windsor Drive #302, Arlington Heights, IL 60004
MLS# 12770485Listed by: CHICAGOLAND BROKERS, INC.


Protect your home and budget from life's surprises with an Assurant Home Warranty, backed by a partner that supports you through every step of homeownership. Explore Plans.
© 2023 - 2026 ERA Franchise Systems LLC. All rights reserved. ERA Franchise Systems LLC fully supports the principles of the Fair Housing Act and the Equal Opportunity Act. ERA, ERA Real Estate powered, and their respective logos are registered service marks of ERA Franchise Systems LLC. Each office is independently owned and operated.