
2424 E Miner Street, Arlington Heights, IL 60004
Local realty services provided by:ERA Naper Realty
Listed by: amy philpott
Office: @properties christie's international real estate
MLS#:12758239
Source:MLSNI
Price summary
- Price:$719,900
- Price per sq. ft.:$261.02
About this home
This is the kind of home that makes you smile and want to call your home. The curb appeal is absolutely fantastic, and the beautiful front porch creates the perfect place to enjoy your morning coffee, unwind at the end of the day, or simply take in the neighborhood. Spacious, welcoming, and filled with character, this truly special home offers approximately 2,700 square feet of living space, four bedrooms, 2.1 baths, and an incredible amount of living and storage space. The location is equally impressive-just moments from award-winning Prospect High School and minutes from both downtown Arlington Heights and downtown Mount Prospect. Enjoy convenient access to Metra, restaurants, shopping, coffee shops, the library, and so much more. Windsor Elementary and South Middle School are also nearby. Step inside to a bright, light-filled living room with a gorgeous bay window and wonderful space to gather. The living room flows beautifully into the dining room and then into the heart of the home-the incredible kitchen. Here, you will find abundant cabinetry, Corian countertops, plenty of prep and storage space, a pantry closet, and stainless steel appliances (Whirlpool refrigerator 2026, microwave '21/'22 &GE double oven '06). The window over the sink is positioned perfectly to look out over the great backyard activities. The fantastic breakfast area connects the kitchen to the spacious family room, creating an easy, comfortable layout for both everyday, modern living and entertaining. From the great family room which is light filled and perfection, step directly outside to the patio and beautiful oversized backyard-an amazing space with so much room to enjoy. A convenient & updated half bath and main-level laundry room complete the first floor (dryer '26, washer '24). The laundry room also offers great potential for a future mudroom setup. Upstairs, you will find four incredibly generous bedrooms. The enormous primary suite is a wonderful retreat with a private ensuite bathroom and a spacious walk-in closet. The three additional bedrooms are also oversized, offer fantastic closet space, and share a beautifully updated full bathroom (no hardwood under MB and Bedroom #4 carpet). The basement gives you even more room to spread out, with sprawling recreation space that can easily accommodate relaxing, entertaining, working, exercising, or play. There is also a large, dedicated storage and utility room with crawl. This home is definitely not lacking in closets or storage space-it is truly a dream! Major improvements provide valuable peace of mind, including a tear-off roof, siding, fascia, and gutters (2023); Chamberlain garage door opener (2023); furnace and air conditioner (2021); and water heater (2021), most windows are vinyl replacements. The attached two-car garage adds even more storage and everyday convenience. Fantastic curb appeal, an incredible location, generous room sizes, abundant storage, and so many important updates-this home is the full package, inside and out. Welcome home!...
Contact an agent
Home facts
- Year built:1963
- Listing ID #:12758239
- Updated:September 30, 2026 at 11:28 AM
Rooms and interior
- Bedrooms:4
- Total bathrooms:3
- Full bathrooms:2
- Half bathrooms:1
- Rooms Total:10
- Dining Description:Breakfast Room, Separate Dining Room
- Kitchen Description:Cooktop, Dishwasher, Disposal, Double Oven, Gas Oven, Microwave, Range Hood, Refrigerator, Stainless Steel Appliance(s)
- Basement Description:Finished, Full, Unfinished
- Living area:2,758 sq. ft.
Heating and cooling
- Cooling:Central Air
- Heating:Forced Air, Natural Gas
- Central air:Yes
Structure and exterior
- Roof:Asphalt
- Year built:1963
- Building area:2,758 sq. ft.
- Architectural Style:Colonial
- Foundation Description:Concrete Perimeter
- Levels:2 Story
Schools
- High school:Prospect High School
- Middle school:South Middle School
- Elementary school:Windsor Elementary School
Utilities
- Water:Lake Michigan, Public
- Sewer:Public Sewer
Finances and disclosures
- Price:$719,900
- Price per sq. ft.:$261.02
- Tax amount:$15,610 (2025)
Features and amenities
- Laundry features:Dryer, Washer
- Amenities:Ceiling Fan(s), Sump Pump
Parking
- Total parking spaces:2
- Parking description:Attached Garage, Concrete, Garage
- Garage:Yes
- Garage spaces:2
 Copyright 2026 Midwest Real Estate Data LLC. All rights reserved. The data relating to real estate for sale on this web site comes in part from the Broker Reciprocity Program of the Midwest Real Estate Data LLC. Listing information is deemed reliable but not guaranteed.
New listings near 2424 E Miner Street
- New
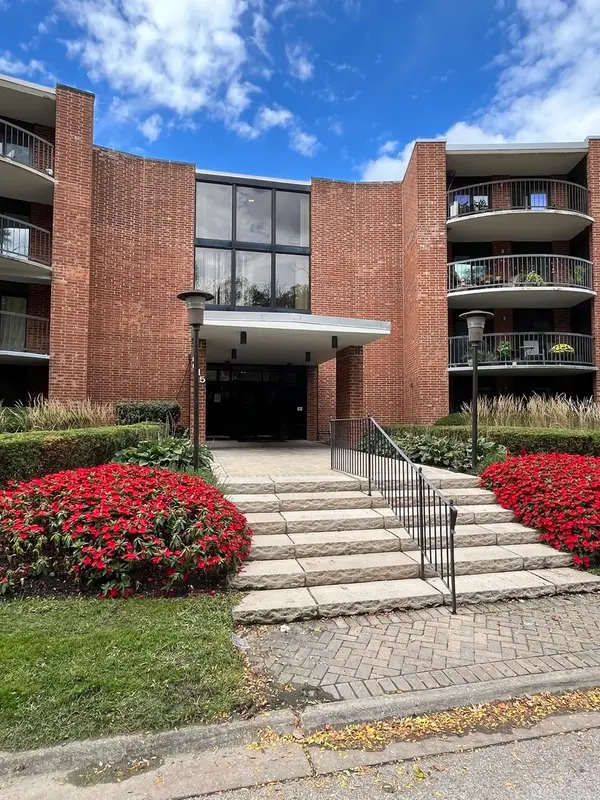 $319,000Active3 beds 2 baths1,500 sq. ft.
1615 E Central Road #422-C, Arlington Heights, IL 60005
MLS# 12770835Listed by: EXCLUSIVE REAL ESTATE SERVICES INC - New
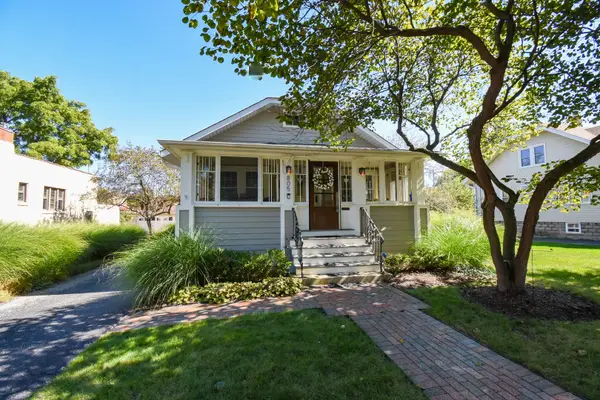 $569,000Active3 beds 2 baths1,305 sq. ft.
805 N Dunton Avenue, Arlington Heights, IL 60004
MLS# 12768272Listed by: EXP REALTY - New
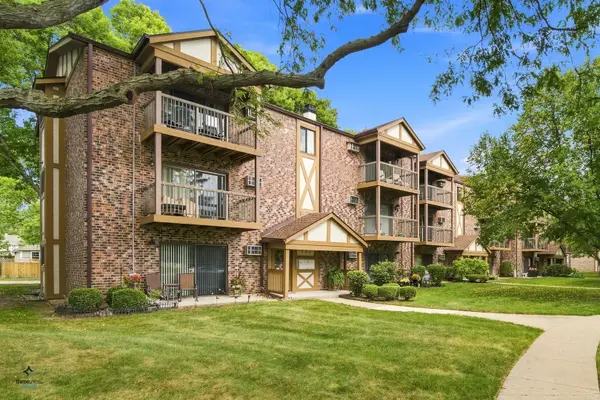 $254,900Active2 beds 1 baths900 sq. ft.
753 S Dwyer Avenue #C, Arlington Heights, IL 60005
MLS# 12771598Listed by: EXIT REALTY REDEFINED - New
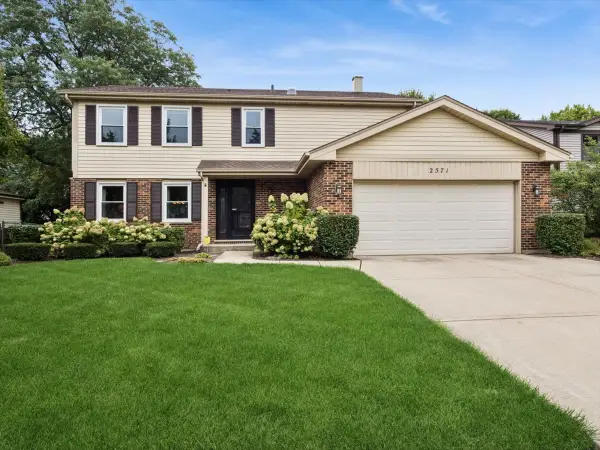 $725,000Active4 beds 3 baths2,289 sq. ft.
2571 N Douglas Avenue, Arlington Heights, IL 60004
MLS# 12757057Listed by: BAIRD & WARNER - New
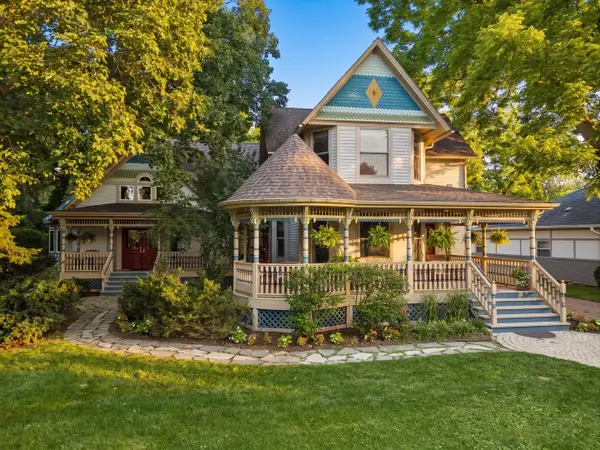 $2,495,000Active5 beds 6 baths6,379 sq. ft.
636 N Dunton Avenue, Arlington Heights, IL 60004
MLS# 12771538Listed by: COMPASS - New
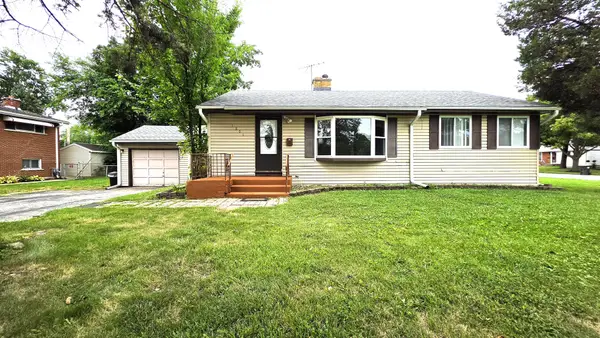 $415,000Active5 beds 2 baths1,025 sq. ft.
1201 E Euclid Avenue, Arlington Heights, IL 60004
MLS# 12771035Listed by: A M REALTY SERVICES LLC - Open Sat, 10am to 12pmNew
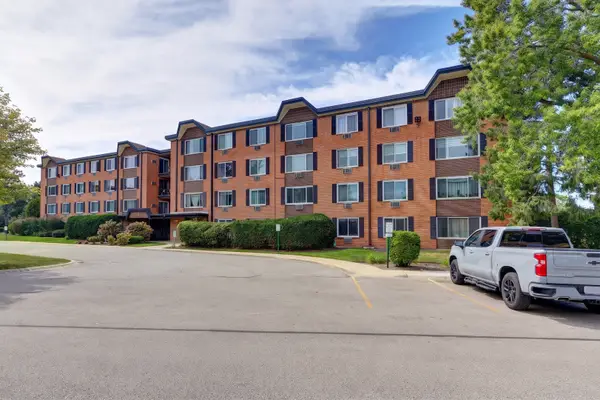 $174,900Active1 beds 1 baths
1206 S New Wilke Road #403, Arlington Heights, IL 60005
MLS# 12771323Listed by: STARTING POINT REALTY, INC. - New
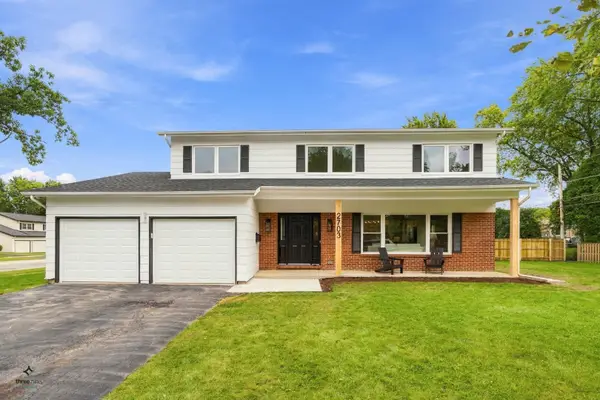 $835,000Active5 beds 3 baths2,425 sq. ft.
2703 N Ridge Avenue, Arlington Heights, IL 60004
MLS# 12770785Listed by: CIRCLE ONE REALTY - Open Sun, 1 to 3pmNew
 $329,000Active2 beds 2 baths
225 E Wing Street #302, Arlington Heights, IL 60004
MLS# 12770771Listed by: AK HOMES - New
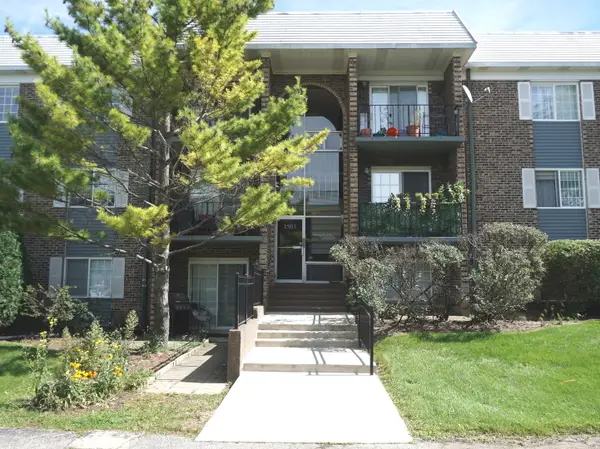 $255,000Active2 beds 1 baths850 sq. ft.
1503 N Windsor Drive #302, Arlington Heights, IL 60004
MLS# 12770485Listed by: CHICAGOLAND BROKERS, INC.


Protect your home and budget from life's surprises with an Assurant Home Warranty, backed by a partner that supports you through every step of homeownership. Explore Plans.
© 2023 - 2026 ERA Franchise Systems LLC. All rights reserved. ERA Franchise Systems LLC fully supports the principles of the Fair Housing Act and the Equal Opportunity Act. ERA, ERA Real Estate powered, and their respective logos are registered service marks of ERA Franchise Systems LLC. Each office is independently owned and operated.