
245 S Helena Avenue, Arlington Heights, IL 60005
Local realty services provided by:Results Realty ERA Powered
245 S Helena Avenue,Arlington Heights, IL 60005
$1,390,000
- 4 Beds
- 3 Baths
- 3,113 sq. ft.
- Single family
- Active
Listed by: joseph labelle
Office: joseph j labelle
MLS#:12798451
Source:MLSNI
Price summary
- Price:$1,390,000
- Price per sq. ft.:$446.51
About this home
A rare opportunity for new construction in Arlington Heights! Start fresh on a cleared site and build a home designed for how you actually live, with multiple floor plan options available. The featured plan delivers about 3,100 sq ft above grade: 4 bedrooms, a first-floor study, 2.5 baths, second-floor laundry, and a 3-car garage. The main level is made for entertaining, with 10' ceilings throughout. A showstopping kitchen with a grand island and walk-in pantry flows into a family room with fireplace and a window-wrapped dinette. A mud room keeps everyday life organized. Upstairs, a versatile second-floor loft adds flexible living space, and the primary suite is a true retreat, with a tray ceiling, dual walk-in closets, and a spa-style bath. Photos show a previously built home of the featured floor plan, with upgrades; the finished home will differ in exterior and finishes. Lot creation is subject to Village approval of the proposed subdivision. Construction expected to begin early 2027. Broker interest....
Contact an agent
Home facts
- Year built:2027
- Listing ID #:12798451
- Updated:November 14, 2026 at 11:42 PM
Rooms and interior
- Bedrooms:4
- Total bathrooms:3
- Full bathrooms:2
- Half bathrooms:1
- Rooms Total:9
- Bathrooms Description:Double Sinks, Separate Shower
- Kitchen Description:Dishwasher, Disposal, Microwave, Range, Range Hood, Refrigerator, Stainless Steel Appliance(s)
- Basement Description:Full, Unfinished
- Living area:3,113 sq. ft.
Heating and cooling
- Cooling:Central Air
- Heating:Gas
- Central air:Yes
Structure and exterior
- Roof:Asphalt
- Year built:2027
- Building area:3,113 sq. ft.
- Lot area:0.23 Acres
- Lot Features:Corner Lot
- Architectural Style:Contemporary
- Foundation Description:Concrete Perimeter
- Levels:2 Story
Schools
- High school:Rolling Meadows High School
- Middle school:South Middle School
- Elementary school:Dryden Elementary School
Utilities
- Water:Public
- Sewer:Public Sewer
Finances and disclosures
- Price:$1,390,000
- Price per sq. ft.:$446.51
- Tax amount:$9,035 (2025)
Parking
- Total parking spaces:3
- Parking description:Asphalt, Attached Garage, Garage
- Garage:Yes
- Garage spaces:3
 Copyright 2026 Midwest Real Estate Data LLC. All rights reserved. The data relating to real estate for sale on this web site comes in part from the Broker Reciprocity Program of the Midwest Real Estate Data LLC. Listing information is deemed reliable but not guaranteed.
New listings near 245 S Helena Avenue
- New
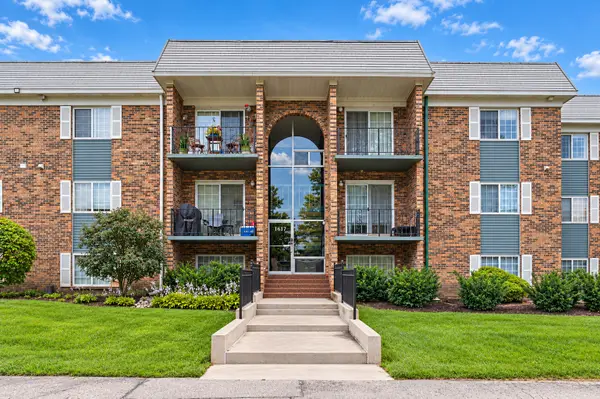 $219,900Active1 beds 1 baths
1617 N Windsor Drive #208, Arlington Heights, IL 60004
MLS# 12808798Listed by: @PROPERTIES CHRISTIE'S INTERNATIONAL REAL ESTATE - New
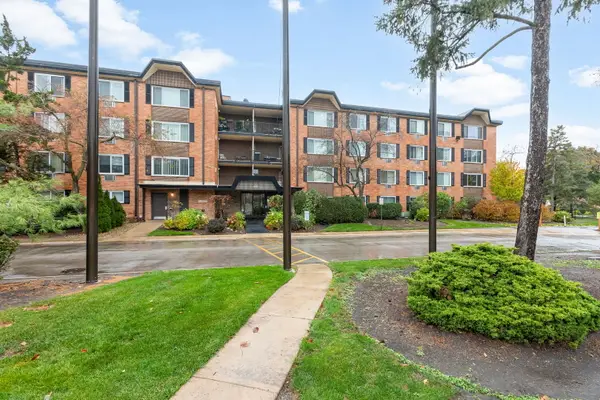 $199,000Active1 beds 1 baths800 sq. ft.
1126 S New Wilke Road #404, Arlington Heights, IL 60005
MLS# 12805911Listed by: COLDWELL BANKER REALTY - Open Sun, 12 to 2pmNew
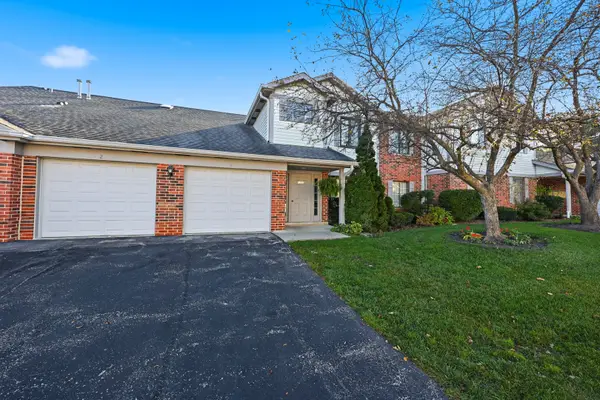 $265,000Active2 beds 2 baths1,330 sq. ft.
1755 W Partridge Lane #1, Arlington Heights, IL 60004
MLS# 12793502Listed by: BERKSHIRE HATHAWAY HOMESERVICES AMERICAN HERITAGE - Open Sun, 1 to 3pmNew
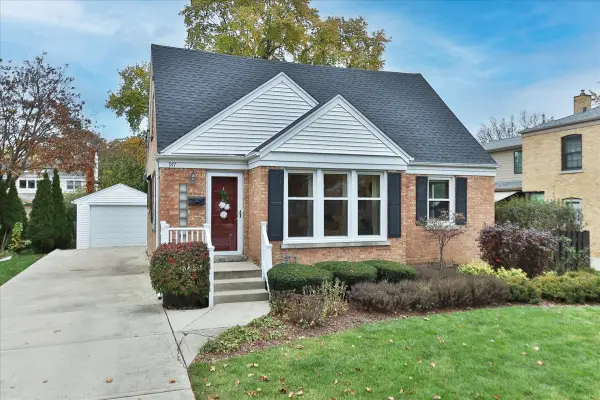 $650,000Active4 beds 4 baths1,611 sq. ft.
947 N Kennicott Avenue, Arlington Heights, IL 60004
MLS# 12804833Listed by: REMAX LEGENDS - New
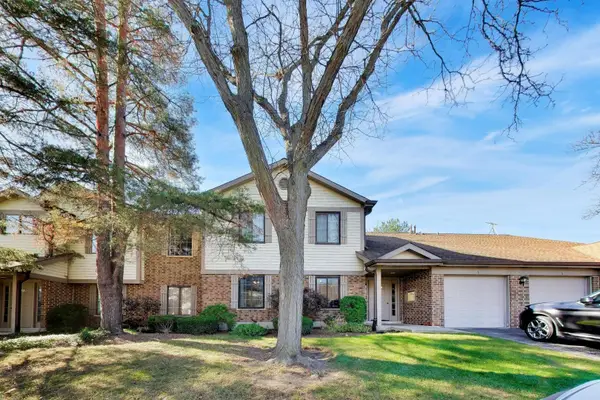 $285,000Active2 beds 2 baths1,200 sq. ft.
4140 N Pheasant Trail Court #5, Arlington Heights, IL 60004
MLS# 12805130Listed by: COMPASS - New
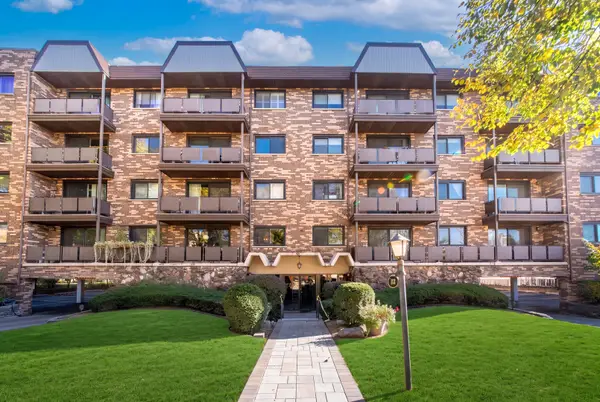 $225,000Active1 beds 1 baths1,000 sq. ft.
121 S Vail Avenue #503, Arlington Heights, IL 60005
MLS# 12806071Listed by: @PROPERTIES CHRISTIES INTERNATIONAL REAL ESTATE - New
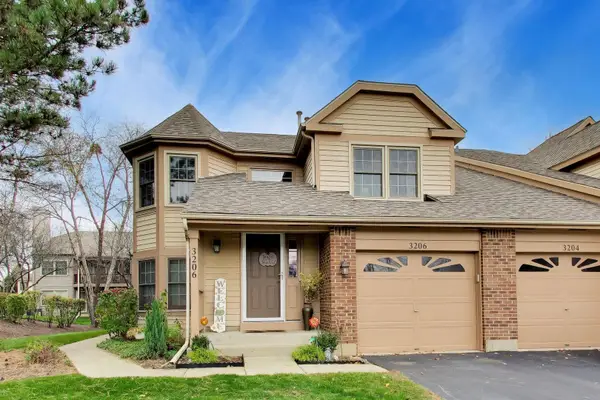 $350,000Active3 beds 2 baths1,575 sq. ft.
3206 N Carriageway Drive, Arlington Heights, IL 60004
MLS# 12797455Listed by: @PROPERTIES CHRISTIES INTERNATIONAL REAL ESTATE - New
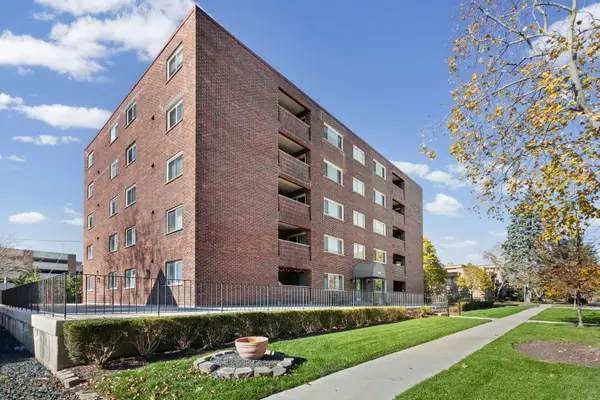 $299,900Active2 beds 2 baths1,350 sq. ft.
214 N Pine Avenue #4C, Arlington Heights, IL 60004
MLS# 12803405Listed by: @PROPERTIES CHRISTIE'S INTERNATIONAL REAL ESTATE - New
 $194,900Active1 beds 1 baths700 sq. ft.
819 E Miner Street #3A, Arlington Heights, IL 60004
MLS# 12804783Listed by: BAIRD & WARNER


Protect your home and budget from life's surprises with an Assurant Home Warranty, backed by a partner that supports you through every step of homeownership. Explore Plans.
© 2023 - 2026 ERA Franchise Systems LLC. All rights reserved. ERA Franchise Systems LLC fully supports the principles of the Fair Housing Act and the Equal Opportunity Act. ERA, ERA Real Estate powered, and their respective logos are registered service marks of ERA Franchise Systems LLC. Each office is independently owned and operated.