
543 S Dunton Avenue, Arlington Heights, IL 60005
Local realty services provided by:ERA Naper Realty
543 S Dunton Avenue,Arlington Heights, IL 60005
$589,000
- 3 Beds
- 2 Baths
- 1,319 sq. ft.
- Single family
- Pending
Listed by: rebecca anderson, karen anderson
Office: compass
MLS#:12705490
Source:MLSNI
Price summary
- Price:$589,000
- Price per sq. ft.:$446.55
About this home
An Arlington Heights gem! Ideally located just a half-mile from vibrant downtown Arlington Heights and less than a mile from the Metra, this home offers the perfect combination of style, convenience, and functionality. With tasteful finishes, a sought-after location, and the rare find of a three-car garage, this home truly stands out. Step inside to a charming living room featuring hardwood floors, a bay window overlooking the front yard, and a cozy fireplace that creates a warm and inviting atmosphere year-round. The spacious dining room is perfect for everyday meals as well as entertaining family and friends. The updated kitchen showcases quality cabinetry, newer quartz countertops, and a classic subway tile backsplash, blending timeless style with everyday practicality. Just off the dining room, the sunroom seamlessly connects the indoors with the outdoors and features newer flooring. Upstairs, you'll find three comfortable bedrooms and a full bath. The finished basement offers flexible living space ideal for a family room, home office, workout area, or playroom, along with plenty of additional storage. Step outside to the patio and fenced backyard-an inviting space for relaxing, entertaining, or enjoying the outdoors....
Contact an agent
Home facts
- Year built:1939
- Listing ID #:12705490
- Updated:August 15, 2026 at 10:28 AM
Rooms and interior
- Bedrooms:3
- Total bathrooms:2
- Full bathrooms:1
- Half bathrooms:1
- Rooms Total:6
- Kitchen Description:Dishwasher, Range, Refrigerator, Stainless Steel Appliance(s)
- Basement Description:Finished, Full
- Living area:1,319 sq. ft.
Heating and cooling
- Cooling:Central Air
- Heating:Natural Gas
- Central air:Yes
Structure and exterior
- Year built:1939
- Building area:1,319 sq. ft.
- Lot area:0.15 Acres
- Levels:2 Story
Schools
- High school:Rolling Meadows High School
- Middle school:South Middle School
- Elementary school:Westgate Elementary School
Utilities
- Water:Public
- Sewer:Public Sewer
Finances and disclosures
- Price:$589,000
- Price per sq. ft.:$446.55
- Tax amount:$11,224 (2023)
Features and amenities
- Laundry features:Dryer, Washer
Parking
- Total parking spaces:3
- Parking description:Detached Garage, Garage
- Garage:Yes
- Garage spaces:3
 Copyright 2026 Midwest Real Estate Data LLC. All rights reserved. The data relating to real estate for sale on this web site comes in part from the Broker Reciprocity Program of the Midwest Real Estate Data LLC. Listing information is deemed reliable but not guaranteed.
New listings near 543 S Dunton Avenue
- Open Sat, 11am to 1pmNew
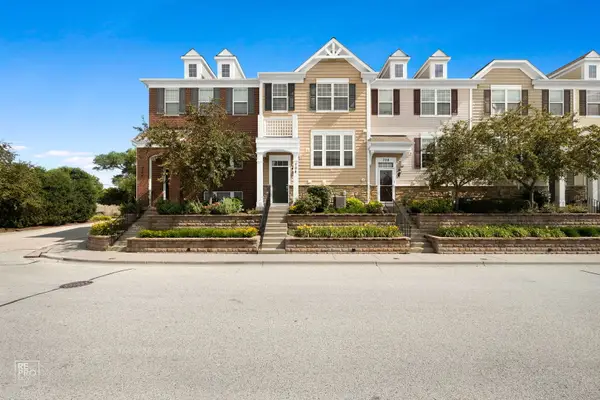 $475,000Active3 beds 3 baths1,464 sq. ft.
706 E Wing Street, Arlington Heights, IL 60004
MLS# 12733097Listed by: ARNI REALTY INCORPORATED - New
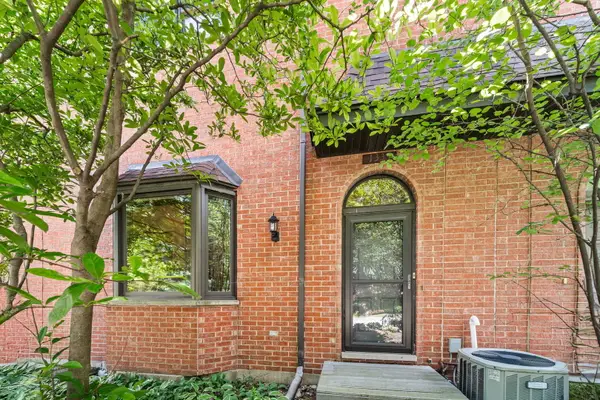 $449,000Active3 beds 3 baths2,000 sq. ft.
1339 E Central Road, Arlington Heights, IL 60005
MLS# 12733167Listed by: @PROPERTIES CHRISTIE'S INTERNATIONAL REAL ESTATE - New
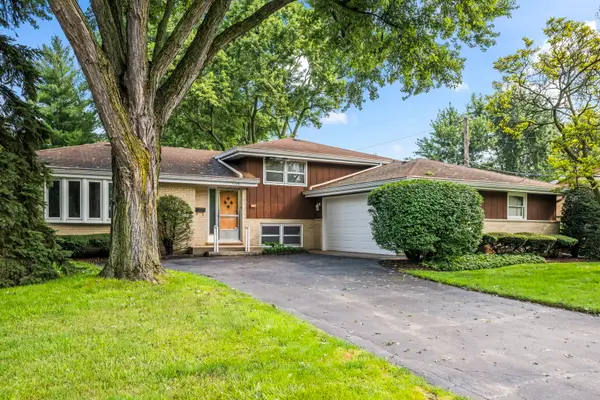 $525,000Active4 beds 2 baths1,405 sq. ft.
1706 E Euclid Avenue, Arlington Heights, IL 60004
MLS# 12645966Listed by: KELLER WILLIAMS THRIVE - New
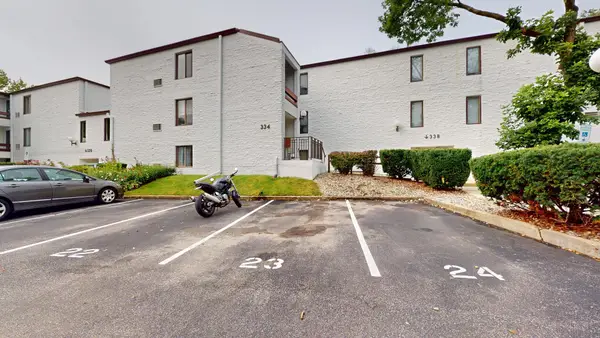 $225,000Active2 beds 1 baths844 sq. ft.
334 W Miner Street #3B, Arlington Heights, IL 60005
MLS# 12730439Listed by: RE/MAX SUBURBAN - New
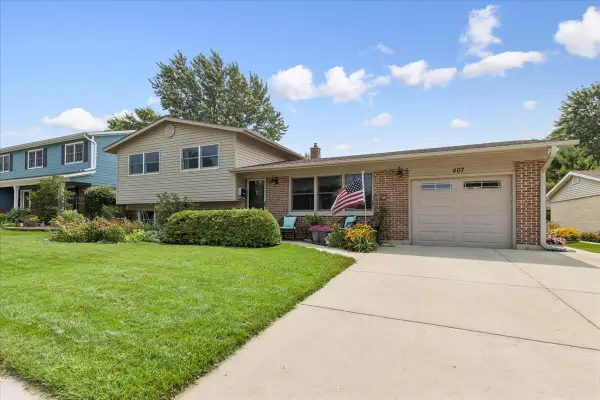 $499,900Active3 beds 2 baths
407 W Tanglewood Drive, Arlington Heights, IL 60004
MLS# 12669457Listed by: BAIRD & WARNER - New
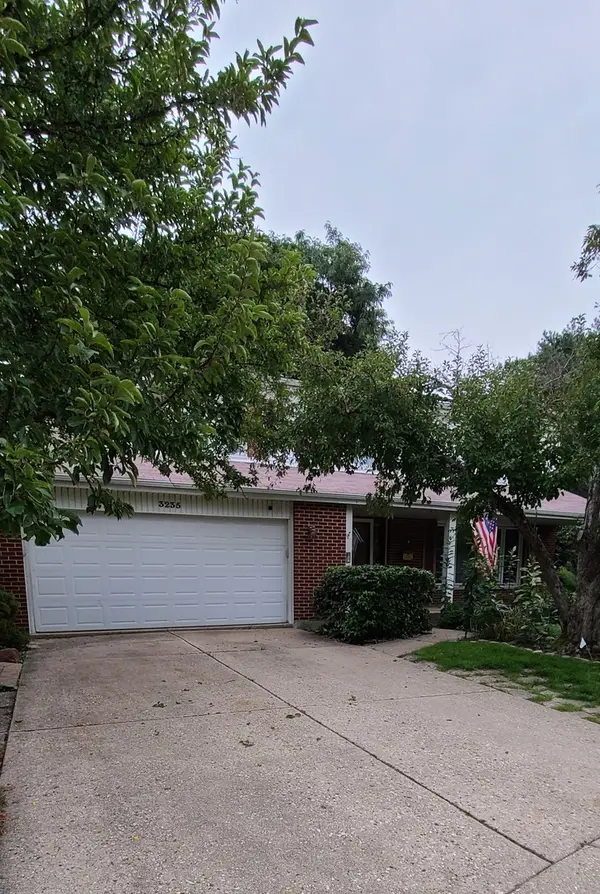 $850,000Active4 beds 3 baths2,811 sq. ft.
3235 N Volz Drive E, Arlington Heights, IL 60004
MLS# 12730721Listed by: OLLUS REALTY & INVESTMENT GROUP - New
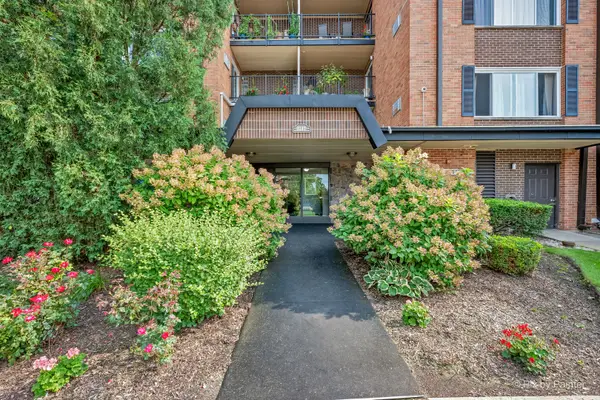 $189,900Active1 beds 1 baths850 sq. ft.
1217 S Old Wilke Road #303, Arlington Heights, IL 60005
MLS# 12731852Listed by: BERKSHIRE HATHAWAY HOMESERVICES AMERICAN HERITAGE - Open Sun, 2 to 4pmNew
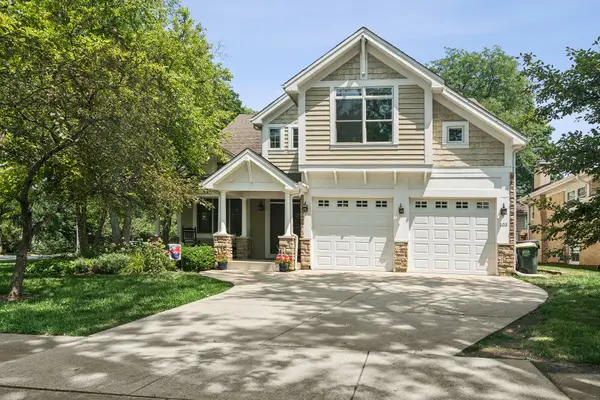 $1,050,000Active4 beds 4 baths3,300 sq. ft.
103 S Donald Avenue, Arlington Heights, IL 60004
MLS# 12731778Listed by: @PROPERTIES CHRISTIE'S INTERNATIONAL REAL ESTATE - New
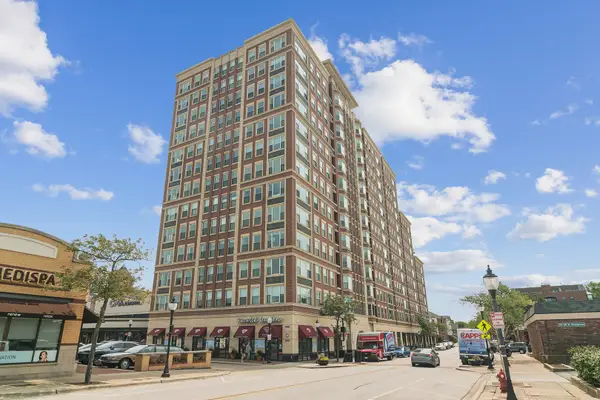 $560,000Active2 beds 3 baths
77 S Evergreen Avenue #401, Arlington Heights, IL 60005
MLS# 12732581Listed by: BAIRD & WARNER - New
 $325,000Active1 beds 1 baths856 sq. ft.
10 S Dunton Avenue #703, Arlington Heights, IL 60005
MLS# 12719537Listed by: @PROPERTIES CHRISTIE'S INTERNATIONAL REAL ESTATE


Protect your home and budget from life's surprises with an Assurant Home Warranty, backed by a partner that supports you through every step of homeownership. Explore Plans.
© 2023 - 2026 ERA Franchise Systems LLC. All rights reserved. ERA Franchise Systems LLC fully supports the principles of the Fair Housing Act and the Equal Opportunity Act. ERA, ERA Real Estate powered, and their respective logos are registered service marks of ERA Franchise Systems LLC. Each office is independently owned and operated.