
307 E Main Street, Atkinson, IL 61235
Local realty services provided by:ERA Partners
307 E Main Street,Atkinson, IL 61235
$140,000
- 3 Beds
- 1 Baths
- - sq. ft.
- Single family
- Sold
Listed by: luann lavine
Office: re/max concepts moline
MLS#:12726231
Source:MLSNI
Sorry, we are unable to map this address
Price summary
- Price:$140,000
About this home
Thoughtfully designed for comfortable everyday living, this three bedroom ranch offers a desirable split-bedroom floor plan and a long list of updates. The spacious living room features hardwood floors and a cozy wood burning fireplace, creating the perfect gathering space. The kitchen features ceramic tile flooring, little nook eating area and opens to main floor laundry room. All the bedrooms are a nice larger size for that bigger bedroom furniture. In the basement you will have room for your exercise equipment, toys or office area. Step outside to a deck and a backyard made for summer fun with an above ground pool and fire pit. Improvements made include roof-2016, Furn 2019, HWH 2025, pool 2019, deck 2020 and fence 2017. Home has a radon mitigation system installed for peace of mind and replacement windows. This well-cared for ranch in the Geneseo school district checks all the boxes. Subject to seller obtaining the home of their choice.
Contact an agent
Home facts
- Year built:1907
- Listing ID #:12726231
- Updated:October 04, 2026 at 07:34 AM
Rooms and interior
- Bedrooms:3
- Total bathrooms:1
- Full bathrooms:1
- Rooms Total:5
- Kitchen Description:Dishwasher, Disposal, Gas Oven, Microwave, Range, Refrigerator
- Basement Description:Partial, Partially Finished
Heating and cooling
- Cooling:Central Air
- Heating:Forced Air, Natural Gas
- Central air:Yes
Structure and exterior
- Roof:Asphalt
- Year built:1907
- Lot Features:Irregular Lot
- Architectural Style:Ranch
- Exterior Features:Fire Pit
- Foundation Description:Block
- Levels:1 Story
Schools
- High school:Geneseo High School
- Middle school:Geneseo Middle School
Utilities
- Water:Public
- Sewer:Public Sewer
Finances and disclosures
- Price:$140,000
- Tax amount:$2,708 (2025)
Features and amenities
- Laundry features:Dryer, Washer
 Copyright 2026 Midwest Real Estate Data LLC. All rights reserved. The data relating to real estate for sale on this web site comes in part from the Broker Reciprocity Program of the Midwest Real Estate Data LLC. Listing information is deemed reliable but not guaranteed. MLSNI Member Broker: Frank Scibior
New listings near 307 E Main Street
- New
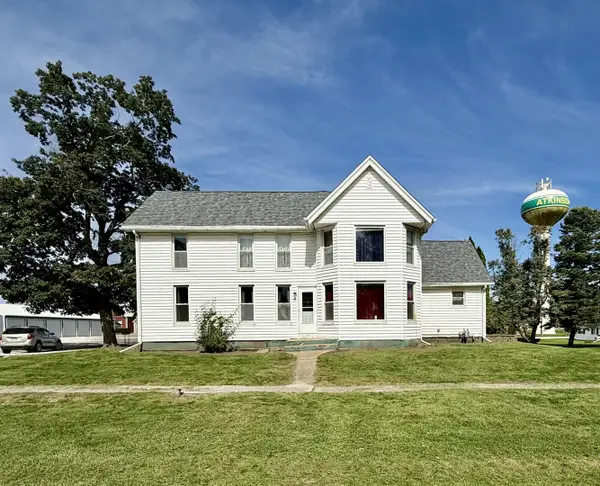 $119,900Active4 beds 2 baths1,860 sq. ft.
400 N School Street, Atkinson, IL 61235
MLS# 12774152Listed by: MEL FOSTER CO. KEWANEE - New
 $100,000Active3 beds 1 baths1,457 sq. ft.
311 E Main Street, Atkinson, IL 61235
MLS# 12769438Listed by: RE/MAX CONCEPTS MOLINE 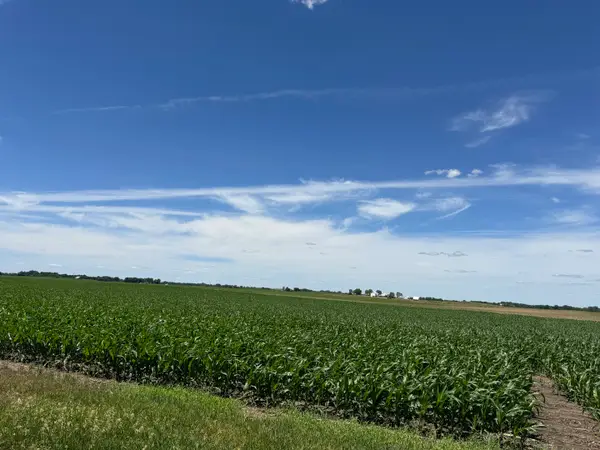 $160,000Pending-- beds -- baths
000 2120th Avenue N, Atkinson, IL 61235
MLS# 12678093Listed by: MEL FOSTER CO. GENESEO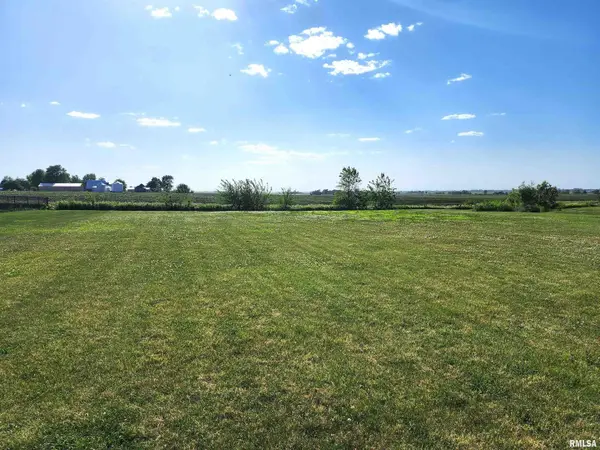 $34,900Active0.34 Acres
203 Hamilton Street, Atkinson, IL 61235
MLS# QC4268115Listed by: KW 1ADVANTAGE


Protect your home and budget from life's surprises with an Assurant Home Warranty, backed by a partner that supports you through every step of homeownership. Explore Plans.
© 2023 - 2026 ERA Franchise Systems LLC. All rights reserved. ERA Franchise Systems LLC fully supports the principles of the Fair Housing Act and the Equal Opportunity Act. ERA, ERA Real Estate powered, and their respective logos are registered service marks of ERA Franchise Systems LLC. Each office is independently owned and operated.