
506 W Williams Street, Atkinson, IL 61235
Local realty services provided by:ERA Partners
506 W Williams Street,Atkinson, IL 61235
$225,000
- 3 Beds
- 3 Baths
- 1,560 sq. ft.
- Single family
- Pending
Listed by: zina akre
Office: mel foster co. geneseo
MLS#:12767966
Source:MLSNI
Price summary
- Price:$225,000
- Price per sq. ft.:$144.23
About this home
Welcome to this move-in-ready 3-bedroom, 2.5-bath ranch in a great Atkinson location! Built in 2016, this well-maintained home offers convenient one-step entry and comfortable single-level living. The third bedroom provides great flexibility and could easily be used as a home office, den, or guest room. Enjoy the beautiful yard and deck, perfect for relaxing, entertaining, or spending time outdoors. Additional highlights include a whole-house generator and extra storage space in the garage. The roof, furnace, and central air are original to the home. With its newer construction, functional layout, and inviting outdoor space, this home is ready for its next owner. Easy to show-schedule your appointment today!
Contact an agent
Home facts
- Year built:2016
- Listing ID #:12767966
- Updated:October 12, 2026 at 08:24 AM
Rooms and interior
- Bedrooms:3
- Total bathrooms:3
- Full bathrooms:2
- Half bathrooms:1
- Rooms Total:6
- Kitchen Description:Dishwasher, Range, Refrigerator
- Living area:1,560 sq. ft.
Heating and cooling
- Cooling:Central Air
- Heating:Natural Gas
- Central air:Yes
Structure and exterior
- Year built:2016
- Building area:1,560 sq. ft.
- Lot area:0.35 Acres
- Architectural Style:Ranch
- Foundation Description:Concrete Perimeter
- Levels:1 Story
Schools
- High school:Geneseo High School
- Middle school:Geneseo Middle School
Utilities
- Water:Public
- Sewer:Public Sewer
Finances and disclosures
- Price:$225,000
- Price per sq. ft.:$144.23
- Tax amount:$4,199 (2025)
Features and amenities
- Laundry features:Dryer, Washer
Parking
- Total parking spaces:2
- Parking description:Attached Garage, Concrete, Garage
- Garage:Yes
- Garage spaces:2
 Copyright 2026 Midwest Real Estate Data LLC. All rights reserved. The data relating to real estate for sale on this web site comes in part from the Broker Reciprocity Program of the Midwest Real Estate Data LLC. Listing information is deemed reliable but not guaranteed. MLSNI Member Broker: Frank Scibior
New listings near 506 W Williams Street
- New
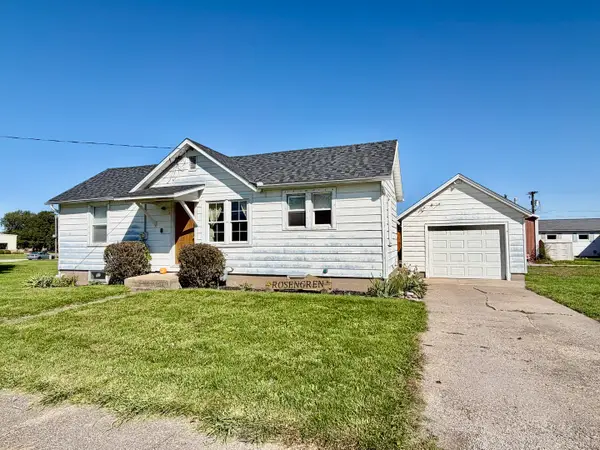 $84,900Active2 beds 1 baths748 sq. ft.
114 Main Street, Atkinson, IL 61235
MLS# 12778671Listed by: RE/MAX SAUK VALLEY - New
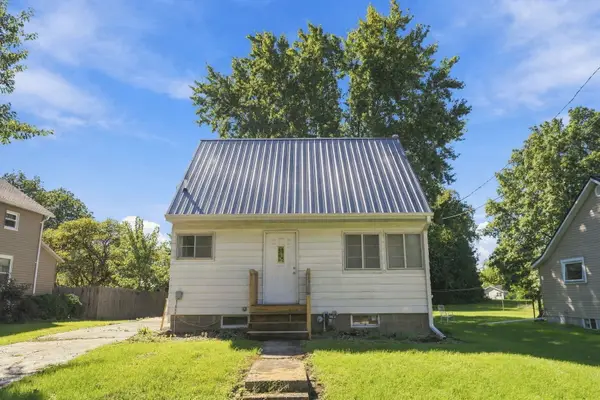 $72,000Active2 beds 1 baths658 sq. ft.
303 W Main Street, Atkinson, IL 61235
MLS# 12775902Listed by: EPIQUE REALTY - New
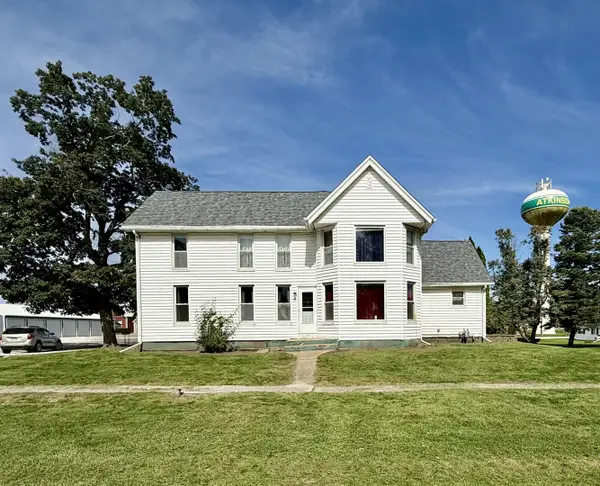 $119,900Active4 beds 2 baths1,860 sq. ft.
400 N School Street, Atkinson, IL 61235
MLS# 12774152Listed by: MEL FOSTER CO. KEWANEE  $100,000Pending3 beds 1 baths1,457 sq. ft.
311 E Main Street, Atkinson, IL 61235
MLS# 12769438Listed by: RE/MAX CONCEPTS MOLINE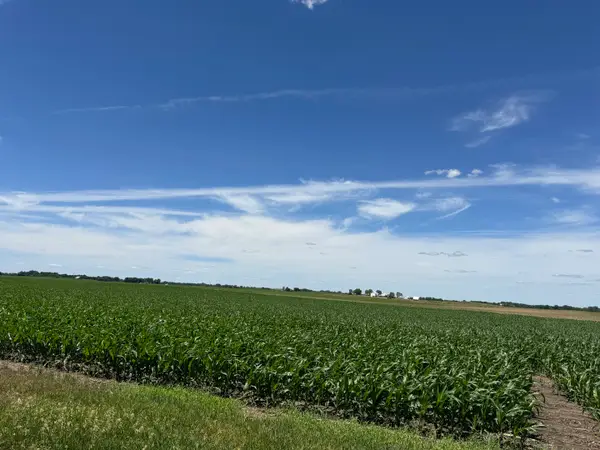 $160,000Pending-- beds -- baths
000 2120th Avenue N, Atkinson, IL 61235
MLS# 12678093Listed by: MEL FOSTER CO. GENESEO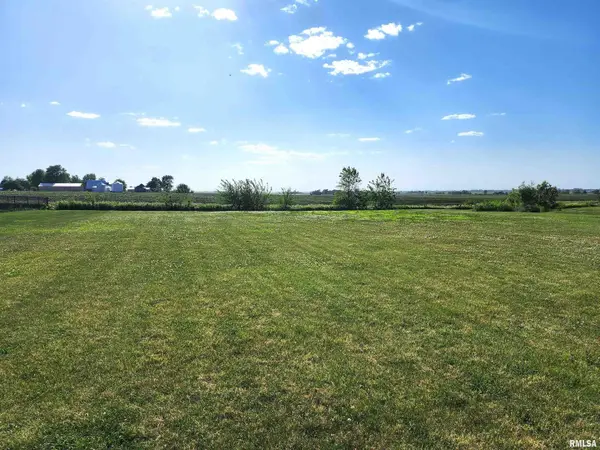 $34,900Active0.34 Acres
203 Hamilton Street, Atkinson, IL 61235
MLS# QC4268115Listed by: KW 1ADVANTAGE


Protect your home and budget from life's surprises with an Assurant Home Warranty, backed by a partner that supports you through every step of homeownership. Explore Plans.
© 2023 - 2026 ERA Franchise Systems LLC. All rights reserved. ERA Franchise Systems LLC fully supports the principles of the Fair Housing Act and the Equal Opportunity Act. ERA, ERA Real Estate powered, and their respective logos are registered service marks of ERA Franchise Systems LLC. Each office is independently owned and operated.