
1179 Kingsley Lane, Aurora, IL 60505
Local realty services provided by:Results Realty ERA Powered
1179 Kingsley Lane,Aurora, IL 60505
$539,000
- 3 Beds
- 3 Baths
- 2,700 sq. ft.
- Single family
- Active
Listed by: leticia tassone
Office: compass
MLS#:12774461
Source:MLSNI
Price summary
- Price:$539,000
- Price per sq. ft.:$199.63
- Monthly HOA dues:$164
About this home
Welcome to this stunning 3-bedroom, 3-bathroom, main-floor laundry home. Designed for main-floor living, the home is set in a vibrant community with a pool and clubhouse. This home offers maintenance-free living, with lawn care and snow removal handled for you. Step inside to a freshly painted, light-filled interior that feels both modern and warm. The thoughtful layout features an island kitchen and a primary suite on the main floor-a true retreat for those seeking ease and convenience. The main floor laundry room features custom cabinets. An airy loft provides the perfect backdrop for a home office or creative studio, while the expanded second-floor bedroom boasts direct access to a full bath, creating a private guest suite that visitors will love. If you need more space, the full basement is a clean slate waiting for your home gym or media room dreams to come to life. You can move in with total confidence knowing the heavy lifting has been done. With a newer roof, furnace, AC, and water heater, this home is as efficient as it is beautiful. Located with easy access to both the Aurora and Route 59 BNSF train stations, your commute or city adventures are just moments away. Whether you're hosting a summer gathering or enjoying a quiet evening in your serene new space, this home offers a lifestyle of ease and comfort. Don't miss the chance to make this beautiful, non-age-restricted community your new home base. Schedule your tour today!...
Contact an agent
Home facts
- Year built:2006
- Subdivision & Development:Stonegate West
- Listing ID #:12774461
- Updated:October 05, 2026 at 11:29 AM
Rooms and interior
- Bedrooms:3
- Total bathrooms:3
- Full bathrooms:3
- Rooms Total:7
- Kitchen Description:Dishwasher, Range, Refrigerator
- Basement Description:Full, Unfinished
- Living area:2,700 sq. ft.
Heating and cooling
- Cooling:Central Air
- Heating:Forced Air, Natural Gas
- Central air:Yes
Structure and exterior
- Year built:2006
- Building area:2,700 sq. ft.
- Foundation Description:Concrete Perimeter
- Levels:1.5 Story
Utilities
- Water:Public
- Sewer:Public Sewer
Finances and disclosures
- Price:$539,000
- Price per sq. ft.:$199.63
- Tax amount:$11,047 (2024)
Features and amenities
- Laundry features:Dryer, Washer
- Amenities:Sprinkler-Lawn
Parking
- Total parking spaces:2
- Parking description:Attached Garage, Garage
- Garage:Yes
- Garage spaces:2
 Copyright 2026 Midwest Real Estate Data LLC. All rights reserved. The data relating to real estate for sale on this web site comes in part from the Broker Reciprocity Program of the Midwest Real Estate Data LLC. Listing information is deemed reliable but not guaranteed.
New listings near 1179 Kingsley Lane
- New
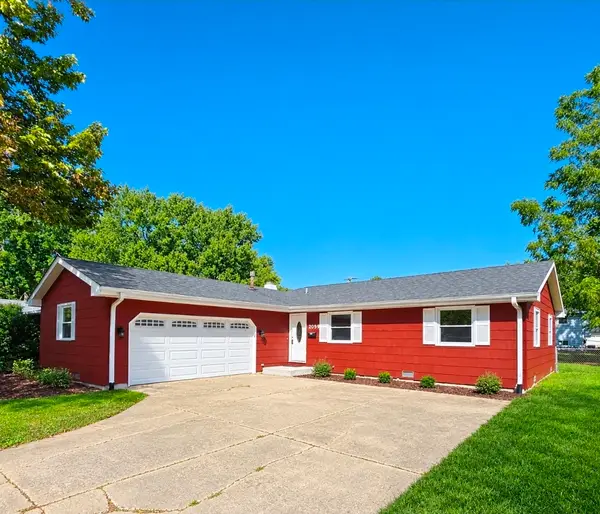 $375,000Active3 beds 2 baths1,456 sq. ft.
2059 Robert Street, Aurora, IL 60506
MLS# 12776557Listed by: BAIRD & WARNER FOX VALLEY-GENEVA - New
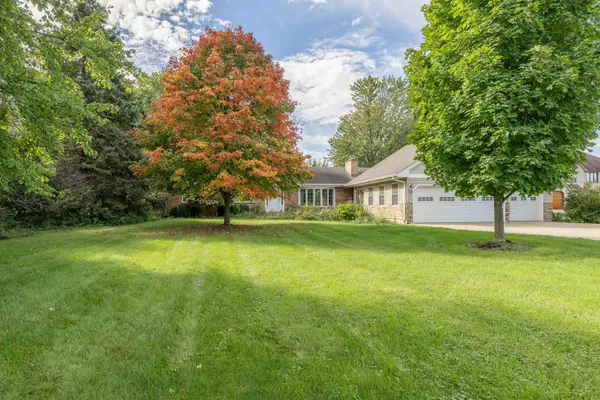 $449,900Active3 beds 2 baths2,356 sq. ft.
1985 Reckinger Road, Aurora, IL 60502
MLS# 12775769Listed by: O'NEIL PROPERTY GROUP, LLC - New
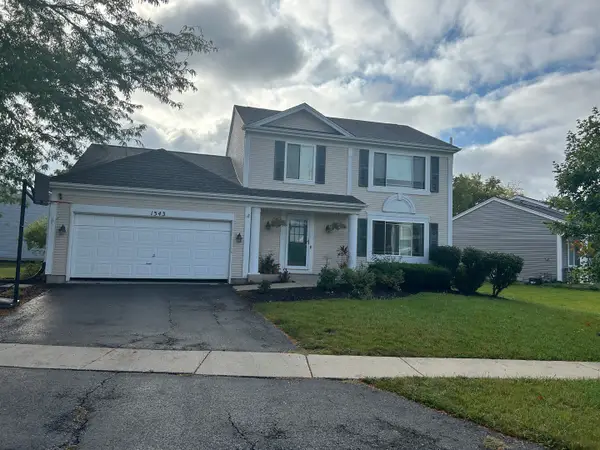 $335,000Active3 beds 2 baths1,776 sq. ft.
Address Withheld By Seller, Aurora, IL 60506
MLS# 12772211Listed by: O'NEIL PROPERTY GROUP, LLC - Open Sat, 11am to 1pmNew
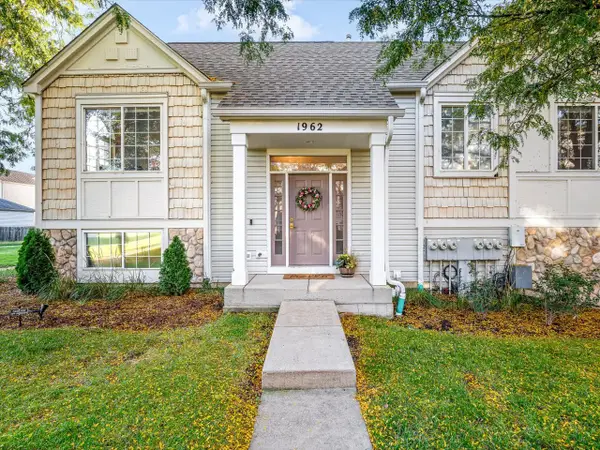 $359,000Active2 beds 3 baths1,567 sq. ft.
1962 Middlebury Drive, Aurora, IL 60503
MLS# 12776164Listed by: BEST REALTY - New
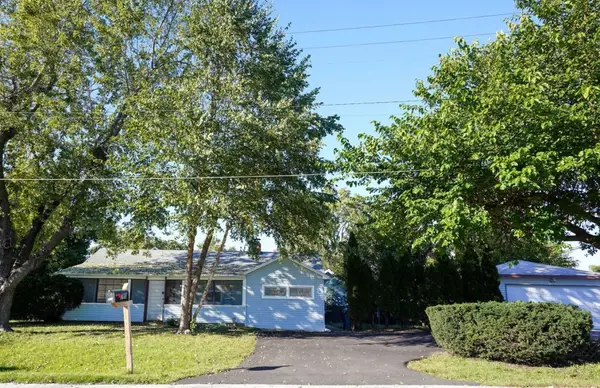 $249,900Active2 beds 1 baths985 sq. ft.
780 Melrose Avenue, Aurora, IL 60505
MLS# 12776194Listed by: CM REALTORS - New
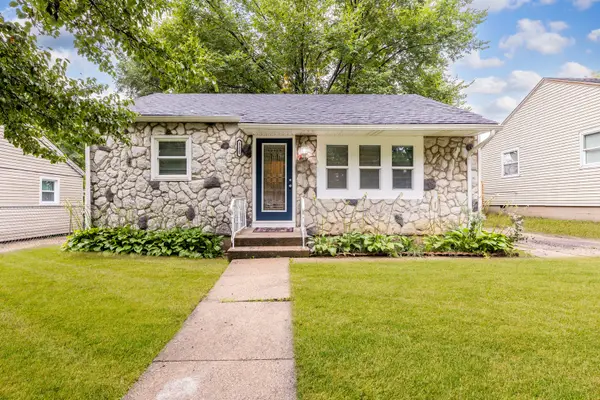 Listed by ERA$289,900Active3 beds 1 baths750 sq. ft.
1135 E Galena Boulevard, Aurora, IL 60505
MLS# 12776083Listed by: RESULTS REALTY ERA POWERED 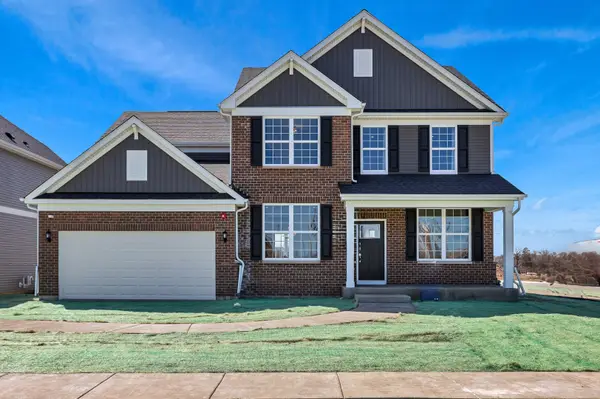 $621,302Pending4 beds 3 baths3,270 sq. ft.
2808 Mia Road, Aurora, IL 60503
MLS# 12775815Listed by: TWIN VINES REAL ESTATE SVCS- New
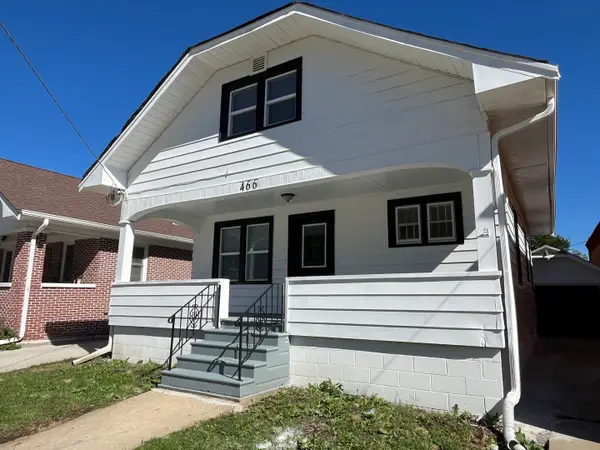 $249,900Active3 beds 1 baths1,118 sq. ft.
466 Hinman Street, Aurora, IL 60505
MLS# 12774930Listed by: KETTLEY & CO. REALTORS, INC. - AURORA - New
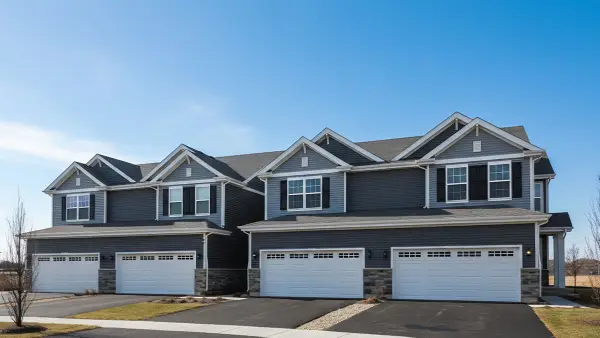 $419,990Active3 beds 3 baths1,794 sq. ft.
1704 Baler Avenue, Aurora, IL 60503
MLS# 12775950Listed by: DAYNAE GAUDIO - New
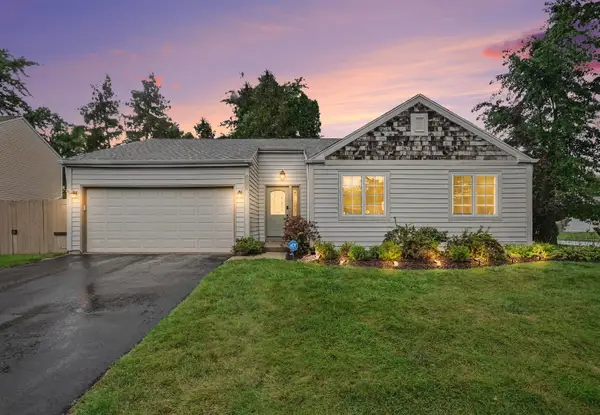 $369,900Active3 beds 2 baths1,351 sq. ft.
1070 Chelsea Lane, Aurora, IL 60504
MLS# 12759349Listed by: BERKSHIRE HATHAWAY HOMESERVICES CHICAGO


Protect your home and budget from life's surprises with an Assurant Home Warranty, backed by a partner that supports you through every step of homeownership. Explore Plans.
© 2023 - 2026 ERA Franchise Systems LLC. All rights reserved. ERA Franchise Systems LLC fully supports the principles of the Fair Housing Act and the Equal Opportunity Act. ERA, ERA Real Estate powered, and their respective logos are registered service marks of ERA Franchise Systems LLC. Each office is independently owned and operated.