
118 S Gladstone Avenue, Aurora, IL 60506
Local realty services provided by:Results Realty ERA Powered
118 S Gladstone Avenue,Aurora, IL 60506
$429,000
- 3 Beds
- 2 Baths
- 2,504 sq. ft.
- Single family
- Active
Listed by: ryan cherney
Office: circle one realty
MLS#:12707557
Source:MLSNI
Price summary
- Price:$429,000
- Price per sq. ft.:$171.33
About this home
Step back in time with this 1920's Dutch Colonial home in desirable historic neighborhood. Modern updates combine with historic charm. Ideally located within walking distance of Freeman Elementary, West Aurora High & Aurora University. Close to Metra Station and the entertainment district of downtown Aurora. Built-ins and storage galore. Upgrades by current owner include OUTSIDE: Vinyl siding, partial roof replacement on house and full garage roof replacement. 6 Ft. stained wood privacy fence, New paver patio, concrete patio & sidewalks. New storm doors. Newer landscaping. INSIDE: light fixtures and partial kitchen upgrades including some electric and plumbing. New plumbing in upstairs bath, Remodel of family room includes, heated Italian porcelain flooring, replaced walls, ceiling skylight and lighting, Floor to ceiling Italian marble gas fireplace with blower,hidden panel power/ethernet above fireplace. Room is pre-wired for surround sound. Custom black walnut wood features include built in bookcases and cabinets, stairs and trim. Bookcases feature lighting with remote. Radon system. Full house electrically connected smoke and CM detectors....
Contact an agent
Home facts
- Year built:1926
- Listing ID #:12707557
- Updated:August 10, 2026 at 10:57 AM
Rooms and interior
- Bedrooms:3
- Total bathrooms:2
- Full bathrooms:1
- Half bathrooms:1
- Rooms Total:8
- Dining Description:Combined With Living Room
- Kitchen Description:Freezer, Microwave, Range, Refrigerator, Stainless Steel Appliance(s)
- Basement Description:Full, Unfinished
- Living area:2,504 sq. ft.
Heating and cooling
- Cooling:Central Air
- Heating:Natural Gas
- Central air:Yes
Structure and exterior
- Roof:Asphalt
- Year built:1926
- Building area:2,504 sq. ft.
- Lot area:0.26 Acres
- Architectural Style:Colonial
- Foundation Description:Concrete Perimeter
- Levels:2 Story
Schools
- High school:West Aurora High School
- Middle school:Washington Middle School
- Elementary school:Freeman Elementary School
Utilities
- Water:Public
- Sewer:Public Sewer
Finances and disclosures
- Price:$429,000
- Price per sq. ft.:$171.33
- Tax amount:$8,895 (2025)
Features and amenities
- Amenities:CO Detectors, Ceiling Fan(s), Radon Mitigation System
Parking
- Total parking spaces:2
- Parking description:Concrete, Detached Garage, Garage
- Garage:Yes
- Garage spaces:2
 Copyright 2026 Midwest Real Estate Data LLC. All rights reserved. The data relating to real estate for sale on this web site comes in part from the Broker Reciprocity Program of the Midwest Real Estate Data LLC. Listing information is deemed reliable but not guaranteed.
New listings near 118 S Gladstone Avenue
- New
 $235,000Active2 beds 2 baths1,428 sq. ft.
867 Symphony Drive, Aurora, IL 60504
MLS# 12728207Listed by: KELLER WILLIAMS PREFERRED REALTY - New
 $749,900Active14 beds 4 baths
13-15 S West Street, Aurora, IL 60505
MLS# 12728034Listed by: RE/MAX OF NAPERVILLE - New
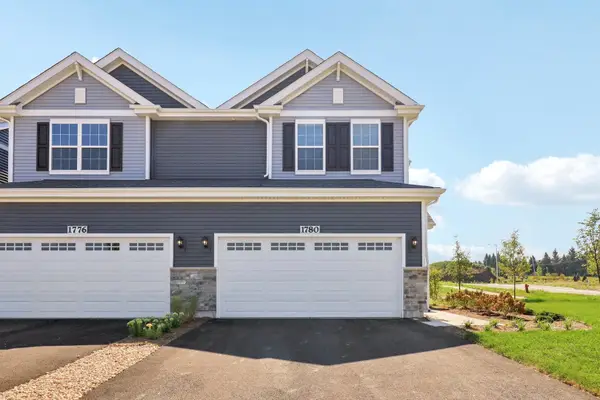 $408,990Active3 beds 3 baths1,794 sq. ft.
1691 Baler Avenue, Aurora, IL 60503
MLS# 12728568Listed by: DAYNAE GAUDIO - New
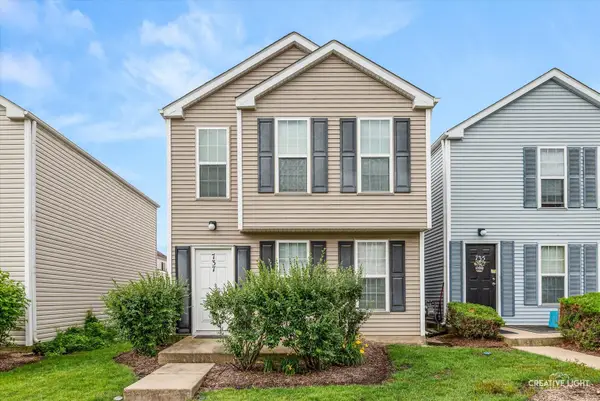 $235,000Active2 beds 3 baths1,174 sq. ft.
737 Serendipity Drive #737, Aurora, IL 60504
MLS# 12728470Listed by: KELLER WILLIAMS INSPIRE - GENEVA - New
 $422,990Active3 beds 3 baths1,794 sq. ft.
1704 Baler Avenue, Aurora, IL 60503
MLS# 12728514Listed by: DAYNAE GAUDIO - New
 $449,000Active3 beds 3 baths2,328 sq. ft.
Address Withheld By Seller, Aurora, IL 60504
MLS# 12716160Listed by: PROPERTY ECONOMICS INC. - New
 $399,000Active3 beds 2 baths1,656 sq. ft.
2250 Lowell Street, Aurora, IL 60506
MLS# 12715199Listed by: SWANSON REAL ESTATE - New
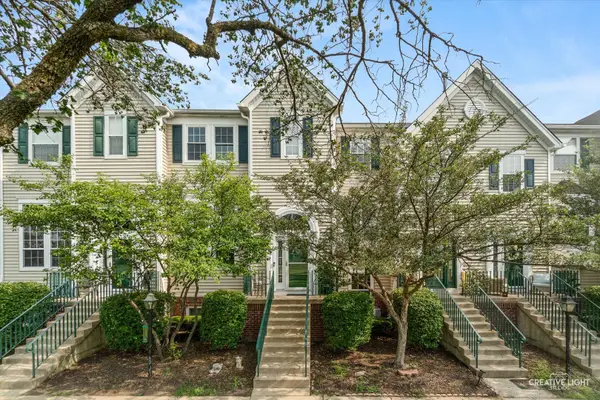 $313,999Active4 beds 4 baths1,604 sq. ft.
2430 Courtyard Circle #5, Aurora, IL 60506
MLS# 12728106Listed by: GRANDVIEW REALTY LLC - New
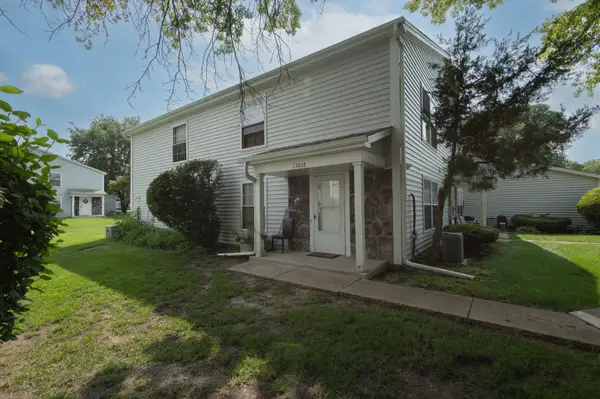 $199,000Active2 beds 1 baths968 sq. ft.
1380 N Glen Circle #B, Aurora, IL 60506
MLS# 12718640Listed by: VILLAGE REALTY, INC. - New
 $282,000Active2 beds 3 baths1,384 sq. ft.
Address Withheld By Seller, Aurora, IL 60503
MLS# 12720518Listed by: PROPERTY ECONOMICS INC.


Protect your home and budget from life's surprises with an Assurant Home Warranty, backed by a partner that supports you through every step of homeownership. Explore Plans.
© 2023 - 2026 ERA Franchise Systems LLC. All rights reserved. ERA Franchise Systems LLC fully supports the principles of the Fair Housing Act and the Equal Opportunity Act. ERA, ERA Real Estate powered, and their respective logos are registered service marks of ERA Franchise Systems LLC. Each office is independently owned and operated.