
2250 Lowell Street, Aurora, IL 60506
Local realty services provided by:ERA Naper Realty
2250 Lowell Street,Aurora, IL 60506
$390,000
- 3 Beds
- 2 Baths
- 1,656 sq. ft.
- Single family
- Active
Listed by: wendi sleezer
Office: swanson real estate
MLS#:12715199
Source:MLSNI
Price summary
- Price:$390,000
- Price per sq. ft.:$235.51
About this home
Welcome to 2250 Lowell Street in Aurora, a well-maintained 3-bedroom, 2-bath ranch where pride of ownership shows inside and out. Meticulous lawn care and an inviting covered front porch create attractive curb appeal, while the fenced corner lot provides additional outdoor space and privacy. Inside, the main level offers a spacious living room, separate dining room, and updated eat-in kitchen with stainless steel appliances, updated in 2013. The 21x14 family room features hardwood flooring, a gas-log fireplace, and direct access to the fenced backyard, creating an easy flow for indoor-outdoor living and entertaining. All three bedrooms are conveniently located on the main level. The partially finished basement expands the home's versatility with a L-shaped recreation room offering additional flex space, separate laundry room with utility sink, and generous storage. Notable updates and features include a new water heater in 2025, PVC fencing in 2025, newer carpet, replacement tilt-in windows, central air, owned water softener, sump pump, ceiling fans, and six-panel doors. Outside, enjoy the fenced yard, patio and brick paver patio, beautifully maintained lawn, and storage shed. A single owner home offering comfortable living spaces, useful updates, and outdoor areas ready to enjoy....
Contact an agent
Home facts
- Year built:1968
- Listing ID #:12715199
- Updated:September 27, 2026 at 11:19 AM
Rooms and interior
- Bedrooms:3
- Total bathrooms:2
- Full bathrooms:2
- Rooms Total:9
- Dining Description:Separate Dining Room
- Kitchen Description:Dishwasher, Microwave, Range, Refrigerator, Stainless Steel Appliance(s)
- Basement Description:Full, Partially Finished
- Living area:1,656 sq. ft.
Heating and cooling
- Cooling:Central Air
- Heating:Forced Air, Natural Gas
- Central air:Yes
Structure and exterior
- Roof:Asphalt
- Year built:1968
- Building area:1,656 sq. ft.
- Lot Features:Corner Lot
- Architectural Style:Ranch
- Levels:1 Story
Utilities
- Water:Public
- Sewer:Public Sewer
Finances and disclosures
- Price:$390,000
- Price per sq. ft.:$235.51
- Tax amount:$1,937 (2025)
Features and amenities
- Laundry features:Dryer, Washer
- Amenities:Ceiling Fan(s), Sump Pump, Water-Softener Owned
Parking
- Total parking spaces:2
- Parking description:Attached Garage, Concrete, Garage
- Garage:Yes
- Garage spaces:2
 Copyright 2026 Midwest Real Estate Data LLC. All rights reserved. The data relating to real estate for sale on this web site comes in part from the Broker Reciprocity Program of the Midwest Real Estate Data LLC. Listing information is deemed reliable but not guaranteed.
New listings near 2250 Lowell Street
- New
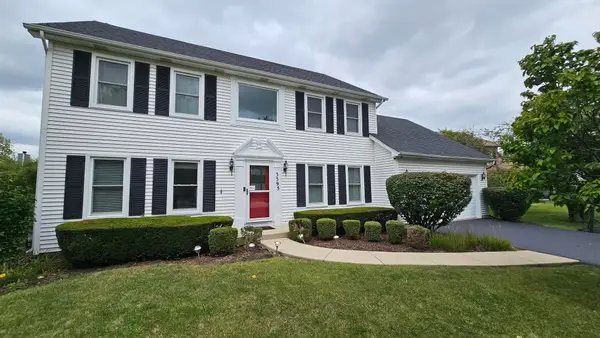 $599,990Active4 beds 3 baths3,384 sq. ft.
3395 N Charlemaine Drive, Aurora, IL 60504
MLS# 12770425Listed by: BEYCOME BROKERAGE REALTY LLC - New
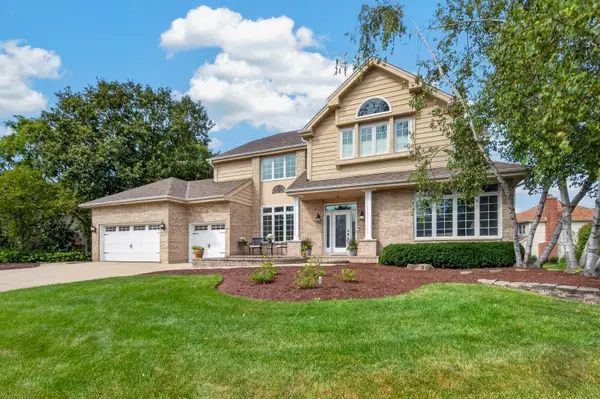 $1,000,000Active5 beds 5 baths4,065 sq. ft.
4020 White Eagle Drive, Naperville, IL 60564
MLS# 12770253Listed by: RE/MAX OF NAPERVILLE - New
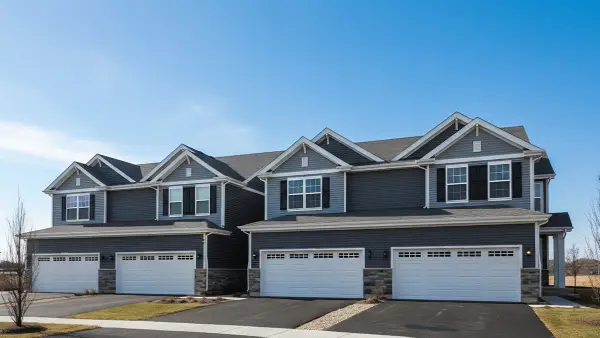 $412,990Active3 beds 3 baths1,794 sq. ft.
1709 Baler Avenue, Aurora, IL 60503
MLS# 12770309Listed by: DAYNAE GAUDIO - New
 $265,000Active3 beds 2 baths1,490 sq. ft.
347 S S Lake Street, Aurora, IL 60506
MLS# 12767658Listed by: LOMITAS REAL ESTATE - New
 $545,000Active4 beds 3 baths1,985 sq. ft.
1256 Pennsbury Lane, Aurora, IL 60502
MLS# 12769165Listed by: REALTOPIA REAL ESTATE INC - New
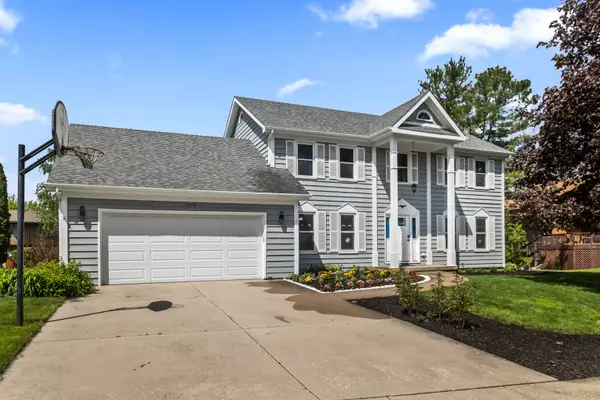 $555,000Active4 beds 3 baths2,376 sq. ft.
2490 Lakeside Drive, Aurora, IL 60504
MLS# 12770226Listed by: THE KHAN GROUP LLC - Open Sun, 2 to 4pmNew
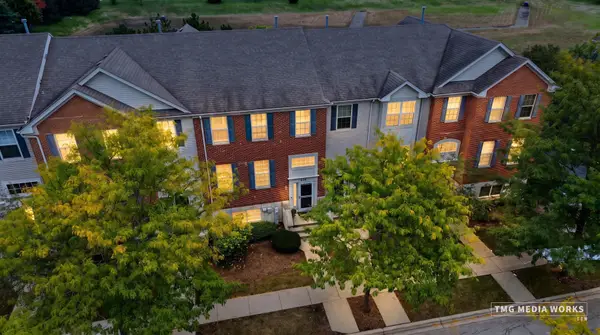 $414,900Active3 beds 3 baths2,280 sq. ft.
815 Lewisburg Lane, Aurora, IL 60504
MLS# 12764144Listed by: ARNI REALTY INCORPORATED - New
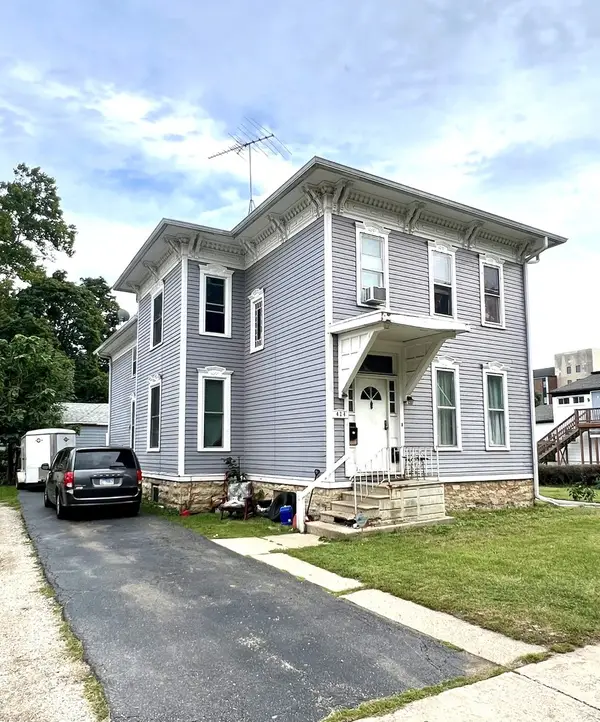 $330,000Active5 beds 2 baths
424 S Lincoln Avenue, Aurora, IL 60505
MLS# 12769784Listed by: KELLER WILLIAMS INNOVATE - New
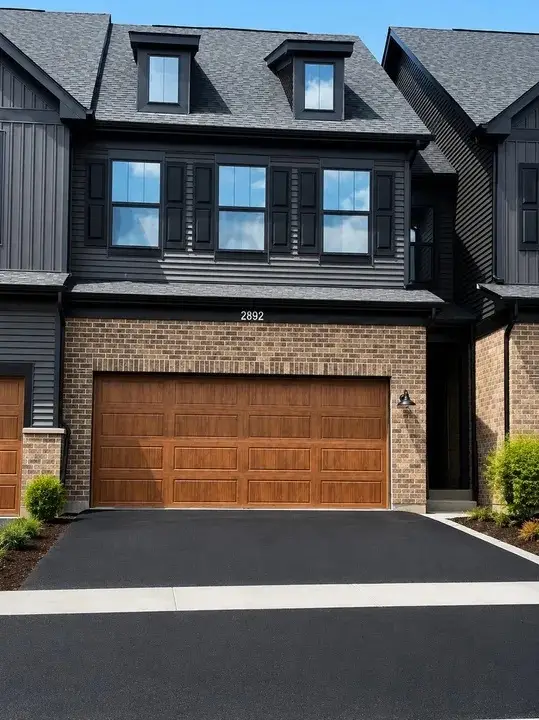 $599,999Active3 beds 3 baths2,700 sq. ft.
2892 Preserve Circle, Aurora, IL 60502
MLS# 12769412Listed by: KALE REALTY - New
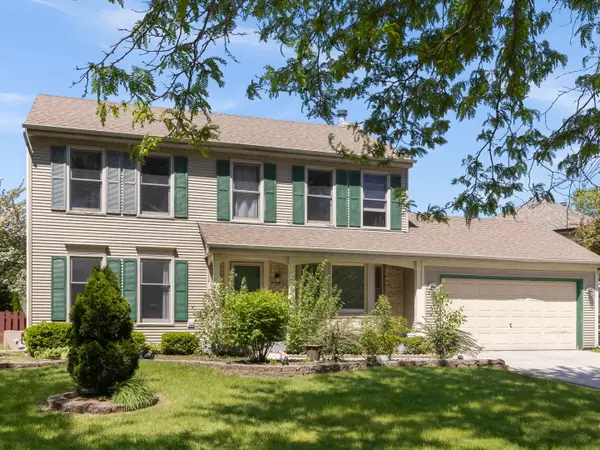 $440,000Active4 beds 3 baths1,816 sq. ft.
972 Westgate Drive, Aurora, IL 60506
MLS# 12769619Listed by: REALTY OF AMERICA, LLC


Protect your home and budget from life's surprises with an Assurant Home Warranty, backed by a partner that supports you through every step of homeownership. Explore Plans.
© 2023 - 2026 ERA Franchise Systems LLC. All rights reserved. ERA Franchise Systems LLC fully supports the principles of the Fair Housing Act and the Equal Opportunity Act. ERA, ERA Real Estate powered, and their respective logos are registered service marks of ERA Franchise Systems LLC. Each office is independently owned and operated.