
867 Symphony Drive, Aurora, IL 60504
Local realty services provided by:ERA Partners
867 Symphony Drive,Aurora, IL 60504
$235,000
- 2 Beds
- 2 Baths
- 1,428 sq. ft.
- Single family
- Active
Listed by: frank lardino, maria ivette hollendoner
Office: keller williams preferred realty
MLS#:12728207
Source:MLSNI
Price summary
- Price:$235,000
- Price per sq. ft.:$164.57
- Monthly HOA dues:$491
About this home
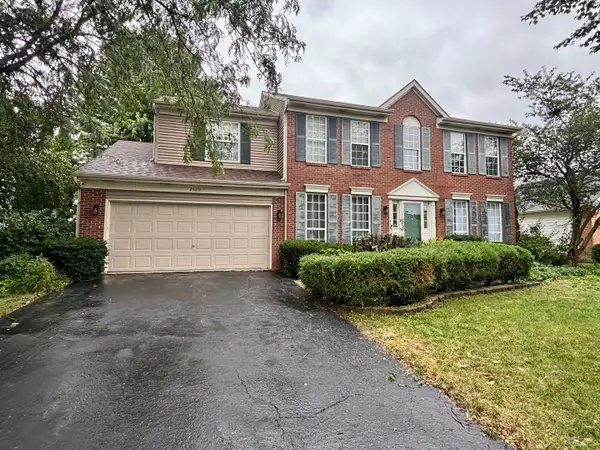
Beautiful and well maintained 2-story in one of the most desirable subdivisions in town. Main level with bedroom, laundry room and full bath. Second level with master suite, whirlpool tub and walk-in closet. Eat-in kitchen with access to the outside deck with wonderful views. Kitchen, family room and dining area create one open space perfect for entertaining and togetherness. Well run HOA takes meticulous care of the grounds. Close to schools, transportation, shopping, restaurants and all the best that Aurora has to offer.
Contact an agent
Home facts
- Year built:2004
- Listing ID #:12728207
- Updated:August 24, 2026 at 11:06 AM
Rooms and interior
- Bedrooms:2
- Total bathrooms:2
- Full bathrooms:2
- Rooms Total:5
- Dining Description:Combined With Family Room
- Living area:1,428 sq. ft.
Heating and cooling
- Cooling:Central Air
- Heating:Forced Air, Natural Gas
- Central air:Yes
Structure and exterior
- Year built:2004
- Building area:1,428 sq. ft.
- Levels:2 Story
Utilities
- Water:Public
- Sewer:Public Sewer
Finances and disclosures
- Price:$235,000
- Price per sq. ft.:$164.57
- Tax amount:$4,536 (2025)
Parking
- Total parking spaces:2
- Parking description:Attached Garage, Garage
- Garage:Yes
- Garage spaces:2
 Copyright 2026 Midwest Real Estate Data LLC. All rights reserved. The data relating to real estate for sale on this web site comes in part from the Broker Reciprocity Program of the Midwest Real Estate Data LLC. Listing information is deemed reliable but not guaranteed. MLSNI Member Broker: Frank Scibior
New listings near 867 Symphony Drive
 $944,965Pending3 beds 3 baths2,436 sq. ft.
2050 Iron Ridge Lane, Naperville, IL 60563
MLS# 12740488Listed by: LITTLE REALTY- New
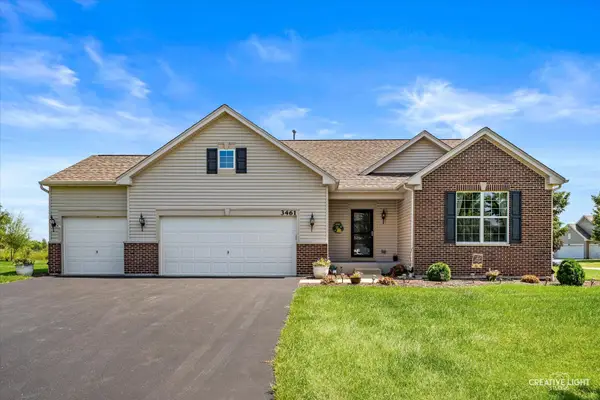 $525,000Active3 beds 2 baths2,152 sq. ft.
3461 Fletcher Lane, Aurora, IL 60506
MLS# 12729658Listed by: KETTLEY & CO. INC. - YORKVILLE - New
 $379,900Active3 beds 2 baths1,232 sq. ft.
3262 Salem Court, Aurora, IL 60504
MLS# 12740407Listed by: VISTA REAL ESTATE GROUP LLC - New
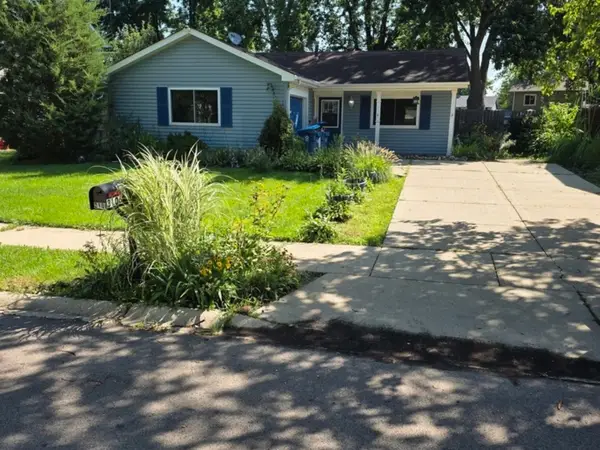 $225,000Active2 beds 1 baths800 sq. ft.
3106 Timber Hill Lane, Aurora, IL 60504
MLS# 12740295Listed by: TYKUHN PROPERTIES - New
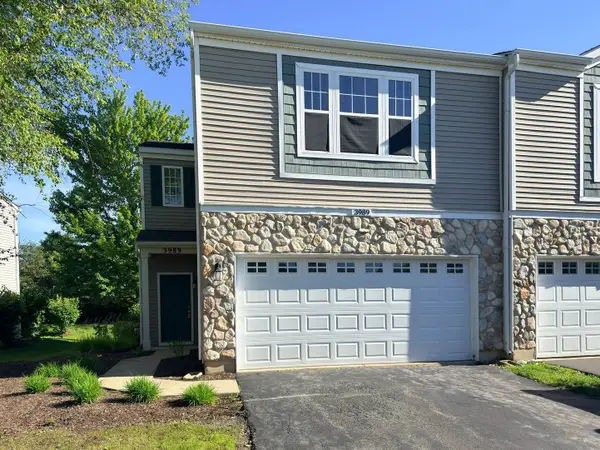 $379,000Active3 beds 3 baths1,600 sq. ft.
3989 Blackstone Drive #3989, Aurora, IL 60504
MLS# 12740380Listed by: WANG J REALTY LLC - New
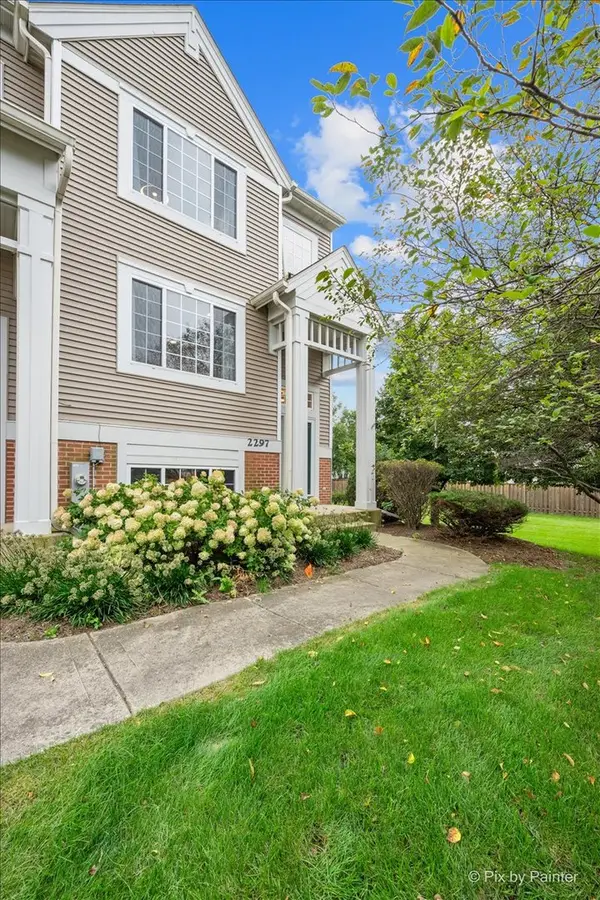 $335,000Active2 beds 3 baths1,777 sq. ft.
2297 Twilight Drive, Aurora, IL 60503
MLS# 12738972Listed by: HOMESMART CONNECT LLC - New
 $239,900Active2 beds 2 baths1,268 sq. ft.
797 Serendipity Drive, Aurora, IL 60504
MLS# 12738432Listed by: WHEATLAND REALTY - New
 $399,900Active4 beds 3 baths2,600 sq. ft.
2580 Westminster Lane, Aurora, IL 60506
MLS# 12740224Listed by: SIGNATURE REALTY GROUP LLC - New
 $378,500Active3 beds 3 baths1,776 sq. ft.
3383 Kentshire Circle, Aurora, IL 60504
MLS# 12740109Listed by: UNITED REAL ESTATE - CHICAGO - New
 $276,000Active3 beds 2 baths1,276 sq. ft.
2716 Yorkshire Court, Aurora, IL 60502
MLS# 12740124Listed by: ICALYX REAL ESTATE


Protect your home and budget from life's surprises with an Assurant Home Warranty, backed by a partner that supports you through every step of homeownership. Explore Plans.
© 2023 - 2026 ERA Franchise Systems LLC. All rights reserved. ERA Franchise Systems LLC fully supports the principles of the Fair Housing Act and the Equal Opportunity Act. ERA, ERA Real Estate powered, and their respective logos are registered service marks of ERA Franchise Systems LLC. Each office is independently owned and operated.