
126 Central Avenue, Aurora, IL 60506
Local realty services provided by:ERA Naper Realty
126 Central Avenue,Aurora, IL 60506
$290,000
- 2 Beds
- 2 Baths
- 1,100 sq. ft.
- Single family
- Active
Listed by: lisa colby
Office: @properties christie's international real estate
MLS#:12804414
Source:MLSNI
Price summary
- Price:$290,000
- Price per sq. ft.:$263.64
About this home
Welcome home to this absolutely adorable, updated, and move-in-ready ranch! This charming 2-bedroom, 1.5-bath home offers easy one-level living, a fabulous kitchen that any cook would love, and inviting spaces throughout. Step outside to a beautifully maintained, fully fenced backyard, perfect for relaxing or entertaining, complete with its very own charming "She Shed" for endless possibilities! An attached 2-car garage adds convenience and plenty of additional storage. Packed with charm and thoughtful updates, this delightful home is a must-see. Just move in and enjoy!
Contact an agent
Home facts
- Year built:1953
- Listing ID #:12804414
- Updated:November 12, 2026 at 12:44 AM
Rooms and interior
- Bedrooms:2
- Total bathrooms:2
- Full bathrooms:1
- Half bathrooms:1
- Rooms Total:5
- Dining Description:Separate Dining Room
- Bathrooms Description:Separate Shower
- Kitchen Description:Dishwasher, Microwave, Range, Refrigerator
- Living area:1,100 sq. ft.
Heating and cooling
- Cooling:Central Air
- Heating:Forced Air, Gas
- Central air:Yes
Structure and exterior
- Year built:1953
- Building area:1,100 sq. ft.
- Lot area:0.18 Acres
- Architectural Style:Ranch
- Levels:1 Story
Schools
- High school:West Aurora High School
- Middle school:Washington Middle School
- Elementary school:Freeman Elementary School
Utilities
- Water:Public
- Sewer:Public Sewer
Finances and disclosures
- Price:$290,000
- Price per sq. ft.:$263.64
- Tax amount:$5,260 (2025)
Parking
- Total parking spaces:2
- Parking description:Attached Garage, Garage
- Garage:Yes
- Garage spaces:2
 Copyright 2026 Midwest Real Estate Data LLC. All rights reserved. The data relating to real estate for sale on this web site comes in part from the Broker Reciprocity Program of the Midwest Real Estate Data LLC. Listing information is deemed reliable but not guaranteed.
New listings near 126 Central Avenue
- New
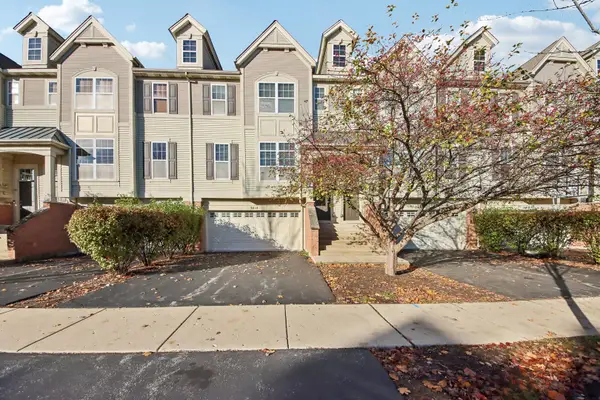 $388,000Active3 beds 3 baths1,864 sq. ft.
3414 Kentshire Circle, Aurora, IL 60504
MLS# 12806769Listed by: CHARLES RUTENBERG REALTY OF IL - New
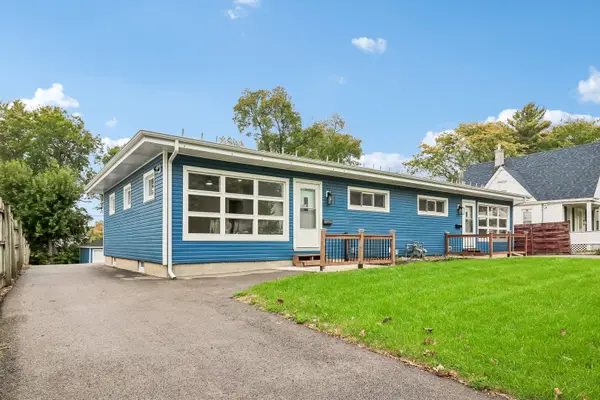 $550,000Active4 beds 4 baths
1210-1212 Indian Avenue, Aurora, IL 60505
MLS# 12806519Listed by: REDFIN CORPORATION - New
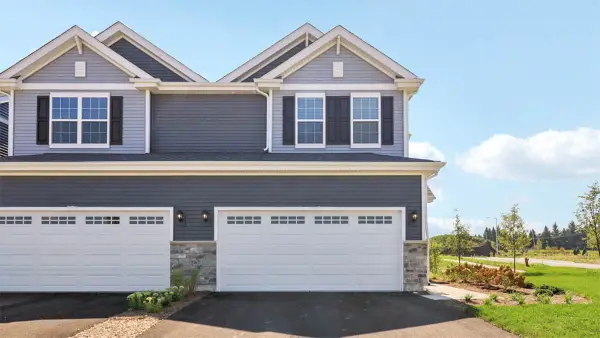 $449,990Active3 beds 3 baths1,794 sq. ft.
1720 Stable Lane, Aurora, IL 60503
MLS# 12806664Listed by: DAYNAE GAUDIO - New
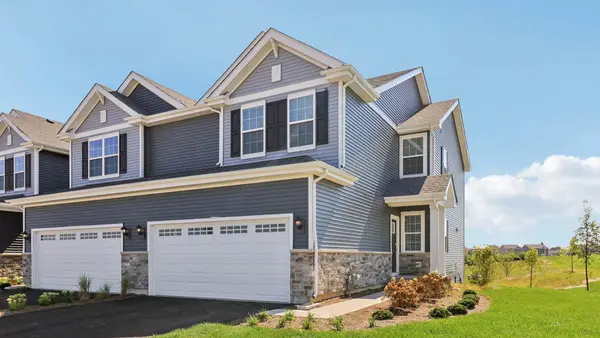 $429,990Active3 beds 3 baths1,794 sq. ft.
1726 Stable Lane, Aurora, IL 60503
MLS# 12806673Listed by: DAYNAE GAUDIO - New
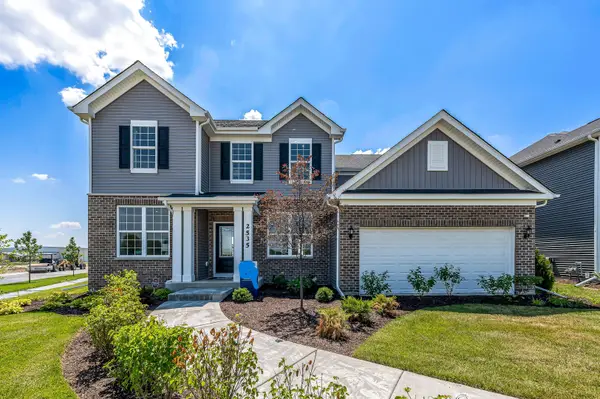 $599,946Active4 beds 3 baths2,899 sq. ft.
2806 Mia Road, Aurora, IL 60503
MLS# 12806675Listed by: TWIN VINES REAL ESTATE SVCS - New
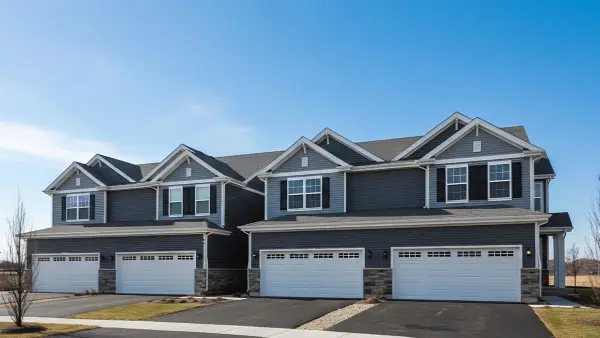 $429,990Active3 beds 3 baths1,794 sq. ft.
1732 Stable Lane, Aurora, IL 60503
MLS# 12806680Listed by: DAYNAE GAUDIO - New
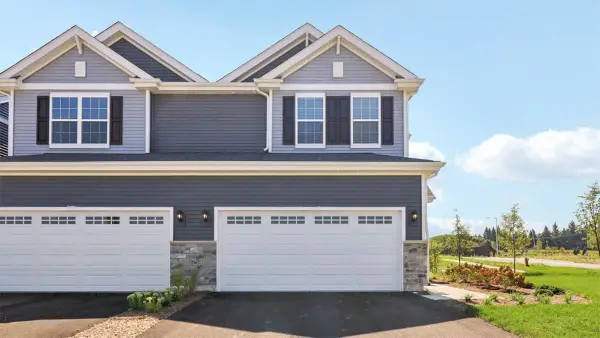 $449,990Active3 beds 3 baths1,794 sq. ft.
1736 Stable Lane, Aurora, IL 60503
MLS# 12806698Listed by: DAYNAE GAUDIO - New
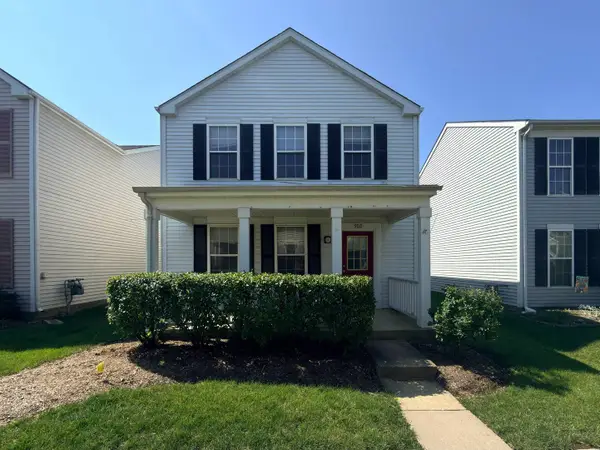 $230,000Active3 beds 3 baths1,288 sq. ft.
902 Symphony Drive, Aurora, IL 60504
MLS# 12806626Listed by: WANG J REALTY LLC 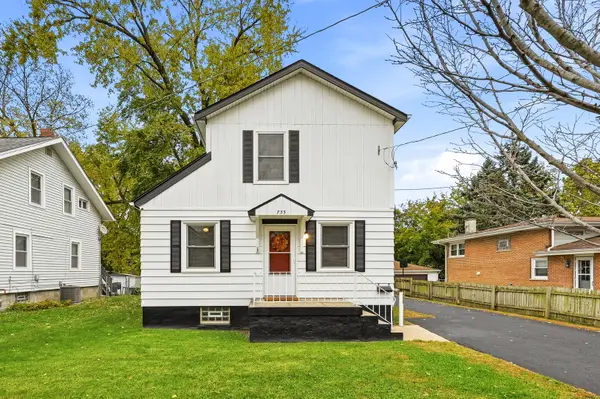 $260,000Pending4 beds 2 baths1,428 sq. ft.
735 N View Street, Aurora, IL 60506
MLS# 12806388Listed by: COLDWELL BANKER REAL ESTATE GROUP- Open Sat, 11am to 5pmNew
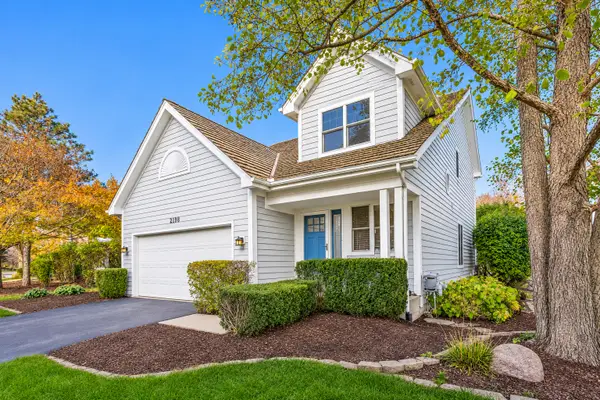 $499,900Active3 beds 4 baths2,902 sq. ft.
2198 Brookside Lane, Aurora, IL 60502
MLS# 12805771Listed by: RE/MAX TOP PERFORMERS


Protect your home and budget from life's surprises with an Assurant Home Warranty, backed by a partner that supports you through every step of homeownership. Explore Plans.
© 2023 - 2026 ERA Franchise Systems LLC. All rights reserved. ERA Franchise Systems LLC fully supports the principles of the Fair Housing Act and the Equal Opportunity Act. ERA, ERA Real Estate powered, and their respective logos are registered service marks of ERA Franchise Systems LLC. Each office is independently owned and operated.