
1412 Greenlake Drive, Aurora, IL 60502
Local realty services provided by:ERA Partners
1412 Greenlake Drive,Aurora, IL 60502
$699,000
- 5 Beds
- 3 Baths
- 3,416 sq. ft.
- Single family
- Active
Listed by: thomas pilafas, greg vanden brook
Office: charles rutenberg realty
MLS#:12773887
Source:MLSNI
Price summary
- Price:$699,000
- Price per sq. ft.:$204.63
- Monthly HOA dues:$80
About this home
Experience this impressive Stonebridge residence through the 3D virtual tour and photos. Ideally positioned in The Greens, one of the community's most sought-after enclaves, this home blends generous space, refined craftsmanship, and serene golf course living. A dramatic two-story foyer introduces the home with crown molding, wood laminate floors, and a striking wrought iron staircase. The formal living and dining rooms, connected by French doors, offer elegant spaces for hosting or quiet conversation. The expansive family room anchors the main level with a brick fireplace framed by custom cabinetry, shelving, and a built-in entertainment center. The adjacent gourmet kitchen is designed for both everyday comfort and effortless entertaining, featuring extensive custom cabinetry, an island with seating, endless granite counters, stainless steel appliances, and a sunlit eating area. A main level bedroom with closets provides flexibility for an in-law arrangement, private office, or guest suite - with potential to expand into the extra deep garage to create a full bath and private entry. Upstairs, the oversized primary suite serves as a true retreat with a spa inspired bath including a jacuzzi tub, walk in shower, dual vanities, and a large walk-in closet with laundry chute. Three additional spacious bedrooms and a full shared bath complete the second level. A well-appointed mudroom/laundry room includes cabinetry, a sink, a closet, and a separate exterior door to the backyard. The finished lower level elevates your entertainment options with a beautifully designed recreation area and bar - perfect for game nights, celebrations, movie nights, or relaxed evenings with friends. An exercise room offers potential for an additional bedroom, while the utility room provides abundant storage. A well-appointed mudroom/laundry room includes cabinetry, a sink, a closet, and a separate exterior door to the backyard. The oversized 26' x 22' garage provides exceptional space for vehicles and storage. Outside enjoy a professionally landscaped yard and a large deck with retractable awning overlooking the 13th fairway - a tranquil backdrop for morning coffee or sunset gatherings. Just a block from Stonebridge Country Club, this home delivers the full lifestyle package. Recent improvements include a tear off roof and skylights (2014), new AC (2024), hot water heaters (2025), sliding glass door (2025), and recessed LED lighting (2026). Served by highly regarded District 204 schools, with both the grade school and middle school located within the subdivision. A commuter's dream - minutes to Route 59 Metra, I 88, grocery stores, and premier shopping and dining....
Contact an agent
Home facts
- Year built:1990
- Subdivision & Development:Stonebridge
- Listing ID #:12773887
- Updated:October 07, 2026 at 12:20 PM
Rooms and interior
- Bedrooms:5
- Total bathrooms:3
- Full bathrooms:2
- Half bathrooms:1
- Rooms Total:12
- Dining Description:Breakfast Room, Separate Dining Room
- Bathrooms Description:Double Sinks, Separate Shower, Whirlpool
- Kitchen Description:Cooktop, Dishwasher, Disposal, Microwave, Refrigerator, Stainless Steel Appliance(s)
- Basement Description:Finished, Full
- Living area:3,416 sq. ft.
Heating and cooling
- Cooling:Central Air
- Heating:Natural Gas
- Central air:Yes
Structure and exterior
- Roof:Asphalt
- Year built:1990
- Building area:3,416 sq. ft.
- Lot area:0.22 Acres
- Lot Features:Irregular Lot, Mature Trees
- Architectural Style:Traditional
- Foundation Description:Concrete Perimeter
- Levels:2 Story
Schools
- High school:Metea Valley High School
- Middle school:Granger Middle School
- Elementary school:Brooks Elementary School
Utilities
- Water:Public
- Sewer:Public Sewer
Finances and disclosures
- Price:$699,000
- Price per sq. ft.:$204.63
- Tax amount:$19,231 (2025)
Features and amenities
- Laundry features:Dryer, Washer
- Amenities:Backup Sump Pump, CO Detectors, Ceiling Fan(s), Multiple Water Heaters, Radon Mitigation System, Security System, Sprinkler-Lawn, Sump Pump, TV-Cable, TV-Dish
Parking
- Total parking spaces:6
- Parking description:Attached Garage, Concrete, Driveway, Garage
- Garage:Yes
- Garage spaces:2
 Copyright 2026 Midwest Real Estate Data LLC. All rights reserved. The data relating to real estate for sale on this web site comes in part from the Broker Reciprocity Program of the Midwest Real Estate Data LLC. Listing information is deemed reliable but not guaranteed. MLSNI Member Broker: Frank Scibior
New listings near 1412 Greenlake Drive
- New
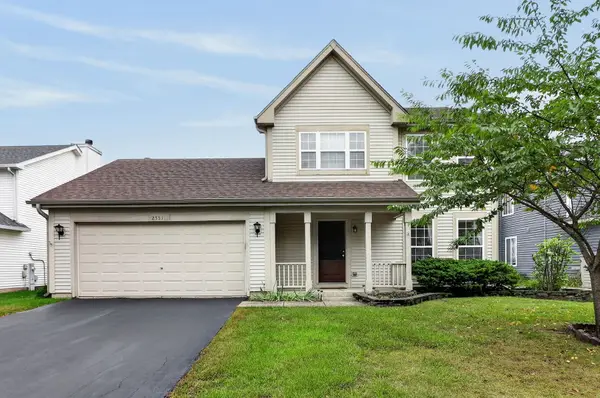 $360,000Active3 beds 3 baths
2551 Smithfield Lane, Aurora, IL 60504
MLS# 12778993Listed by: RE/MAX OF NAPERVILLE - New
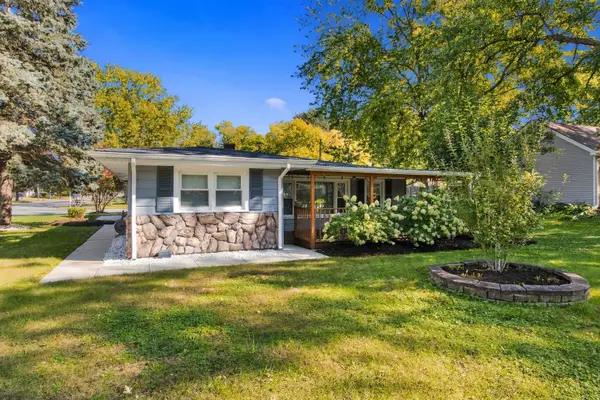 $324,900Active3 beds 2 baths1,600 sq. ft.
651 Westgate Drive, Aurora, IL 60506
MLS# 12774060Listed by: WILK REAL ESTATE - New
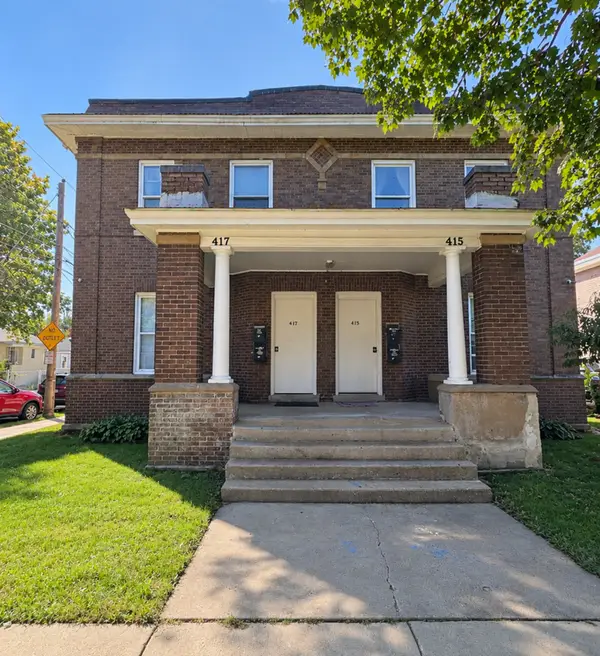 $675,000Active8 beds 4 baths
415-417 Liberty Street, Aurora, IL 60505
MLS# 12778593Listed by: CENTURY 21 CIRCLE - AURORA - New
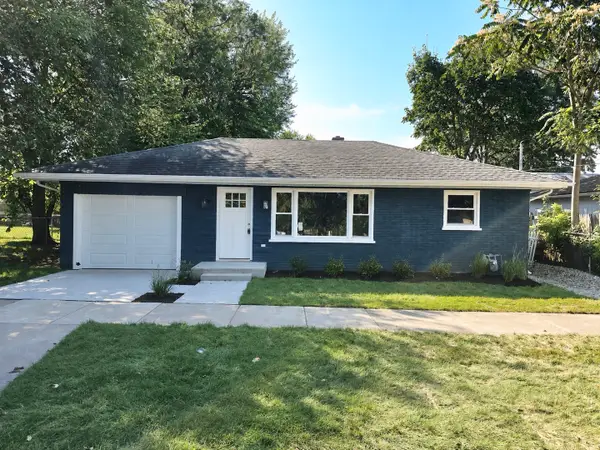 $265,000Active2 beds 1 baths1,000 sq. ft.
464 Trask Street, Aurora, IL 60505
MLS# 12778637Listed by: BAIRD & WARNER FOX VALLEY-GENEVA - New
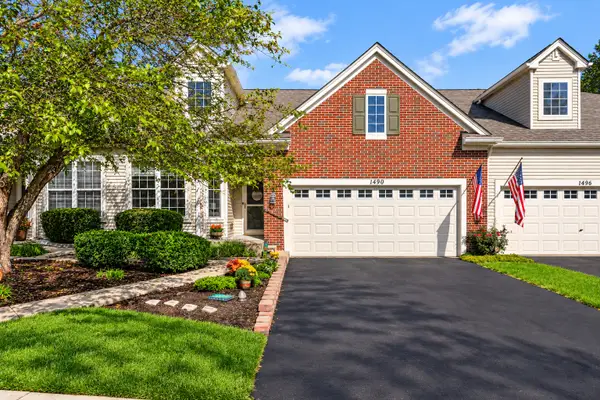 $395,000Active3 beds 3 baths3,082 sq. ft.
1490 Sedona Avenue, Aurora, IL 60504
MLS# 12770438Listed by: JAMESON SOTHEBY'S INTERNATIONAL REALTY - New
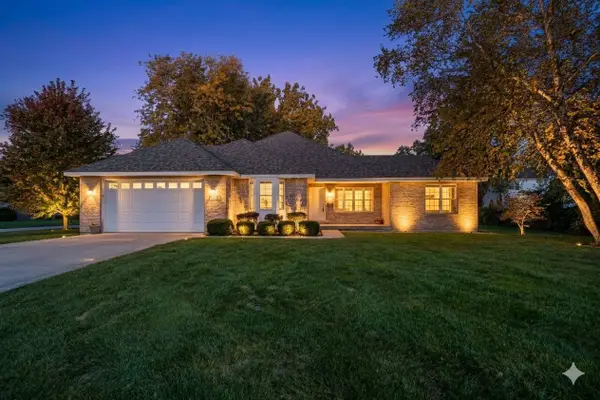 $394,900Active3 beds 2 baths1,984 sq. ft.
1617 Southlawn Place, Aurora, IL 60506
MLS# 12760715Listed by: FATHOM REALTY IL LLC - New
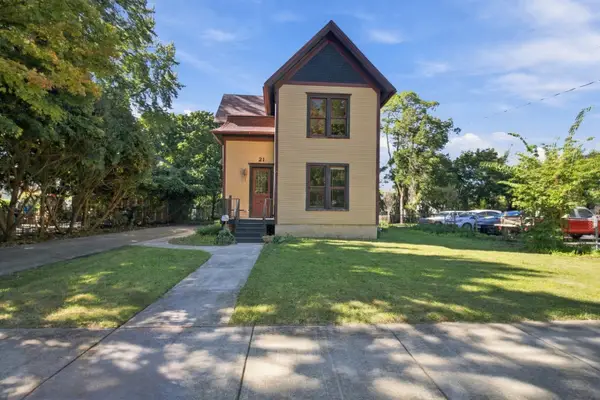 $225,000Active4 beds 2 baths3,288 sq. ft.
21 S May Street, Aurora, IL 60506
MLS# 12778009Listed by: MY CASA REALTY CORP. - Open Wed, 11am to 5pmNew
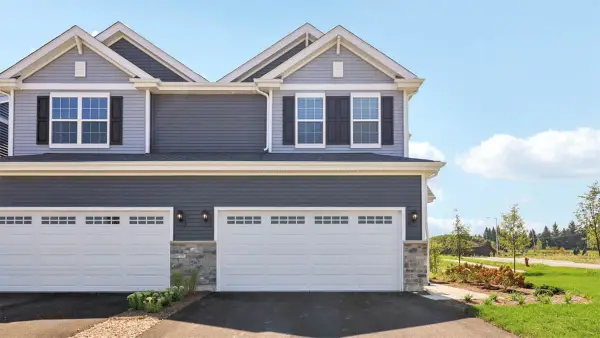 $444,990Active3 beds 3 baths1,794 sq. ft.
1740 Stable Lane, Aurora, IL 60503
MLS# 12778360Listed by: DAYNAE GAUDIO - Open Wed, 11am to 5pmNew
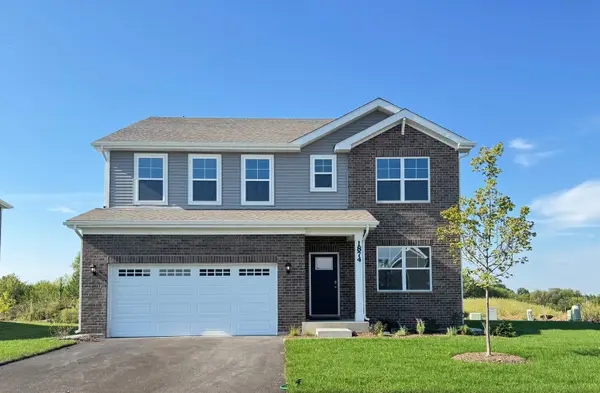 $584,990Active4 beds 3 baths2,836 sq. ft.
1874 Keating Drive, Aurora, IL 60503
MLS# 12778395Listed by: DAYNAE GAUDIO - New
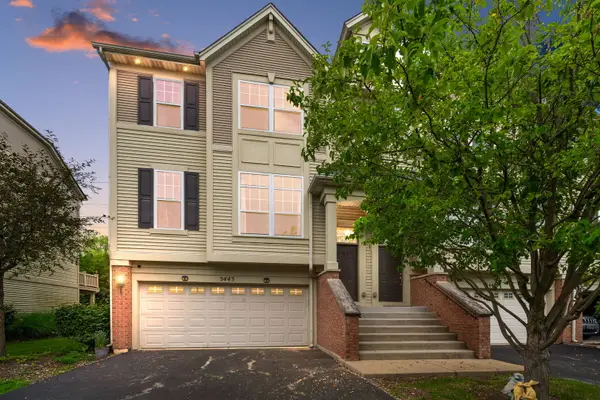 $399,600Active3 beds 3 baths1,864 sq. ft.
3443 Bradbury Circle, Aurora, IL 60504
MLS# 12778001Listed by: COLDWELL BANKER REALTY


Protect your home and budget from life's surprises with an Assurant Home Warranty, backed by a partner that supports you through every step of homeownership. Explore Plans.
© 2023 - 2026 ERA Franchise Systems LLC. All rights reserved. ERA Franchise Systems LLC fully supports the principles of the Fair Housing Act and the Equal Opportunity Act. ERA, ERA Real Estate powered, and their respective logos are registered service marks of ERA Franchise Systems LLC. Each office is independently owned and operated.