
1720 Garfield Avenue, Aurora, IL 60506
Local realty services provided by:Results Realty ERA Powered
Listed by: kathy brothers
Office: keller williams innovate - aurora
MLS#:12767314
Source:MLSNI
Price summary
- Price:$550,000
- Price per sq. ft.:$255.7
About this home
This is the home that turns your head every time you drive down the street. You've watched the transformation and wondered about it. Now is your chance to make it yours. Located in the highly sought-after Aurora University area of Aurora, Illinois, this beautifully renovated ranch has been thoughtfully updated from top to bottom. When a Craftsman renovates a home for his own family, the attention to detail shows. With more than 2,000 square feet above grade, three main-floor bedrooms, a finished basement, multiple living spaces and extensive mechanical and cosmetic updates, this home is truly something special. The updated kitchen is a showstopper, featuring abundant quartz and concrete counter space, generous cabinetry and an open connection to the living room. Built-in shelving and a direct-vent gas fireplace make the living space warm and inviting, and as an added bonus, the TV stays. Just off the kitchen is a large family room, giving the home an easy, flexible floor plan for everyday living and entertaining. All three bedrooms are located on the main floor and offer excellent closet space, complete with closet organizers. The finished basement adds even more usable living space with an office, full bathroom, exercise room, laundry area and a sauna that stays with the home. A large workshop between the family room and garage provides the kind of usable space that is always appreciated. Outside, the covered patio is a wonderful place to enjoy your morning coffee or unwind at the end of the day. The fenced backyard offers privacy, while the pergola and mature surroundings create an inviting outdoor setting.The Sellers have made substantial improvements throughout the home, including a high-efficiency furnace and condenser, whole-house humidifier, NEST thermostat and high-efficiency tankless water heater in October 2020. The roof was replaced in October 2018 and includes a lifetime warranty. Additional exterior improvements include newer soffit, fascia and cedar siding; newer windows throughout most of the home; oversized 6-inch gutters and downspouts; newer garage doors and exterior doors; and a newer fence, pergola and front landing. Major plumbing improvements include all-new water service to the home completed within the past three years, along with replaced copper water lines and valves. Interior improvements completed within approximately the past nine years include 3/4-inch hardwood flooring, cabinetry, built-in shelving, light fixtures and more. Kitchen appliances are also approximately nine years old, and the washer was replaced in 2025. The Aurora University area is loved for its beautiful homes, mature trees, friendly neighborhood feel and convenient location within Aurora's established West Side. This is a rare opportunity to own a extensively updated ranch with generous living space, a finished basement and years of thoughtful improvements already completed. This home is truly spectacular. Don't let this beauty slip through your fingers. Welcome home!...
Contact an agent
Home facts
- Year built:1955
- Listing ID #:12767314
- Updated:September 27, 2026 at 11:19 AM
Rooms and interior
- Bedrooms:3
- Total bathrooms:3
- Full bathrooms:2
- Half bathrooms:1
- Rooms Total:9
- Kitchen Description:Dishwasher, Disposal, Microwave, Range, Range Hood, Refrigerator, Stainless Steel Appliance(s)
- Basement Description:Finished, Partial
- Living area:2,151 sq. ft.
Heating and cooling
- Cooling:Central Air
- Heating:Forced Air, Natural Gas
- Central air:Yes
Structure and exterior
- Year built:1955
- Building area:2,151 sq. ft.
- Lot area:0.23 Acres
- Lot Features:Corner Lot
- Architectural Style:Ranch
- Foundation Description:Concrete Perimeter
- Levels:1 Story
Schools
- High school:West Aurora High School
- Middle school:Washington Middle School
- Elementary school:Freeman Elementary School
Utilities
- Water:Public
- Sewer:Public Sewer
Finances and disclosures
- Price:$550,000
- Price per sq. ft.:$255.7
- Tax amount:$8,954 (2025)
Features and amenities
- Laundry features:Dryer, Washer
- Amenities:CO Detectors, Ceiling Fan(s)
Parking
- Total parking spaces:2
- Parking description:Attached Garage, Garage
- Garage:Yes
- Garage spaces:2
 Copyright 2026 Midwest Real Estate Data LLC. All rights reserved. The data relating to real estate for sale on this web site comes in part from the Broker Reciprocity Program of the Midwest Real Estate Data LLC. Listing information is deemed reliable but not guaranteed.
New listings near 1720 Garfield Avenue
- New
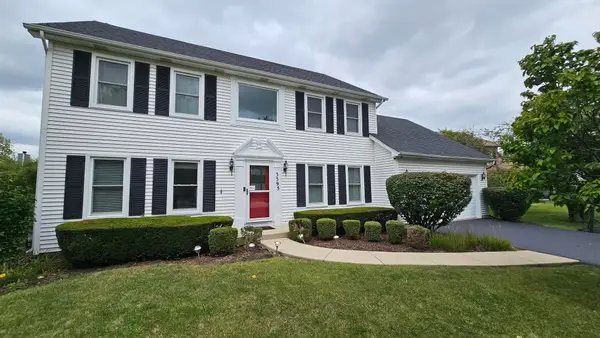 $599,990Active4 beds 3 baths3,384 sq. ft.
3395 N Charlemaine Drive, Aurora, IL 60504
MLS# 12770425Listed by: BEYCOME BROKERAGE REALTY LLC - New
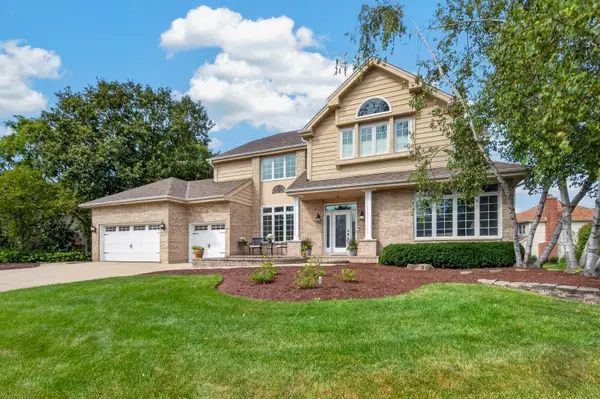 $1,000,000Active5 beds 5 baths4,065 sq. ft.
4020 White Eagle Drive, Naperville, IL 60564
MLS# 12770253Listed by: RE/MAX OF NAPERVILLE - New
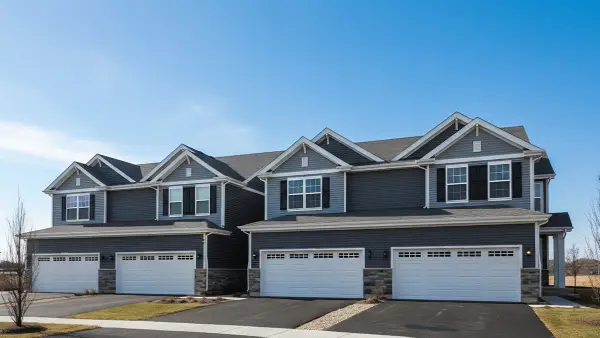 $412,990Active3 beds 3 baths1,794 sq. ft.
1709 Baler Avenue, Aurora, IL 60503
MLS# 12770309Listed by: DAYNAE GAUDIO - New
 $265,000Active3 beds 2 baths1,490 sq. ft.
347 S S Lake Street, Aurora, IL 60506
MLS# 12767658Listed by: LOMITAS REAL ESTATE - New
 $545,000Active4 beds 3 baths1,985 sq. ft.
1256 Pennsbury Lane, Aurora, IL 60502
MLS# 12769165Listed by: REALTOPIA REAL ESTATE INC - New
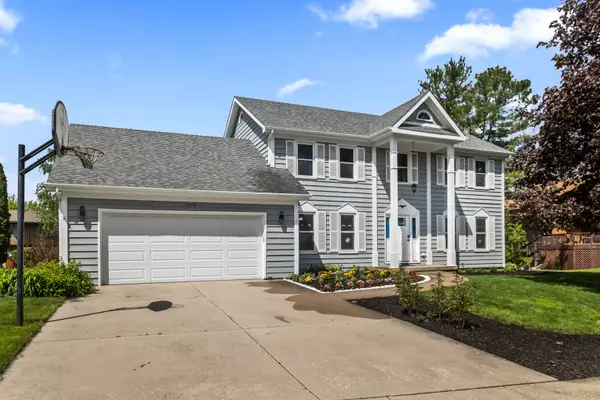 $555,000Active4 beds 3 baths2,376 sq. ft.
2490 Lakeside Drive, Aurora, IL 60504
MLS# 12770226Listed by: THE KHAN GROUP LLC - Open Sun, 2 to 4pmNew
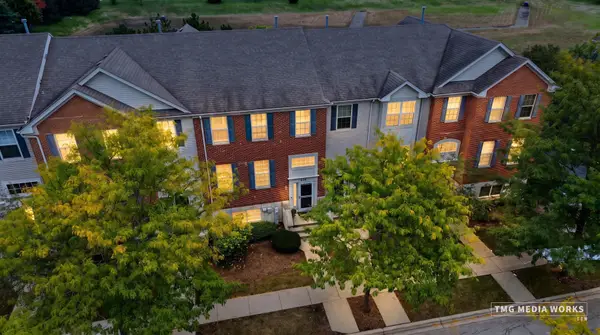 $414,900Active3 beds 3 baths2,280 sq. ft.
815 Lewisburg Lane, Aurora, IL 60504
MLS# 12764144Listed by: ARNI REALTY INCORPORATED - New
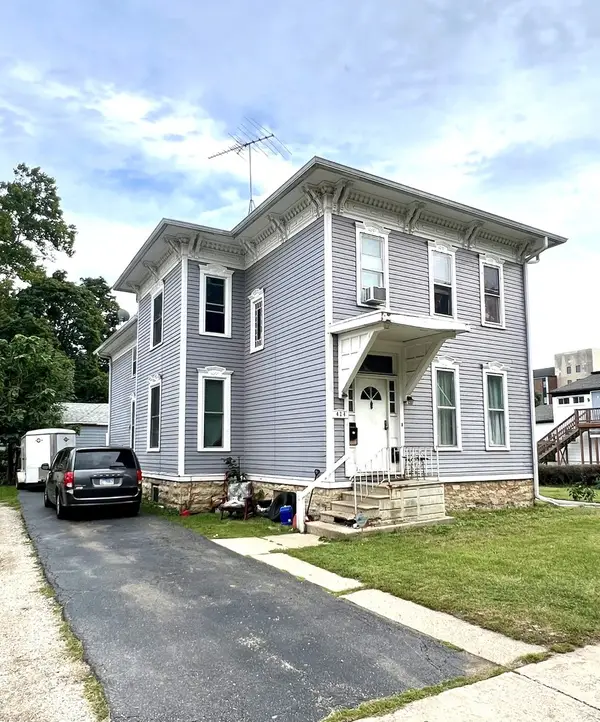 $330,000Active5 beds 2 baths
424 S Lincoln Avenue, Aurora, IL 60505
MLS# 12769784Listed by: KELLER WILLIAMS INNOVATE - New
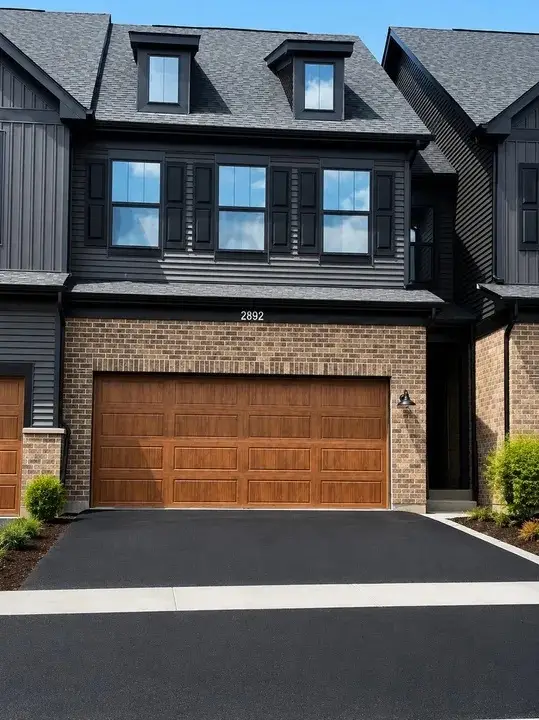 $599,999Active3 beds 3 baths2,700 sq. ft.
2892 Preserve Circle, Aurora, IL 60502
MLS# 12769412Listed by: KALE REALTY - New
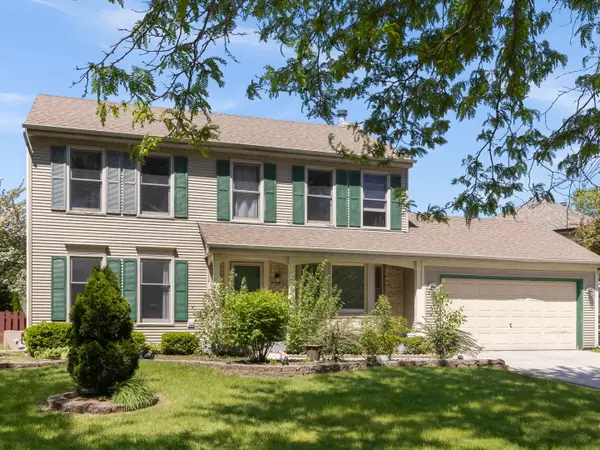 $440,000Active4 beds 3 baths1,816 sq. ft.
972 Westgate Drive, Aurora, IL 60506
MLS# 12769619Listed by: REALTY OF AMERICA, LLC


Protect your home and budget from life's surprises with an Assurant Home Warranty, backed by a partner that supports you through every step of homeownership. Explore Plans.
© 2023 - 2026 ERA Franchise Systems LLC. All rights reserved. ERA Franchise Systems LLC fully supports the principles of the Fair Housing Act and the Equal Opportunity Act. ERA, ERA Real Estate powered, and their respective logos are registered service marks of ERA Franchise Systems LLC. Each office is independently owned and operated.