
1785 Kenmore Avenue, Aurora, IL 60505
Local realty services provided by:ERA Naper Realty
1785 Kenmore Avenue,Aurora, IL 60505
$359,900
- 3 Beds
- 2 Baths
- 2,128 sq. ft.
- Single family
- Active
Listed by: darlene colosimo
Office: baird & warner
MLS#:12809138
Source:MLSNI
Price summary
- Price:$359,900
- Price per sq. ft.:$169.13
About this home
Sprawling tri-level that truly feels like HOME and is MADE TO ENTERTAIN & offer space for all your hobbies! Check out the nearly 1/3-acre yard and INGROUND SWIMMING POOL! LOW UNINCORPORATED TAXES and no HOA! ~~ Super clean - true move-in condition! ~~ Loaded with UPDATES: whole house exterior paint ('21), NEW roof ('24), NEW central air ('22), water softener ('22), NEW carpet ('26), & fresh paint! ~~ Hard surface flooring throughout main levels - including NEW epoxy-finished family / multipurpose / "man cave? room with a 2nd fireplace! ~~ HEATED garage with NEW garage door opener. ~~ ALL appliances including washer/dryer stay - kitchen OVEN new in '22. All this PLUS a 14-month HOME WARRANTY for buyer peace of mind. Don't delay - schedule your private showing today!
Contact an agent
Home facts
- Year built:1963
- Subdivision & Development:Marywood
- Listing ID #:12809138
- Updated:November 20, 2026 at 01:23 PM
Rooms and interior
- Bedrooms:3
- Total bathrooms:2
- Full bathrooms:2
- Rooms Total:8
- Dining Description:Separate Dining Room
- Kitchen Description:Cooktop, Dishwasher, Refrigerator
- Basement Description:Finished
- Living area:2,128 sq. ft.
Heating and cooling
- Cooling:Central Air
- Heating:Forced Air, Gas
- Central air:Yes
Structure and exterior
- Roof:Asphalt
- Year built:1963
- Building area:2,128 sq. ft.
- Lot area:0.29 Acres
- Lot Features:Corner Lot, Mature Trees
- Foundation Description:Concrete Perimeter
- Levels:Split Level
Schools
- High school:East High School
- Middle school:C F Simmons Middle School
- Elementary school:Mabel Odonnell Elementary School
Utilities
- Sewer:Public Sewer
Finances and disclosures
- Price:$359,900
- Price per sq. ft.:$169.13
- Tax amount:$4,076 (2025)
Features and amenities
- Laundry features:Dryer, Washer
Parking
- Total parking spaces:2
- Parking description:Asphalt, Attached Garage, Garage
- Garage:Yes
- Garage spaces:2
 Copyright 2026 Midwest Real Estate Data LLC. All rights reserved. The data relating to real estate for sale on this web site comes in part from the Broker Reciprocity Program of the Midwest Real Estate Data LLC. Listing information is deemed reliable but not guaranteed.
New listings near 1785 Kenmore Avenue
- New
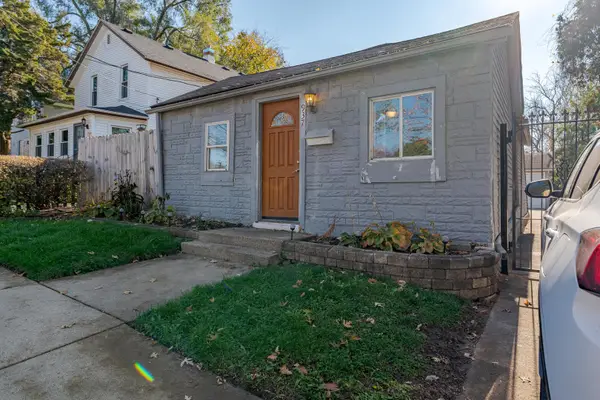 $184,900Active2 beds 1 baths600 sq. ft.
937 Kane Street, Aurora, IL 60505
MLS# 12811066Listed by: REALTY OF AMERICA, LLC - Open Sat, 11am to 1pmNew
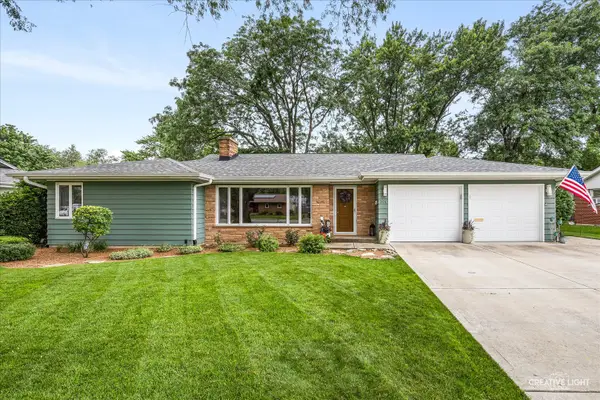 $380,000Active4 beds 3 baths1,705 sq. ft.
149 S Edgelawn Drive, Aurora, IL 60506
MLS# 12797318Listed by: KELLER WILLIAMS INSPIRE - GENEVA - New
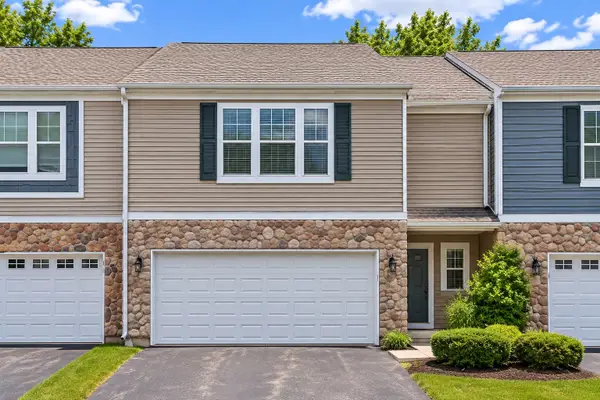 $330,000Active2 beds 2 baths1,576 sq. ft.
Address Withheld By Seller, Aurora, IL 60504
MLS# 12807009Listed by: RE/MAX OF NAPERVILLE - New
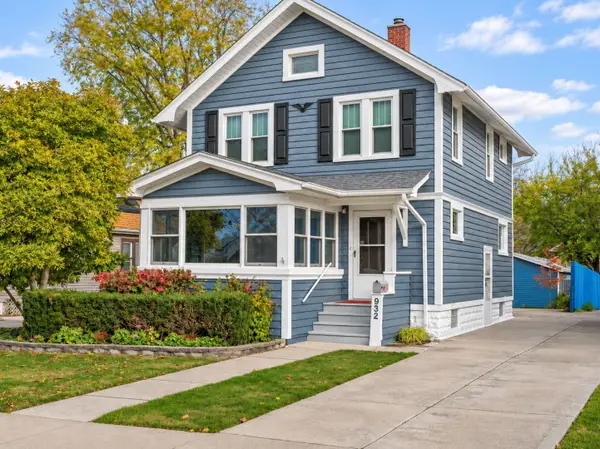 $319,900Active3 beds 2 baths1,848 sq. ft.
932 S 4th Street, Aurora, IL 60505
MLS# 12810575Listed by: REALTY EXECUTIVES PREMIER ILLINOIS 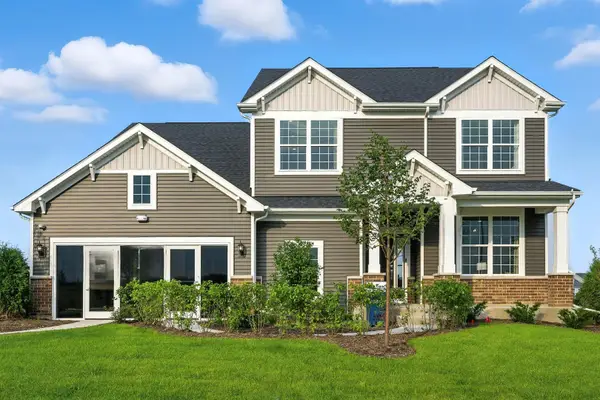 $699,638Pending5 beds 3 baths3,433 sq. ft.
2806 Mia Road, Aurora, IL 60503
MLS# 12812467Listed by: TWIN VINES REAL ESTATE SVCS- New
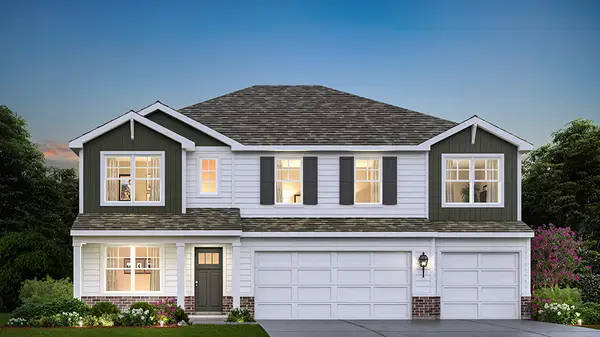 $634,990Active5 beds 3 baths3,044 sq. ft.
1862 Keating Drive, Aurora, IL 60503
MLS# 12812472Listed by: DAYNAE GAUDIO - New
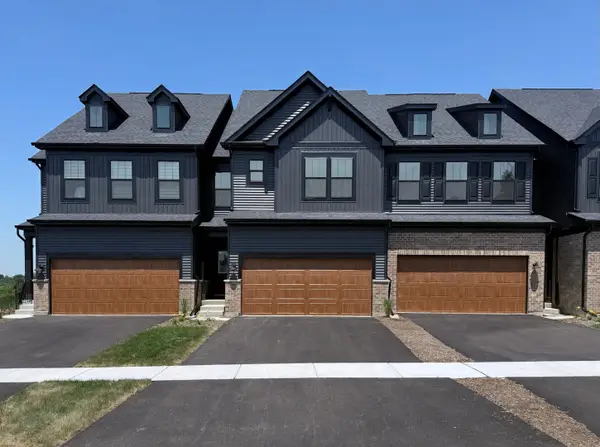 $517,132Active3 beds 3 baths2,020 sq. ft.
2832 Preserve Circle #8004, Aurora, IL 60502
MLS# 12810462Listed by: TWIN VINES REAL ESTATE SVCS - New
 $552,129Active3 beds 3 baths1,990 sq. ft.
2820 Preserve Circle #08001, Aurora, IL 60502
MLS# 12810466Listed by: TWIN VINES REAL ESTATE SVCS - New
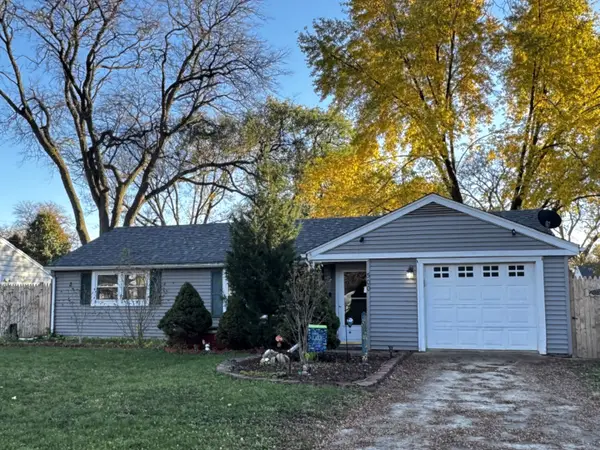 $245,000Active3 beds 1 baths1,038 sq. ft.
500 California Avenue, Aurora, IL 60506
MLS# 12811467Listed by: COMPASS REO INCORPORATED - Open Sat, 1 to 3pmNew
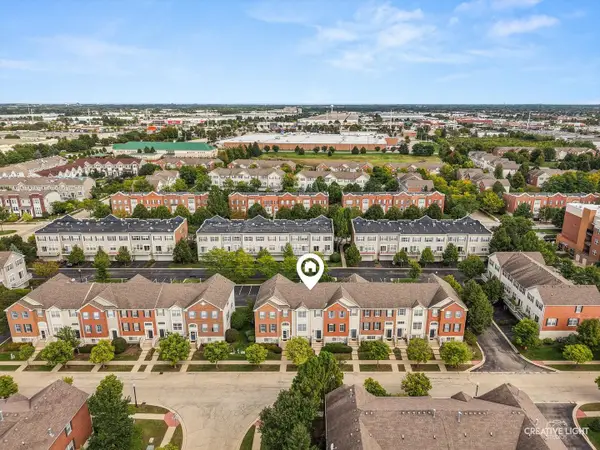 $380,000Active3 beds 3 baths2,104 sq. ft.
803 Brodhead Drive, Aurora, IL 60504
MLS# 12812014Listed by: JOHN GREENE, REALTOR


Protect your home and budget from life's surprises with an Assurant Home Warranty, backed by a partner that supports you through every step of homeownership. Explore Plans.
© 2023 - 2026 ERA Franchise Systems LLC. All rights reserved. ERA Franchise Systems LLC fully supports the principles of the Fair Housing Act and the Equal Opportunity Act. ERA, ERA Real Estate powered, and their respective logos are registered service marks of ERA Franchise Systems LLC. Each office is independently owned and operated.