
2032 Canyon Creek Drive, Aurora, IL 60503
Local realty services provided by:ERA Partners
2032 Canyon Creek Drive,Aurora, IL 60503
$434,900
- 3 Beds
- 3 Baths
- - sq. ft.
- Townhouse
- Sold
Listed by: nevada toner
Office: ihome real estate
MLS#:12668888
Source:MLSNI
Sorry, we are unable to map this address
Price summary
- Price:$434,900
- Monthly HOA dues:$322
About this home
Welcome to 2032 Canyon Creek Drive, located in the highly sought-after Oswego School District! Built in 2022, this beautifully maintained end-unit home offers the perfect combination of modern construction, thoughtful upgrades, and added privacy. Featuring 3 spacious bedrooms, a versatile loft, convenient second-floor laundry, and a full finished basement, this home provides plenty of room for comfortable living, working, and entertaining. The finished basement has been enhanced with brand-new luxury vinyl plank (LVP) flooring, creating the perfect space for a family room, recreation area, home office, fitness room, or playroom. Step inside to a bright and inviting open-concept layout with fresh paint throughout, giving the home a clean, modern feel. The kitchen is equipped with contemporary finishes and a brand-new Bosch dishwasher. As an end unit, you'll enjoy additional privacy and abundant natural light, setting this home apart from the rest. Upstairs, the spacious loft offers flexibility for a home office, media area, or additional living space, while the second-floor laundry adds everyday convenience right where you need it most. Conveniently located near parks, shopping, dining, and commuter routes, while being part of the award-winning Oswego School District, this move-in-ready home truly checks all the boxes. Why wait for new construction when you can move right into this beautifully upgraded home? Schedule your showing today!...
Contact an agent
Home facts
- Year built:2022
- Listing ID #:12668888
- Updated:July 20, 2026 at 07:51 AM
Rooms and interior
- Bedrooms:3
- Total bathrooms:3
- Full bathrooms:2
- Half bathrooms:1
- Rooms Total:8
- Dining Description:Separate Dining Room
- Kitchen Description:Dishwasher, Disposal, Microwave, Range, Stainless Steel Appliance(s)
- Basement Description:Full, Unfinished
Heating and cooling
- Cooling:Central Air
- Heating:Forced Air, Natural Gas
- Central air:Yes
Structure and exterior
- Roof:Asphalt
- Year built:2022
- Lot Features:Landscaped
- Foundation Description:Concrete Perimeter
Schools
- High school:Oswego East High School
- Middle school:Bednarcik Junior High School
- Elementary school:The Wheatlands Elementary School
Utilities
- Water:Public
- Sewer:Public Sewer
Finances and disclosures
- Price:$434,900
- Tax amount:$10,088 (2024)
Features and amenities
- Amenities:CO Detectors, Sump Pump
Parking
- Total parking spaces:2
- Parking description:Asphalt, Attached Garage, Garage
- Garage:Yes
- Garage spaces:2
 Copyright 2026 Midwest Real Estate Data LLC. All rights reserved. The data relating to real estate for sale on this web site comes in part from the Broker Reciprocity Program of the Midwest Real Estate Data LLC. Listing information is deemed reliable but not guaranteed. MLSNI Member Broker: Frank Scibior
New listings near 2032 Canyon Creek Drive
- New
 $345,000Active4 beds 2 baths
308 Gale Street, Aurora, IL 60506
MLS# 12709760Listed by: EPIQUE REALTY INC - New
 $449,000Active3 beds 3 baths2,328 sq. ft.
533 Plaza Place, Aurora, IL 60504
MLS# 12709767Listed by: PROPERTY ECONOMICS INC. - New
 $189,900Active2 beds 1 baths896 sq. ft.
563 S Lake Street, Aurora, IL 60506
MLS# 12709653Listed by: DIGITAL REALTY - New
 $225,000Active2 beds 2 baths1,008 sq. ft.
2637 Oakshire Court, Aurora, IL 60502
MLS# 12709327Listed by: KELLER WILLIAMS INNOVATE - AURORA - New
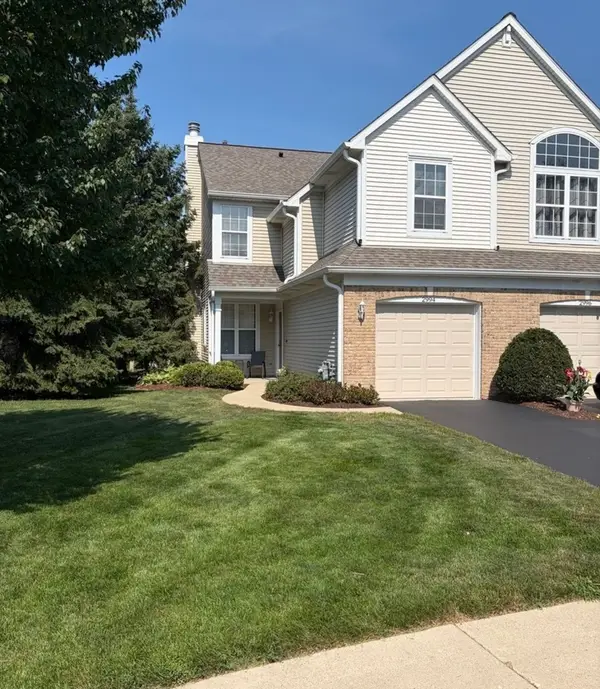 $315,000Active2 beds 3 baths1,523 sq. ft.
2994 Waters Edge Circle, Aurora, IL 60504
MLS# 12709540Listed by: ILLINOIS DISCOUNT REALTY - New
 $500,000Active3 beds 3 baths2,439 sq. ft.
509 Watercress Drive, Aurora, IL 60504
MLS# 12709575Listed by: KELLER WILLIAMS INFINITY - New
 $259,900Active4 beds 2 baths1,214 sq. ft.
707 Talma Street, Aurora, IL 60505
MLS# 12708701Listed by: KELLER WILLIAMS INNOVATE - AURORA - New
 $324,500Active3 beds 2 baths1,324 sq. ft.
568 Manor Place, Aurora, IL 60506
MLS# 12709465Listed by: ICALYX REAL ESTATE - New
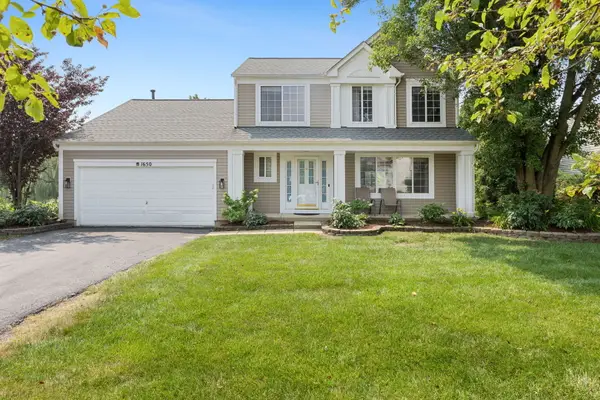 $515,000Active4 beds 4 baths1,880 sq. ft.
1650 Charlotte Circle, Naperville, IL 60564
MLS# 12704991Listed by: COLDWELL BANKER REALTY - New
 $319,999Active4 beds 4 baths1,604 sq. ft.
2430 Courtyard Circle #5, Aurora, IL 60506
MLS# 12709311Listed by: GRANDVIEW REALTY LLC


Protect your home and budget from life's surprises with an Assurant Home Warranty, backed by a partner that supports you through every step of homeownership. Explore Plans.
© 2023 - 2026 ERA Franchise Systems LLC. All rights reserved. ERA Franchise Systems LLC fully supports the principles of the Fair Housing Act and the Equal Opportunity Act. ERA, ERA Real Estate powered, and their respective logos are registered service marks of ERA Franchise Systems LLC. Each office is independently owned and operated.