
2051 Bryn Mawr Drive, Aurora, IL 60506
Local realty services provided by:Results Realty ERA Powered
2051 Bryn Mawr Drive,Aurora, IL 60506
$385,000
- 4 Beds
- 3 Baths
- 2,124 sq. ft.
- Single family
- Pending
Listed by: jessenia murcio
Office: kettley & co. inc. - aurora
MLS#:12658967
Source:MLSNI
Price summary
- Price:$385,000
- Price per sq. ft.:$181.26
About this home
This is the one! Beautiful 4-bedroom 2.5 bath home in the highly sought-after Aurora University area. Step into your home sweet home upon being welcomed into a large living area with plenty of natural light. This move in ready home features a gorgeous, updated kitchen with stainless steel appliances, stunning cabinetry and countertops. In the lower level you step into a large family room equipped with a gas fireplace ready to host cozy movie nights. Gather in the large dining area with sliding door letting to step out into a large yard perfect for entertainment and play! Thiis home features updated bathrooms, an updated laundry room, and large 2 car garage. New roof and windows recently installed making for long term peace of mind! This home has everything you need to make yourself a home. Don't miss out, this one will go fast!
Contact an agent
Home facts
- Year built:1969
- Listing ID #:12658967
- Updated:May 27, 2026 at 01:38 PM
Rooms and interior
- Bedrooms:4
- Total bathrooms:3
- Full bathrooms:2
- Half bathrooms:1
- Rooms Total:8
- Basement Description:Finished, Partial
- Living area:2,124 sq. ft.
Heating and cooling
- Cooling:Central Air
- Heating:Forced Air
- Central air:Yes
Structure and exterior
- Year built:1969
- Building area:2,124 sq. ft.
- Levels:Split Level
Utilities
- Sewer:Public Sewer
Finances and disclosures
- Price:$385,000
- Price per sq. ft.:$181.26
- Tax amount:$5,940 (2025)
Parking
- Total parking spaces:2
- Parking description:Attached Garage, Garage
- Garage:Yes
- Garage spaces:2
 Copyright 2026 Midwest Real Estate Data LLC. All rights reserved. The data relating to real estate for sale on this web site comes in part from the Broker Reciprocity Program of the Midwest Real Estate Data LLC. Listing information is deemed reliable but not guaranteed.
New listings near 2051 Bryn Mawr Drive
- New
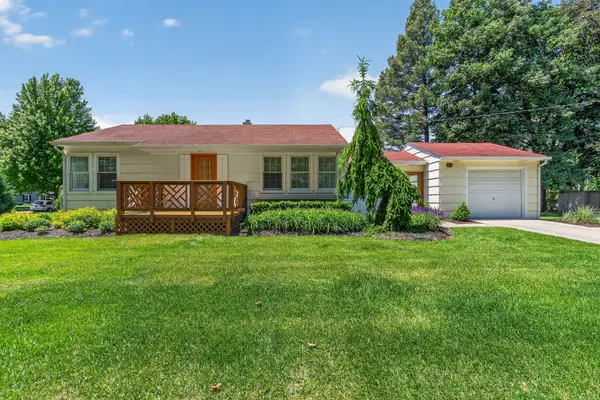 $225,000Active2 beds 1 baths1,020 sq. ft.
69 Central Avenue, Aurora, IL 60506
MLS# 12656836Listed by: WIRTZ REAL ESTATE GROUP INC. - New
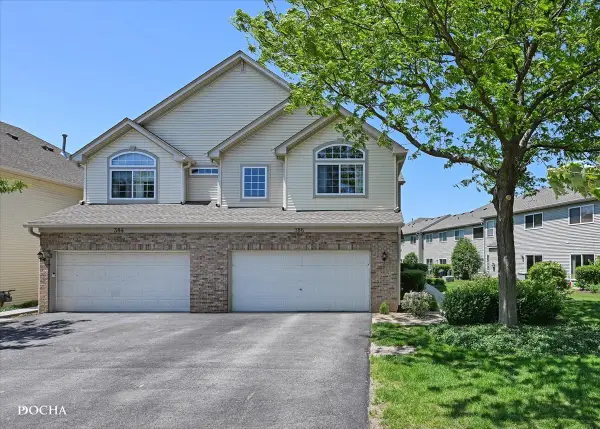 $334,500Active3 beds 3 baths1,632 sq. ft.
386 Jamestown Court, Aurora, IL 60502
MLS# 12635116Listed by: KELLER WILLIAMS INFINITY - New
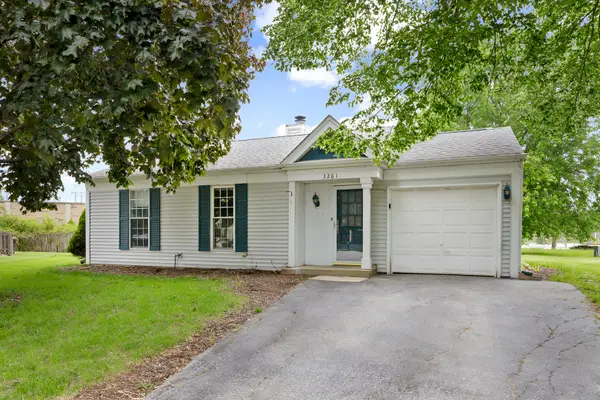 $299,500Active2 beds 1 baths828 sq. ft.
3261 Bremerton Lane, Aurora, IL 60504
MLS# 12658626Listed by: PARKVUE REALTY CORPORATION - New
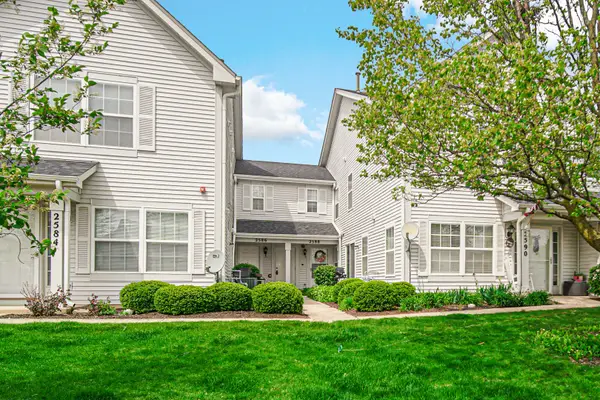 $289,000Active2 beds 3 baths1,384 sq. ft.
2588 Dickens Court, Aurora, IL 60503
MLS# 12654817Listed by: PROPERTY ECONOMICS INC. - Open Sat, 10am to 12pmNew
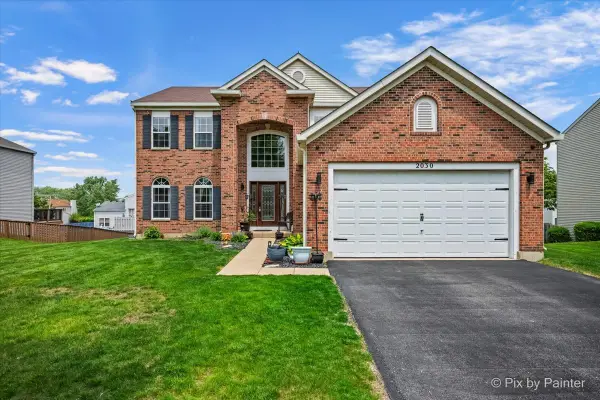 $549,900Active5 beds 4 baths2,804 sq. ft.
2030 Westbury Lane, Aurora, IL 60502
MLS# 12655465Listed by: KELLER WILLIAMS INFINITY - New
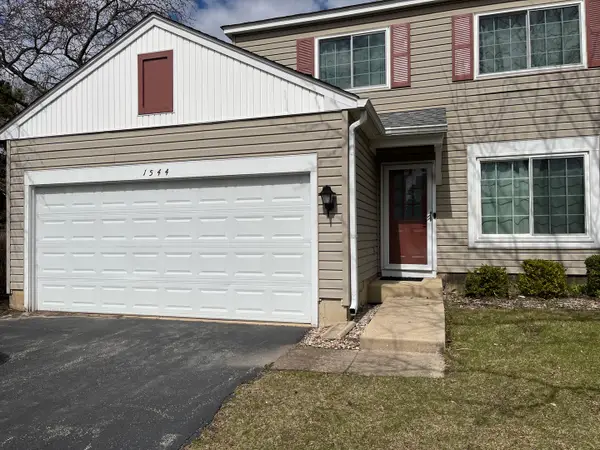 $285,000Active2 beds 2 baths1,052 sq. ft.
1544 Normantown Road, Naperville, IL 60564
MLS# 12657958Listed by: JOCELYN KIM - New
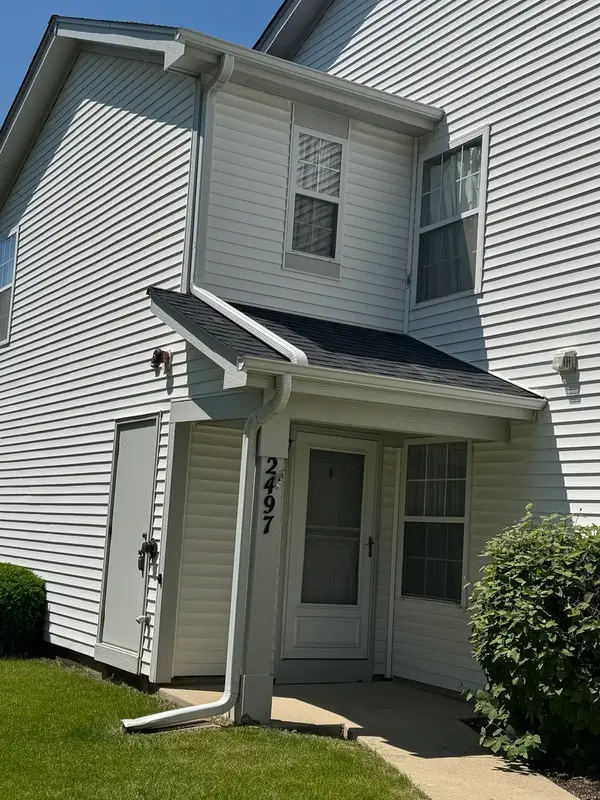 $295,000Active2 beds 3 baths1,384 sq. ft.
2497 Frost Drive, Aurora, IL 60503
MLS# 12657006Listed by: HOMESMART REALTY GROUP - New
 $429,990Active4 beds 3 baths2,127 sq. ft.
3128 Portland Court, Aurora, IL 60504
MLS# 12657626Listed by: XR REALTY - New
 $249,900Active3 beds 1 baths
223 N Sumner Avenue, Aurora, IL 60505
MLS# 12657472Listed by: CENTURY 21 CIRCLE - AURORA


Protect your home and budget from life's surprises with an Assurant Home Warranty, backed by a partner that supports you through every step of homeownership. Explore Plans.
© 2023 - 2026 ERA Franchise Systems LLC. All rights reserved. ERA Franchise Systems LLC fully supports the principles of the Fair Housing Act and the Equal Opportunity Act. ERA, ERA Real Estate powered, and their respective logos are registered service marks of ERA Franchise Systems LLC. Each office is independently owned and operated.