
2160 W Illinois Avenue, Aurora, IL 60506
Local realty services provided by:ERA Partners
2160 W Illinois Avenue,Aurora, IL 60506
$329,500
- 3 Beds
- 2 Baths
- 1,457 sq. ft.
- Single family
- Pending
Listed by: melissa garcia
Office: legacy properties, a sarah leonard company, llc.
MLS#:12704232
Source:MLSNI
Price summary
- Price:$329,500
- Price per sq. ft.:$226.15
About this home
BEAUTIFUL BEGINNINGS!!! SPARKLING 3 BEDROOM, 1.5 BATH RANCH WITH LIGHT OPEN LAYOUT - GORGEOUS UPDATED KITCHEN FEATURING WHITE CABINETRY, GRANITE COUNTERS, SS APPLIANCES, CUSTOM BACKSPLASH, PENDANT LIGHTING AND MORE - OPENS TO DINING AREA WITH WAINSCOTING DETAIL AND SPACIOUS FAMILY ROOM WITH BRICK FIREPLACE PLUS LARGE LIVING ROOMS ALL WITH LVP FLOORING! PRIMARY BEDROOM WITH PRIVATE BATH AND 2 ADDITIONAL BEDROOMS AND FULL BATH! ALL ON GREAT FAR WEST SIDE LOCATION WITH PRIVATE CONCRETE PATIO AND ATTACHED GARAGE - WELCOME HOME TO YOUR HAPPY PLACE!
Contact an agent
Home facts
- Year built:1968
- Subdivision & Development:Orchard Green
- Listing ID #:12704232
- Updated:August 10, 2026 at 10:28 AM
Rooms and interior
- Bedrooms:3
- Total bathrooms:2
- Full bathrooms:1
- Half bathrooms:1
- Rooms Total:7
- Kitchen Description:Dishwasher, Microwave, Range, Refrigerator, Stainless Steel Appliance(s)
- Living area:1,457 sq. ft.
Heating and cooling
- Cooling:Central Air
- Heating:Natural Gas
- Central air:Yes
Structure and exterior
- Roof:Asphalt
- Year built:1968
- Building area:1,457 sq. ft.
- Lot area:0.18 Acres
- Architectural Style:Ranch
- Foundation Description:Concrete Perimeter
- Levels:1 Story
Utilities
- Water:Public
- Sewer:Public Sewer
Finances and disclosures
- Price:$329,500
- Price per sq. ft.:$226.15
- Tax amount:$6,489 (2025)
Features and amenities
- Laundry features:Dryer, Washer
Parking
- Total parking spaces:1
- Parking description:Attached Garage, Concrete, Garage
- Garage:Yes
- Garage spaces:1
 Copyright 2026 Midwest Real Estate Data LLC. All rights reserved. The data relating to real estate for sale on this web site comes in part from the Broker Reciprocity Program of the Midwest Real Estate Data LLC. Listing information is deemed reliable but not guaranteed. MLSNI Member Broker: Frank Scibior
New listings near 2160 W Illinois Avenue
- New
 $235,000Active2 beds 2 baths1,428 sq. ft.
867 Symphony Drive, Aurora, IL 60504
MLS# 12728207Listed by: KELLER WILLIAMS PREFERRED REALTY - New
 $749,900Active14 beds 4 baths
13-15 S West Street, Aurora, IL 60505
MLS# 12728034Listed by: RE/MAX OF NAPERVILLE - New
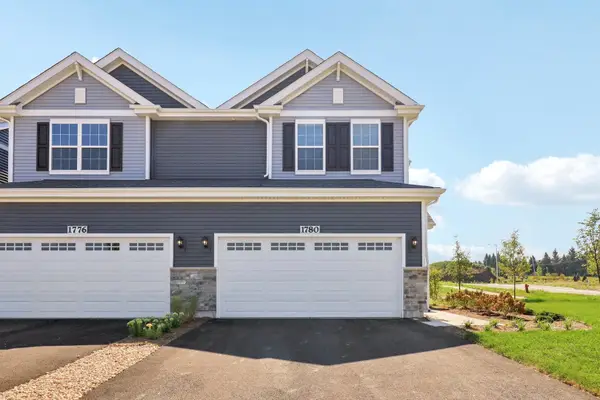 $408,990Active3 beds 3 baths1,794 sq. ft.
1691 Baler Avenue, Aurora, IL 60503
MLS# 12728568Listed by: DAYNAE GAUDIO - New
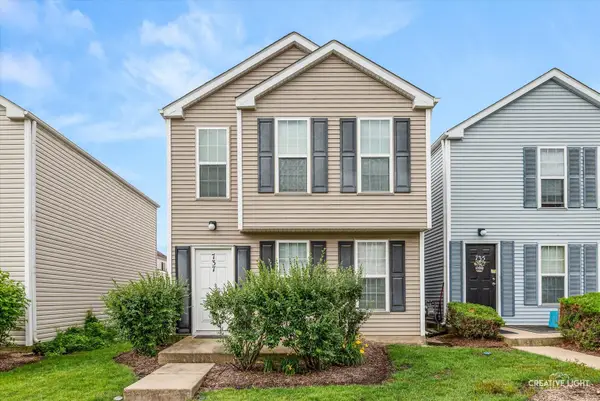 $235,000Active2 beds 3 baths1,174 sq. ft.
737 Serendipity Drive #737, Aurora, IL 60504
MLS# 12728470Listed by: KELLER WILLIAMS INSPIRE - GENEVA - New
 $422,990Active3 beds 3 baths1,794 sq. ft.
1704 Baler Avenue, Aurora, IL 60503
MLS# 12728514Listed by: DAYNAE GAUDIO - New
 $449,000Active3 beds 3 baths2,328 sq. ft.
Address Withheld By Seller, Aurora, IL 60504
MLS# 12716160Listed by: PROPERTY ECONOMICS INC. - New
 $399,000Active3 beds 2 baths1,656 sq. ft.
2250 Lowell Street, Aurora, IL 60506
MLS# 12715199Listed by: SWANSON REAL ESTATE - New
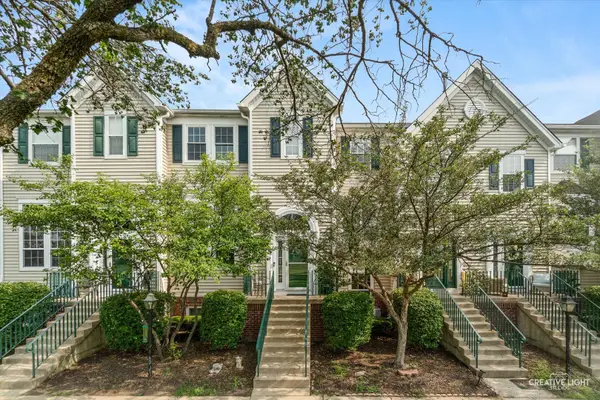 $313,999Active4 beds 4 baths1,604 sq. ft.
2430 Courtyard Circle #5, Aurora, IL 60506
MLS# 12728106Listed by: GRANDVIEW REALTY LLC - New
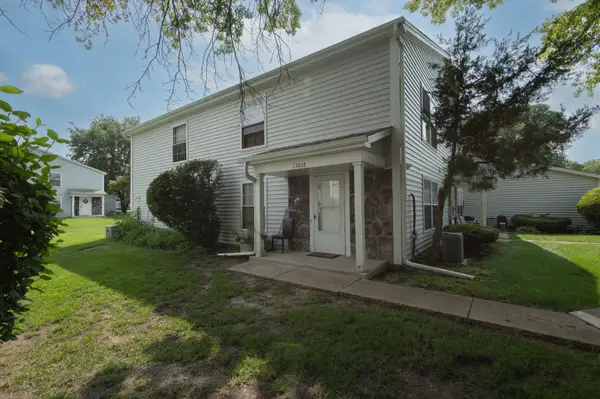 $199,000Active2 beds 1 baths968 sq. ft.
1380 N Glen Circle #B, Aurora, IL 60506
MLS# 12718640Listed by: VILLAGE REALTY, INC. - New
 $282,000Active2 beds 3 baths1,384 sq. ft.
Address Withheld By Seller, Aurora, IL 60503
MLS# 12720518Listed by: PROPERTY ECONOMICS INC.


Protect your home and budget from life's surprises with an Assurant Home Warranty, backed by a partner that supports you through every step of homeownership. Explore Plans.
© 2023 - 2026 ERA Franchise Systems LLC. All rights reserved. ERA Franchise Systems LLC fully supports the principles of the Fair Housing Act and the Equal Opportunity Act. ERA, ERA Real Estate powered, and their respective logos are registered service marks of ERA Franchise Systems LLC. Each office is independently owned and operated.