
2256 Thornwood Court, Aurora, IL 60502
Local realty services provided by:ERA Naper Realty
2256 Thornwood Court,Aurora, IL 60502
$749,900
- 4 Beds
- 5 Baths
- - sq. ft.
- Single family
- Sold
Listed by: sarah leonard, suzi warner
Office: legacy properties, a sarah leonard company, llc.
MLS#:12699549
Source:MLSNI
Sorry, we are unable to map this address
Price summary
- Price:$749,900
- Monthly HOA dues:$29.17
About this home
Stunning one-owner 4-bedroom home offering over 4,000 square feet of beautifully finished living space, nestled in the desirable Fox Valley East neighborhood of Aurora and located within the award-winning District 204 school boundaries. Freshly painted throughout, this exceptional home features gleaming hardwood flooring across the entire main level. The inviting entry opens to formal living and dining rooms, creating the perfect space for entertaining. The beautifully updated kitchen showcases 42-inch custom cabinetry with crown molding, two expansive islands with breakfast bar seating, granite countertops, a planning desk, beverage fridge, and stainless steel appliances including a KitchenAid oven and 5-burner gas cooktop. Enjoy your morning coffee in the bright sunroom with custom built-in bench seating. A private main-level office with custom built-in bookcases and desk is ideal for working from home or could be converted to a 5th bedroom, while the first-floor laundry room with utility sink and convenient powder room add everyday functionality. Upstairs, the generous primary suite features a walk-in closet with custom built-in shelving and drawers and a luxurious spa-inspired bath complete with a double-sink custom vanity, Italian marble shower with bench, shampoo niche and custom body sprayers, sauna, Jacuzzi tub, and Italian porcelain flooring. A second bedroom offers its own walk-in closet and private en-suite bath with Italian marble shower, custom vanity, and Italian porcelain flooring. Two additional spacious bedrooms with walk-in closets and a full hall bath complete the second level. The finished basement provides outstanding additional living space with a large recreation room, wet bar featuring custom cabinetry, shelving, beverage refrigerator, microwave, and stone backsplash, plus a convenient half bath, mechanical room, and crawl space for abundant storage. Step outside to an incredible backyard designed for entertaining, featuring a covered stamped concrete patio with ceiling fan and built-in storage shed, hot tub with pergola, built-in gas grill, gas fire pit, professional landscaping with privacy shrubs, and an iron fence. The garage has been freshly painted and finished with durable epoxy flooring. Major updates include new second-floor carpeting, roof (2025), windows (2025), and water heater (2026). Ideally located near shopping, parks, schools, the exciting Block 59 dining and entertainment district, and with easy access to I-88, this meticulously maintained home truly has it all....
Contact an agent
Home facts
- Year built:1999
- Listing ID #:12699549
- Updated:August 10, 2026 at 10:28 AM
Rooms and interior
- Bedrooms:4
- Total bathrooms:5
- Full bathrooms:3
- Half bathrooms:2
- Rooms Total:12
- Dining Description:Separate Dining Room
- Bathrooms Description:Double Sinks, Full Body Spray Shower, Garden Tub, Separate Shower
- Kitchen Description:Bar Fridge, Dishwasher, Microwave, Range, Refrigerator, Stainless Steel Appliance(s)
- Basement Description:Finished, Partial
Heating and cooling
- Cooling:Central Air
- Heating:Forced Air, Natural Gas
- Central air:Yes
Structure and exterior
- Roof:Asphalt
- Year built:1999
- Lot Features:Cul-De-Sac
- Exterior Features:Fire Pit
- Foundation Description:Concrete Perimeter
- Levels:2 Story
Schools
- High school:Waubonsie Valley High School
- Middle school:Fischer Middle School
- Elementary school:Steck Elementary School
Utilities
- Water:Lake Michigan
- Sewer:Public Sewer
Finances and disclosures
- Price:$749,900
- Tax amount:$12,546 (2024)
Features and amenities
- Laundry features:Dryer, Washer
- Amenities:Sump Pump
Parking
- Total parking spaces:2
- Parking description:Attached Garage, Concrete, Garage
- Garage:Yes
- Garage spaces:2
 Copyright 2026 Midwest Real Estate Data LLC. All rights reserved. The data relating to real estate for sale on this web site comes in part from the Broker Reciprocity Program of the Midwest Real Estate Data LLC. Listing information is deemed reliable but not guaranteed.
New listings near 2256 Thornwood Court
- New
 $235,000Active2 beds 2 baths1,428 sq. ft.
867 Symphony Drive, Aurora, IL 60504
MLS# 12728207Listed by: KELLER WILLIAMS PREFERRED REALTY - New
 $749,900Active14 beds 4 baths
13-15 S West Street, Aurora, IL 60505
MLS# 12728034Listed by: RE/MAX OF NAPERVILLE - New
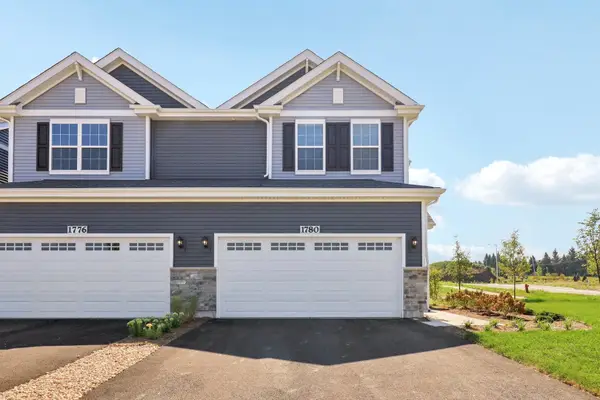 $408,990Active3 beds 3 baths1,794 sq. ft.
1691 Baler Avenue, Aurora, IL 60503
MLS# 12728568Listed by: DAYNAE GAUDIO - New
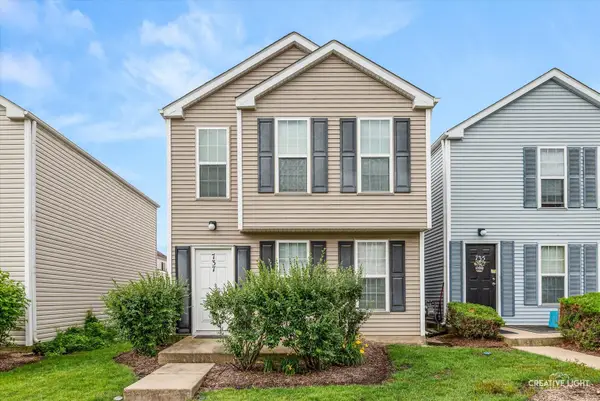 $235,000Active2 beds 3 baths1,174 sq. ft.
737 Serendipity Drive #737, Aurora, IL 60504
MLS# 12728470Listed by: KELLER WILLIAMS INSPIRE - GENEVA - New
 $422,990Active3 beds 3 baths1,794 sq. ft.
1704 Baler Avenue, Aurora, IL 60503
MLS# 12728514Listed by: DAYNAE GAUDIO - New
 $449,000Active3 beds 3 baths2,328 sq. ft.
Address Withheld By Seller, Aurora, IL 60504
MLS# 12716160Listed by: PROPERTY ECONOMICS INC. - New
 $399,000Active3 beds 2 baths1,656 sq. ft.
2250 Lowell Street, Aurora, IL 60506
MLS# 12715199Listed by: SWANSON REAL ESTATE - New
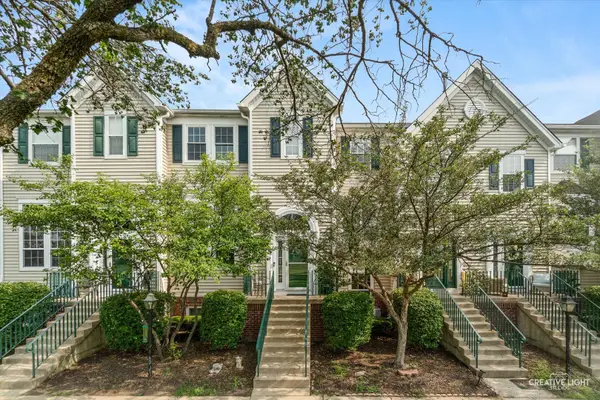 $313,999Active4 beds 4 baths1,604 sq. ft.
2430 Courtyard Circle #5, Aurora, IL 60506
MLS# 12728106Listed by: GRANDVIEW REALTY LLC - New
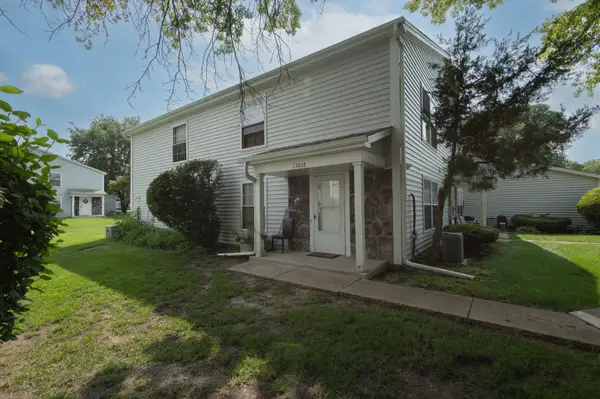 $199,000Active2 beds 1 baths968 sq. ft.
1380 N Glen Circle #B, Aurora, IL 60506
MLS# 12718640Listed by: VILLAGE REALTY, INC. - New
 $282,000Active2 beds 3 baths1,384 sq. ft.
Address Withheld By Seller, Aurora, IL 60503
MLS# 12720518Listed by: PROPERTY ECONOMICS INC.


Protect your home and budget from life's surprises with an Assurant Home Warranty, backed by a partner that supports you through every step of homeownership. Explore Plans.
© 2023 - 2026 ERA Franchise Systems LLC. All rights reserved. ERA Franchise Systems LLC fully supports the principles of the Fair Housing Act and the Equal Opportunity Act. ERA, ERA Real Estate powered, and their respective logos are registered service marks of ERA Franchise Systems LLC. Each office is independently owned and operated.