
2805 Breckenridge Circle, Aurora, IL 60504
Local realty services provided by:ERA Naper Realty
2805 Breckenridge Circle,Aurora, IL 60504
$539,900
- 4 Beds
- 4 Baths
- 2,290 sq. ft.
- Single family
- Active
Listed by: paul kempa
Office: realty one group excel
MLS#:12708387
Source:MLSNI
Price summary
- Price:$539,900
- Price per sq. ft.:$235.76
- Monthly HOA dues:$29.17
About this home
Welcome home to this move-in ready gem, ideally situated in the Oakhurst Subdivision with the highly desirable School District 204! This stylish 2-story blends modern updates with warm, inviting charm throughout. Step inside to find beautiful bamboo hardwood flooring flowing across the entire first level - including the dining room, kitchen, and family room. Cozy up by the brick fireplace in the spacious living room, or entertain with ease in the open-concept eat-in kitchen, featuring stainless steel appliances, granite countertops, and a sleek glass backsplash. The first-floor Master Suite is a true retreat, complete with vaulted ceilings and a generous walk-in closet. Beautifully remodeled bathrooms add a fresh, modern touch throughout the home. An oversized laundry/mud room offers both style and everyday function. Outside, unwind on the spacious paver patio overlooking a stunning, private backyard - the perfect setting for relaxing or entertaining. Enjoy the convenience of being just minutes from local parks, a community pool, and clubhouse. This outstanding home truly has it all - don't miss your chance to make it yours!...
Contact an agent
Home facts
- Year built:1992
- Subdivision & Development:Oakhurst
- Listing ID #:12708387
- Updated:September 05, 2026 at 11:01 AM
Rooms and interior
- Bedrooms:4
- Total bathrooms:4
- Full bathrooms:3
- Half bathrooms:1
- Rooms Total:9
- Dining Description:Eating Area, Separate Dining Room
- Kitchen Description:Dishwasher, Microwave, Range, Refrigerator
- Basement Description:Full, Unfinished
- Living area:2,290 sq. ft.
Heating and cooling
- Cooling:Central Air
- Heating:Forced Air, Natural Gas
- Central air:Yes
Structure and exterior
- Roof:Asphalt
- Year built:1992
- Building area:2,290 sq. ft.
- Architectural Style:Contemporary
- Foundation Description:Concrete Perimeter
- Levels:2 Story
Schools
- High school:Waubonsie Valley High School
- Middle school:Granger Middle School
- Elementary school:Steck Elementary School
Utilities
- Water:Public
- Sewer:Public Sewer
Finances and disclosures
- Price:$539,900
- Price per sq. ft.:$235.76
- Tax amount:$10,858 (2025)
Features and amenities
- Laundry features:Dryer, Washer
Parking
- Total parking spaces:2
- Parking description:Attached Garage, Concrete, Garage
- Garage:Yes
- Garage spaces:2
 Copyright 2026 Midwest Real Estate Data LLC. All rights reserved. The data relating to real estate for sale on this web site comes in part from the Broker Reciprocity Program of the Midwest Real Estate Data LLC. Listing information is deemed reliable but not guaranteed.
New listings near 2805 Breckenridge Circle
- New
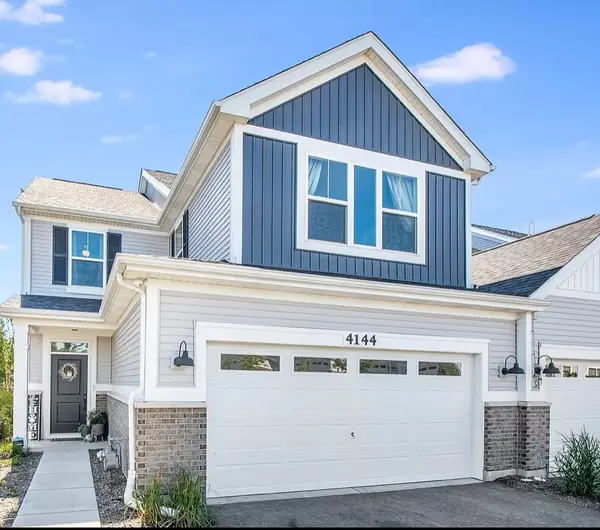 $489,900Active2 beds 3 baths2,100 sq. ft.
4144 Calder Lane, Aurora, IL 60504
MLS# 12746206Listed by: GC REALTY AND DEVELOPMENT - New
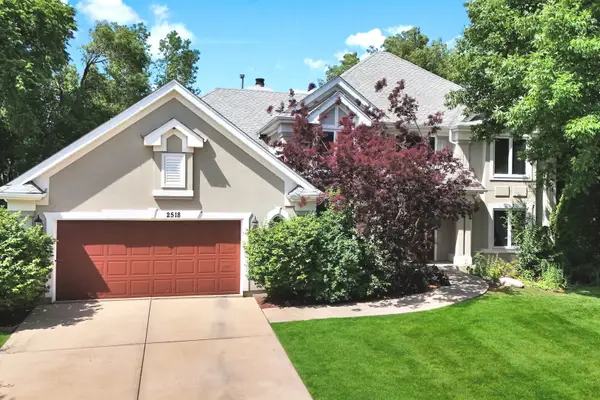 $695,000Active4 beds 5 baths2,903 sq. ft.
2518 Adamsway Drive, Aurora, IL 60502
MLS# 12751882Listed by: KELLER WILLIAMS INFINITY - Open Sun, 12 to 2pmNew
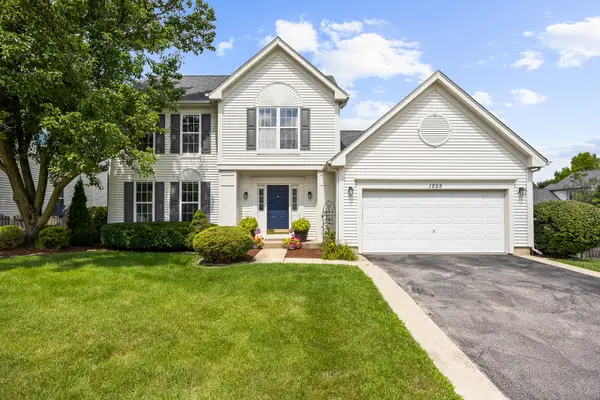 $515,000Active4 beds 3 baths2,187 sq. ft.
1255 Chicory Lane, Naperville, IL 60564
MLS# 12752003Listed by: JOHN GREENE, REALTOR - New
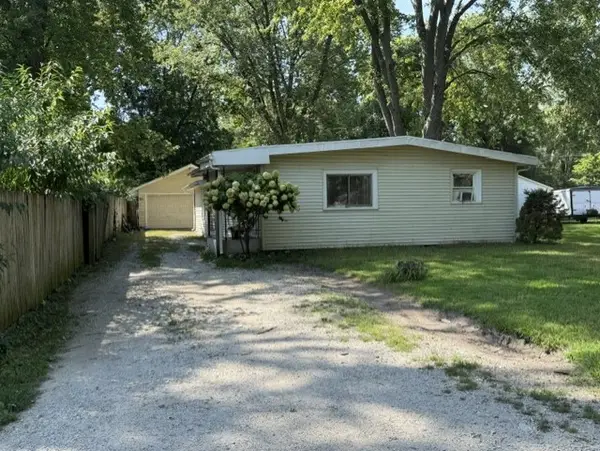 $250,000Active3 beds 1 baths1,305 sq. ft.
1383 Pearl Street, Aurora, IL 60505
MLS# 12750630Listed by: LOMITAS REAL ESTATE - New
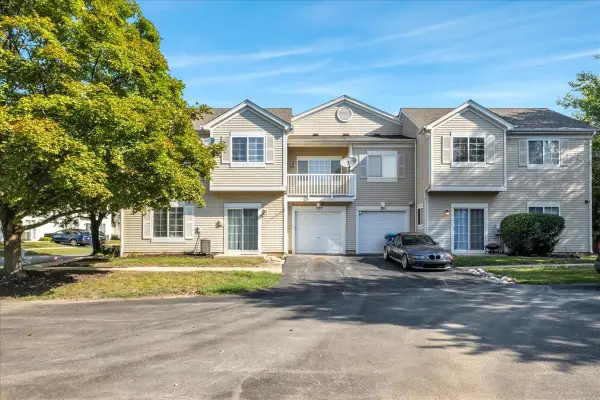 $289,900Active2 beds 3 baths1,185 sq. ft.
129 Braxton Lane, Aurora, IL 60504
MLS# 12751699Listed by: CIRCLE ONE REALTY 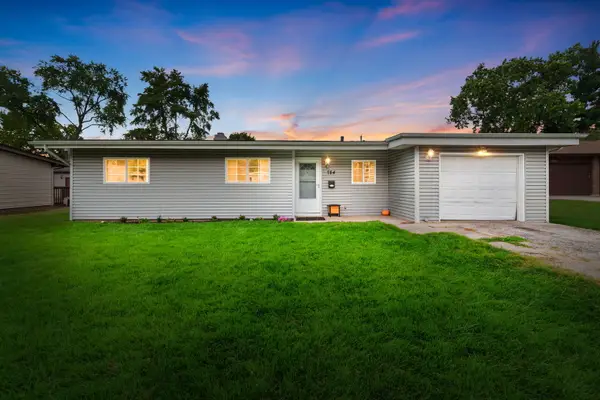 $250,000Pending3 beds 1 baths1,120 sq. ft.
784 N Elmwood Drive, Aurora, IL 60506
MLS# 12748800Listed by: COLDWELL BANKER REALTY- New
 $337,500Active4 beds 2 baths
307 Lakelawn Boulevard, Aurora, IL 60506
MLS# 12751420Listed by: LEGACY PROPERTIES, A SARAH LEONARD COMPANY, LLC - Open Sun, 1 to 3pmNew
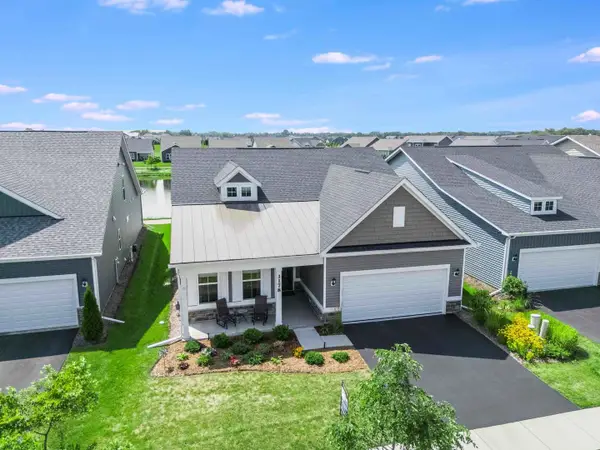 $600,000Active2 beds 2 baths1,841 sq. ft.
3178 Sweetgrass Circle, Aurora, IL 60503
MLS# 12664222Listed by: RE/MAX PROFESSIONALS SELECT - New
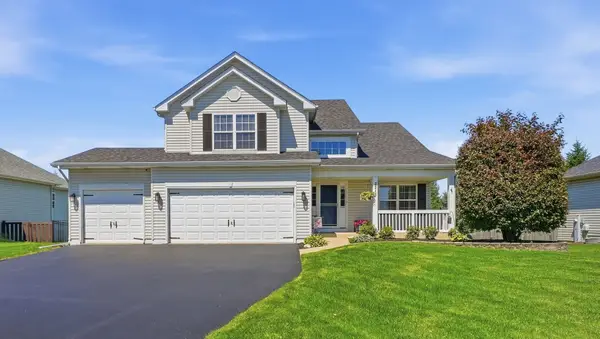 $577,900Active4 beds 4 baths2,239 sq. ft.
2213 Roaring Creek Drive, Aurora, IL 60503
MLS# 12751382Listed by: REALTOPIA REAL ESTATE INC - New
 $240,000Active2 beds 2 baths1,189 sq. ft.
440 Somerset Court #D, Aurora, IL 60504
MLS# 12740324Listed by: REALTOPIA REAL ESTATE INC


Protect your home and budget from life's surprises with an Assurant Home Warranty, backed by a partner that supports you through every step of homeownership. Explore Plans.
© 2023 - 2026 ERA Franchise Systems LLC. All rights reserved. ERA Franchise Systems LLC fully supports the principles of the Fair Housing Act and the Equal Opportunity Act. ERA, ERA Real Estate powered, and their respective logos are registered service marks of ERA Franchise Systems LLC. Each office is independently owned and operated.