
29 Mayfair Lane, Aurora, IL 60504
Local realty services provided by:ERA Partners
Listed by: meredith deleo, joseph deleo
Office: keller williams infinity
MLS#:12698921
Source:MLSNI
Price summary
- Price:$460,000
- Price per sq. ft.:$207.58
About this home
Welcome home to a place where memories have been made, milestones celebrated, and every space has been lovingly cared for by its ORIGINAL OWNERS. Perfectly positioned in one of the area's most sought-after communities, this EAST FACING HOME offers the ideal combination of warmth, thoughtful updates, and an unbeatable location within highly acclaimed Indian Prairie School District 204. From the moment you step inside, you're greeted by soaring vaulted ceilings, abundant natural light, and an inviting atmosphere that instantly feels like home. The spacious living and dining areas are perfect for gathering with family and friends, while updated flooring and beautifully RENOVATED BATHROOMS add a fresh, modern touch. Designed for comfortable everyday living, the home features three generously sized bedrooms, 2.5 bathrooms, and plenty of space for everyone. The convenient first-floor mud room/laundry room includes a utility sink and is located just off the garage for everyday ease. The partially finished basement expands your living space while offering exceptional storage, including a large WALK-IN CRAWL (no crawling required) perfect for seasonal decor, keepsakes, and organization. Enjoy peace of mind with significant recent updates, including a new furnace and water heater (2024) and air conditioner (2022), allowing you to move in with confidence. Step outside to discover a spacious backyard ready for summer barbecues, backyard games, gardening, or simply unwinding after a long day. Location truly sets this home apart. Located in the award-winning Indian Prairie School District 204, with students attending McCarty Elementary, Fischer Middle School, and the highly regarded Waubonsie Valley High School. Just minutes from Fox Valley Mall, restaurants, parks, entertainment, and major commuter routes, you'll enjoy the perfect blend of neighborhood charm and everyday convenience....
Contact an agent
Home facts
- Year built:1988
- Listing ID #:12698921
- Updated:July 21, 2026 at 11:02 AM
Rooms and interior
- Bedrooms:3
- Total bathrooms:3
- Full bathrooms:2
- Half bathrooms:1
- Rooms Total:9
- Dining Description:Eating Area, Separate Dining Room
- Kitchen Description:Dishwasher, Disposal, Range, Refrigerator
- Basement Description:Partial, Partially Finished
- Living area:2,216 sq. ft.
Heating and cooling
- Cooling:Central Air
- Heating:Forced Air, Natural Gas
- Central air:Yes
Structure and exterior
- Year built:1988
- Building area:2,216 sq. ft.
- Lot area:0.22 Acres
- Architectural Style:Bi-level
- Levels:Split Level
Schools
- High school:Waubonsie Valley High School
- Middle school:Fischer Middle School
- Elementary school:Mccarty Elementary School
Utilities
- Water:Public
- Sewer:Public Sewer
Finances and disclosures
- Price:$460,000
- Price per sq. ft.:$207.58
- Tax amount:$7,511 (2024)
Features and amenities
- Laundry features:Dryer, Washer
- Amenities:Ceiling Fan(s), Sump Pump
Parking
- Total parking spaces:2
- Parking description:Attached Garage, Concrete, Garage
- Garage:Yes
- Garage spaces:2
 Copyright 2026 Midwest Real Estate Data LLC. All rights reserved. The data relating to real estate for sale on this web site comes in part from the Broker Reciprocity Program of the Midwest Real Estate Data LLC. Listing information is deemed reliable but not guaranteed. MLSNI Member Broker: Frank Scibior
New listings near 29 Mayfair Lane
- Open Sat, 1 to 4pmNew
 $280,000Active3 beds 3 baths1,728 sq. ft.
909 Four Seasons Boulevard, Aurora, IL 60504
MLS# 12706896Listed by: EXP REALTY - New
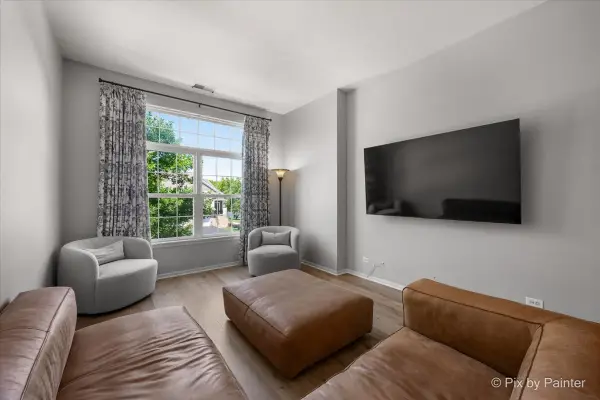 $314,999Active2 beds 2 baths1,658 sq. ft.
2449 Wilton Lane #2449, Aurora, IL 60502
MLS# 12710506Listed by: KELLER WILLIAMS PREMIERE PROPERTIES - New
 $339,900Active3 beds 2 baths1,700 sq. ft.
1240 Constellation Drive, Aurora, IL 60505
MLS# 12690856Listed by: NUCCIO REALTY GROUP LLC - New
 $449,000Active3 beds 3 baths2,328 sq. ft.
533 Plaza Place, Aurora, IL 60504
MLS# 12709767Listed by: PROPERTY ECONOMICS INC. - New
 $189,900Active2 beds 1 baths896 sq. ft.
563 S Lake Street, Aurora, IL 60506
MLS# 12709653Listed by: DIGITAL REALTY - New
 $225,000Active2 beds 2 baths1,008 sq. ft.
2637 Oakshire Court, Aurora, IL 60502
MLS# 12709327Listed by: KELLER WILLIAMS INNOVATE - AURORA - New
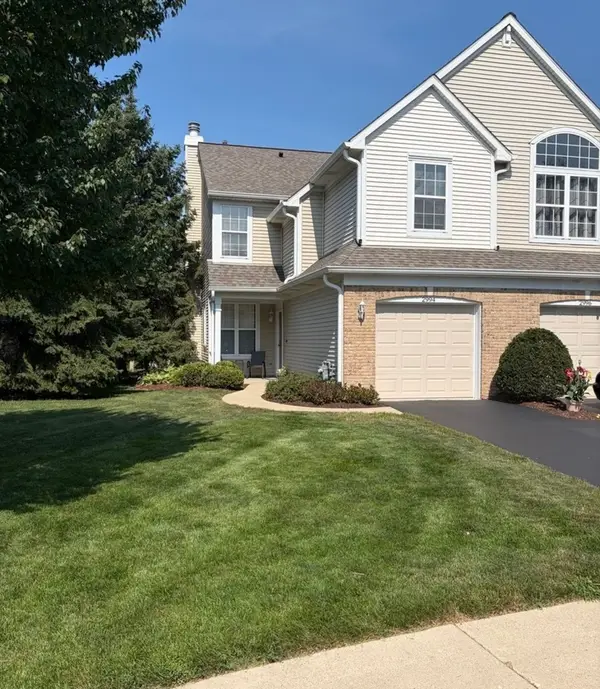 $315,000Active2 beds 3 baths1,523 sq. ft.
2994 Waters Edge Circle, Aurora, IL 60504
MLS# 12709540Listed by: ILLINOIS DISCOUNT REALTY - New
 $500,000Active3 beds 3 baths2,439 sq. ft.
509 Watercress Drive, Aurora, IL 60504
MLS# 12709575Listed by: KELLER WILLIAMS INFINITY - New
 $259,900Active4 beds 2 baths1,214 sq. ft.
707 Talma Street, Aurora, IL 60505
MLS# 12708701Listed by: KELLER WILLIAMS INNOVATE - AURORA - New
 $324,500Active3 beds 2 baths1,324 sq. ft.
568 Manor Place, Aurora, IL 60506
MLS# 12709465Listed by: ICALYX REAL ESTATE


Protect your home and budget from life's surprises with an Assurant Home Warranty, backed by a partner that supports you through every step of homeownership. Explore Plans.
© 2023 - 2026 ERA Franchise Systems LLC. All rights reserved. ERA Franchise Systems LLC fully supports the principles of the Fair Housing Act and the Equal Opportunity Act. ERA, ERA Real Estate powered, and their respective logos are registered service marks of ERA Franchise Systems LLC. Each office is independently owned and operated.