
2910 Worcester Lane, Aurora, IL 60504
Local realty services provided by:ERA Partners
2910 Worcester Lane,Aurora, IL 60504
$425,000
- 4 Beds
- 3 Baths
- - sq. ft.
- Single family
- Sold
Listed by: kathy brothers
Office: keller williams innovate - aurora
MLS#:12695395
Source:MLSNI
Sorry, we are unable to map this address
Price summary
- Price:$425,000
About this home
Beautiful, spacious, and full of flexibility, this Georgetown home in Aurora offers a rare layout in highly acclaimed Indian Prairie District 204! With generous living space, an updated kitchen, and a versatile floor plan, this is one you won't want to miss. The large living room overlooks the front yard and provides a welcoming space for everyday living or entertaining guests. The updated kitchen, completed in 2018, is truly the heart of the home, featuring abundant cabinet space, plentiful countertops, and room for everyone to gather. All appliances stay, making move-in even easier. One of the standout features of this home is the rear addition (2018) adding kitchen space and a spacious family room with an adjacent full bathroom, offering incredible versatility. Use it as a large family room, great room, game room, guest suite, or even a first-floor primary bedroom option if desired. Upstairs, you'll find four bedrooms and two full bathrooms, giving everyone the space they need. A 2-car attached garage adds convenience, while the fenced backyard with patio creates the perfect setting for outdoor dining, entertaining, pets, or play. Located in Aurora's desirable Georgetown neighborhood and served by highly rated Indian Prairie District 204 schools, this home offers the space, layout, and flexibility you need, all in a location close to parks, shopping, dining, and commuter conveniences. Some important updates include: Kitchen remodel/2018. HVAC/2018. Addition to the rear of home including kitchen table space and family room/2018. Windows and doors throughout/2018. Welcome Home!...
Contact an agent
Home facts
- Year built:1987
- Subdivision & Development:Georgetown
- Listing ID #:12695395
- Updated:August 20, 2026 at 07:25 AM
Rooms and interior
- Bedrooms:4
- Total bathrooms:3
- Full bathrooms:3
- Rooms Total:7
- Kitchen Description:Dishwasher, Disposal, Microwave, Range, Refrigerator
Heating and cooling
- Cooling:Central Air, Zoned
- Heating:Natural Gas
- Central air:Yes
Structure and exterior
- Year built:1987
- Levels:2 Story
Schools
- High school:Waubonsie Valley High School
- Middle school:Fischer Middle School
- Elementary school:Georgetown Elementary School
Utilities
- Water:Public
- Sewer:Public Sewer
Finances and disclosures
- Price:$425,000
- Tax amount:$9,087 (2024)
Features and amenities
- Amenities:CO Detectors, Ceiling Fan(s)
Parking
- Total parking spaces:2
- Parking description:Attached Garage, Garage
- Garage:Yes
- Garage spaces:2
 Copyright 2026 Midwest Real Estate Data LLC. All rights reserved. The data relating to real estate for sale on this web site comes in part from the Broker Reciprocity Program of the Midwest Real Estate Data LLC. Listing information is deemed reliable but not guaranteed. MLSNI Member Broker: Frank Scibior
New listings near 2910 Worcester Lane
- New
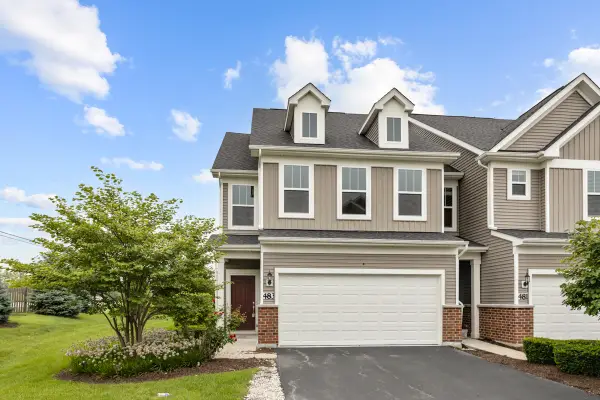 $469,900Active3 beds 3 baths2,100 sq. ft.
483 Watercress Drive, Aurora, IL 60504
MLS# 12731147Listed by: PROPERTY ECONOMICS INC. - New
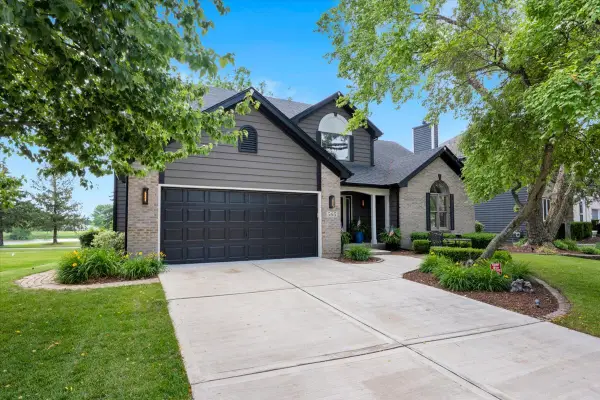 $584,900Active4 beds 3 baths2,650 sq. ft.
565 Blackberry Ridge Drive, Aurora, IL 60506
MLS# 12737242Listed by: CIRCLE ONE REALTY - New
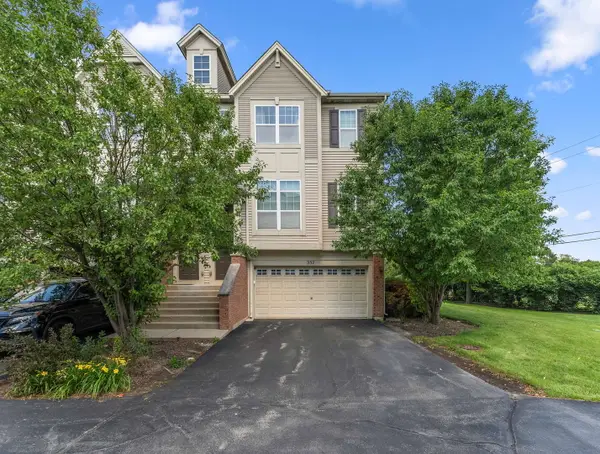 $415,000Active3 beds 3 baths1,864 sq. ft.
337 N Commerce Street, Aurora, IL 60504
MLS# 12737860Listed by: REAL PEOPLE REALTY - New
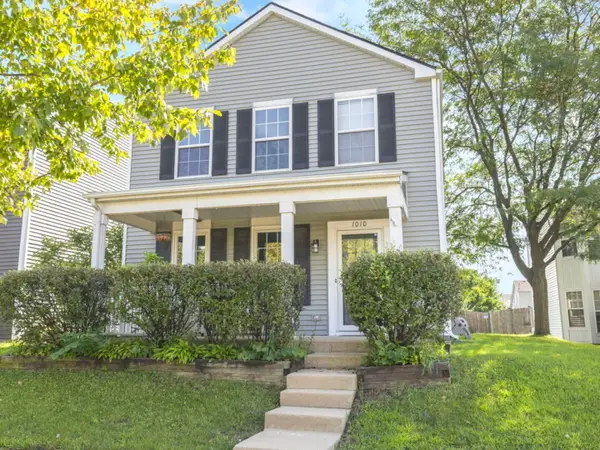 $260,000Active2 beds 2 baths1,288 sq. ft.
1010 Symphony Drive, Aurora, IL 60504
MLS# 12733891Listed by: PLATINUM PARTNERS REALTORS - New
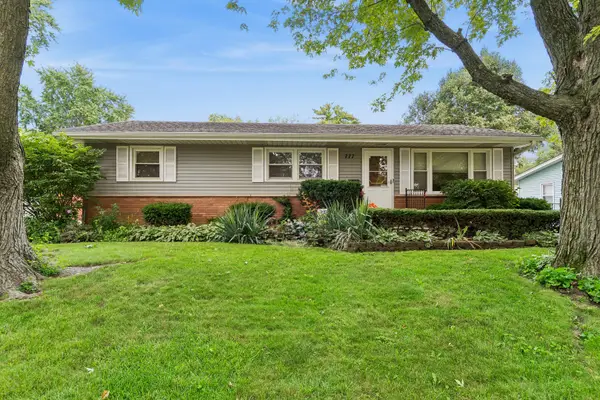 $325,000Active3 beds 1 baths1,040 sq. ft.
777 Redwood Drive, Aurora, IL 60506
MLS# 12731428Listed by: BAIRD & WARNER FOX VALLEY - GENEVA - Open Sat, 11am to 1pmNew
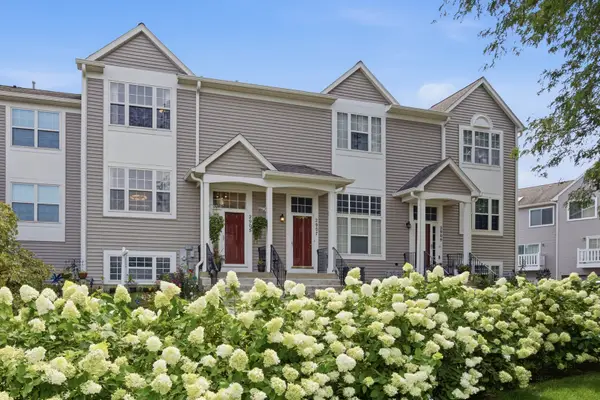 $279,900Active2 beds 2 baths1,436 sq. ft.
2905 Shelly Lane, Aurora, IL 60504
MLS# 12719593Listed by: COLDWELL BANKER REALTY - Open Sat, 10am to 12pmNew
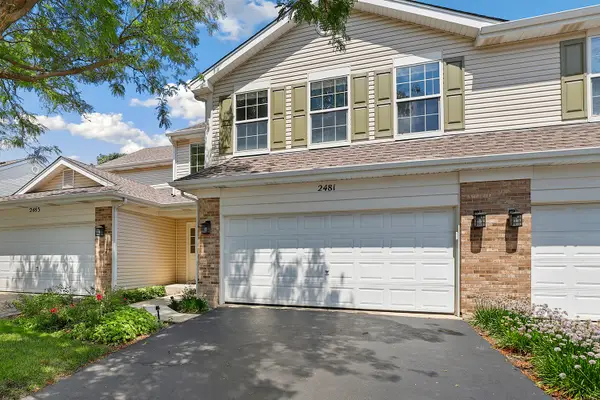 $354,900Active3 beds 2 baths1,833 sq. ft.
2481 Stoughton Circle, Aurora, IL 60502
MLS# 12737391Listed by: REDFIN CORPORATION - Open Sat, 11am to 1pmNew
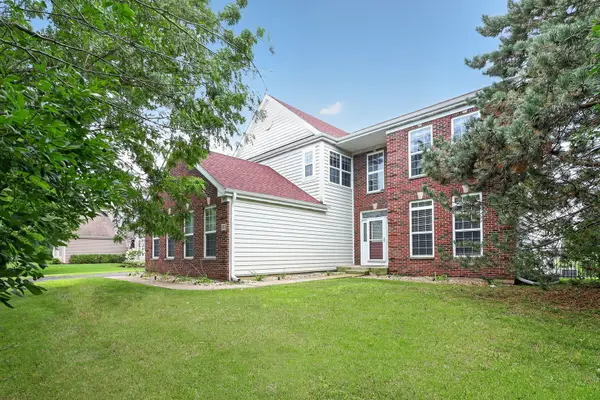 $500,000Active4 beds 3 baths3,334 sq. ft.
3312 Homestead Avenue, Aurora, IL 60506
MLS# 12731061Listed by: BERKSHIRE HATHAWAY HOMESERVICES CHICAGO - Open Sat, 11am to 1pmNew
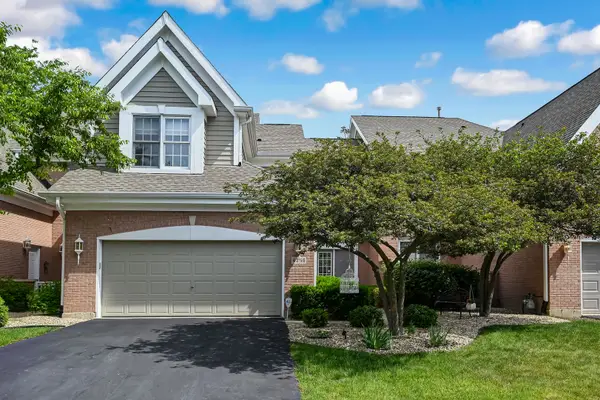 $588,000Active2 beds 4 baths2,010 sq. ft.
4256 Stableford Lane, Naperville, IL 60564
MLS# 12736990Listed by: COMPASS - Open Sun, 12 to 2pmNew
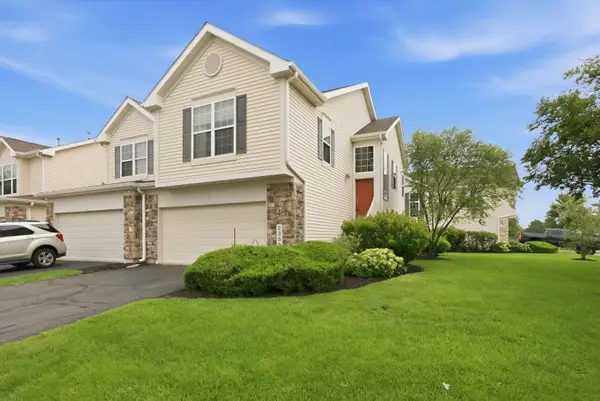 $320,000Active3 beds 3 baths1,782 sq. ft.
2353 Georgetown Circle, Aurora, IL 60503
MLS# 12721785Listed by: NET REALTY CORP


Protect your home and budget from life's surprises with an Assurant Home Warranty, backed by a partner that supports you through every step of homeownership. Explore Plans.
© 2023 - 2026 ERA Franchise Systems LLC. All rights reserved. ERA Franchise Systems LLC fully supports the principles of the Fair Housing Act and the Equal Opportunity Act. ERA, ERA Real Estate powered, and their respective logos are registered service marks of ERA Franchise Systems LLC. Each office is independently owned and operated.